Nestled on 4.2 private acres overlooking a picturesque pond, this exceptional custom-built home by HN
Homes LLC offers luxury living at its finest. Located at the end of a quiet cul-de-sac in one of
Lakeville's premier acreage neighborhoods, the home features soaring 18-foot vaulted ceilings, walls of
windows, engineered oak hardwood floors, and stunning water views throughout. The gourmet kitchen is appointed with quartz countertops, a professional gas range, oversized island, and walk-in pantry. The upper level includes a luxurious primary suite with a spa-inspired bath and custom walk-in closet, plus three additional bedrooms, including a junior suite. Designed for entertaining, the finished walkout lower level features a family room, wet bar, exercise room, sport court, sixth bedroom, and full bath. A heated four-car garage, professional landscaping, and convenient access to I-35W complete this remarkable property. Experience the perfect blend of privacy, craftsmanship, and modern luxury.
Active
$2,300,000
9781 Frontier Ln, Lakeville, MN 55044
6beds
4,309sqft
Single Family
Built in 2025
4.21 Acres Lot
$2,214,400 Zestimate®
$534/sqft
$-- HOA
What's special
Oversized islandSport courtEngineered oak hardwood floorsSpa-inspired bathWalk-in pantryStunning water views throughoutSixth bedroom
- 39 days |
- 304 |
- 5 |
Zillow last checked:
Listing updated:
Listed by:
Jeanne LeVasseur 612-759-1006,
Keller Williams Realty Integrity
Source: NorthstarMLS as distributed by MLS GRID,MLS#: 7079782
Facts & features
Interior
Bedrooms & bathrooms
- Bedrooms: 6
- Bathrooms: 6
- Full bathrooms: 4
- 3/4 bathrooms: 1
- 1/2 bathrooms: 1
Bedroom
- Level: Upper
- Area: 182.71 Square Feet
- Dimensions: 15.1x12.1
Bedroom 2
- Level: Upper
- Area: 181.5 Square Feet
- Dimensions: 15x12.1
Bedroom 3
- Level: Upper
- Area: 174.96 Square Feet
- Dimensions: 12.4x14.11
Bedroom 4
- Level: Upper
- Area: 199.09 Square Feet
- Dimensions: 14.11x14.11
Bedroom 5
- Level: Lower
- Area: 172.89 Square Feet
- Dimensions: 15.3x11.3
Dining room
- Level: Main
- Area: 190.65 Square Feet
- Dimensions: 15.5x12.3
Family room
- Level: Lower
- Area: 689.7 Square Feet
- Dimensions: 28.5x24.2
Foyer
- Level: Main
- Area: 222.3 Square Feet
- Dimensions: 11.4x19.5
Kitchen
- Level: Main
- Area: 245.63 Square Feet
- Dimensions: 12.10x20.3
Laundry
- Level: Upper
- Area: 72 Square Feet
- Dimensions: 10x7.2
Living room
- Level: Main
- Area: 225.57 Square Feet
- Dimensions: 21.9x10.3
Loft
- Level: Upper
- Area: 297.66 Square Feet
- Dimensions: 24.6x12.1
Office
- Level: Main
- Area: 150.04 Square Feet
- Dimensions: 12.4x12.1
Other
- Level: Main
- Area: 88.45 Square Feet
- Dimensions: 6.1x14.5
Heating
- Forced Air
Cooling
- Central Air
Appliances
- Included: Air-To-Air Exchanger, Chandelier, Cooktop, Dishwasher, Disposal, Double Oven, Dryer, Exhaust Fan, Humidifier, Microwave, Refrigerator, Stainless Steel Appliance(s), Washer, Water Softener Owned, Wine Cooler
- Laundry: Laundry Room, Upper Level
Features
- Basement: Egress Window(s),Finished,Full,Storage Space,Walk-Out Access
- Number of fireplaces: 2
- Fireplace features: Electric
Interior area
- Total structure area: 4,309
- Total interior livable area: 4,309 sqft
- Finished area above ground: 2,907
- Finished area below ground: 1,402
Property
Parking
- Total spaces: 4
- Parking features: Attached
- Attached garage spaces: 4
- Details: Garage Dimensions (36.5x30.5)
Accessibility
- Accessibility features: None
Features
- Levels: Two
- Stories: 2
- Waterfront features: Pond
Lot
- Size: 4.21 Acres
- Dimensions: 800 x 525 x 382 x 435
Details
- Foundation area: 1402
- Parcel number: 041360070
- Zoning description: Residential-Single Family
Construction
Type & style
- Home type: SingleFamily
- Property subtype: Single Family
Materials
- Concrete
- Roof: Age 8 Years or Less
Condition
- New construction: Yes
- Year built: 2025
Utilities & green energy
- Electric: Circuit Breakers
- Gas: Natural Gas
- Sewer: Septic System Compliant - Yes
- Water: Well
Community & HOA
Community
- Subdivision: Frontier Estates
HOA
- Has HOA: No
Location
- Region: Lakeville
Financial & listing details
- Price per square foot: $534/sqft
- Tax assessed value: $277,600
- Annual tax amount: $3,254
- Date on market: 6/11/2026
Estimated market value
$2,214,400
$2.10M - $2.33M
$5,361/mo
Price history
| Date | Event | Price |
|---|---|---|
| 6/11/2026 | Listed for sale | $2,300,000+1433.3%$534/sqft |
Source:  NorthstarMLS as distributed by MLS GRID #7079782 Report a problem NorthstarMLS as distributed by MLS GRID #7079782 Report a problem | ||
| 5/30/2025 | Sold | $150,000-11.7%$35/sqft |
Source: NorthstarMLS as distributed by MLS GRID #6373555 Report a problem | ||
| 3/31/2025 | Pending sale | $169,900$39/sqft |
Source: NorthstarMLS as distributed by MLS GRID #6373555 Report a problem | ||
| 1/25/2024 | Price change | $169,900-5.1%$39/sqft |
Source: NorthstarMLS as distributed by MLS GRID #6373555 Report a problem | ||
| 8/8/2023 | Price change | $179,000-10.5%$42/sqft |
Source: NorthstarMLS as distributed by MLS GRID #6373555 Report a problem | ||
| 5/19/2023 | Price change | $199,990-11.1%$46/sqft |
Source: NorthstarMLS as distributed by MLS GRID #6373555 Report a problem | ||
| 6/21/2022 | Price change | $225,000-10%$52/sqft |
Source: NorthstarMLS as distributed by MLS GRID #6205645 Report a problem | ||
| 6/2/2022 | Listed for sale | $250,000-2%$58/sqft |
Source: NorthstarMLS as distributed by MLS GRID #6205645 Report a problem | ||
| 6/2/2022 | Listing removed | -- |
Source: NorthstarMLS as distributed by MLS GRID #6098488 Report a problem | ||
| 9/10/2021 | Listed for sale | $255,000-28.2%$59/sqft |
Source: NorthstarMLS as distributed by MLS GRID #6098488 Report a problem | ||
| 3/26/2021 | Sold | $355,000$82/sqft |
Source: Public Record Report a problem | ||
Public tax history
| Year | Property taxes | Tax assessment |
|---|---|---|
| 2025 | $3,318 +3.8% | $277,600 |
| 2024 | $3,198 +36.9% | $277,600 +6.7% |
| 2023 | $2,336 +91.8% | $260,100 +8.9% |
| 2022 | $1,218 +145.6% | $238,900 +29.8% |
| 2021 | $496 | $184,100 |
Find assessor info on the county website
Monthly payment
Est. payment
Payment breakdown
Explore the cost of this home by adjusting the details. Changes won't be saved.Climate risks
Neighborhood: 55044
Nearby schools
GreatSchools rating
- 8/10Lakeview Elementary SchoolGrades: K-5Distance: 2.8 mi
- 7/10McGuire Middle SchoolGrades: 6-8Distance: 3.9 mi
- 10/10Lakeville South High SchoolGrades: 9-12Distance: 2.5 mi
- $175,0002.5 Acres9775 Frontier Ln, Lakeville, MN 55044Sold

- $515,0004 bd3 ba2.6k sqft9790 Frontier Ln, Lakeville, MN 55044Sold
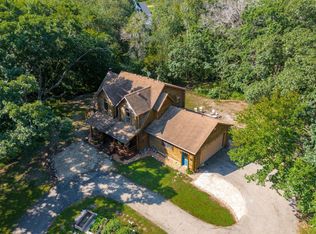
- $697,5005 bd2 ba2.6k sqft9900 210th St E, Lakeville, MN 55044Off Market
- $643,400-- bd-- ba-- sqft9900 210th St E, Lakeville, MN 55044Off Market
- $398,0004 bd2 ba1.7k sqft9853 210th St E, Lakeville, MN 55044Off Market
- $1,500-- bd-- ba-- sqft21488 Crescent Curv, Lakeville, MN 55044Off Market
- $379,3004 bd2 ba1.4k sqft9853 210th St E, Lakeville, MN 55044Off Market
- $1,649,0004 bd4 ba4.2k sqft9763 Frontier Ln, Lakeville, MN 55044For Sale
A local agent can set up tours, give advice and negotiate with sellers.
Similar homes
- $1,649,0004 bd4 ba4.2k sqft9763 Frontier Ln, Lakeville, MN 55044For Sale
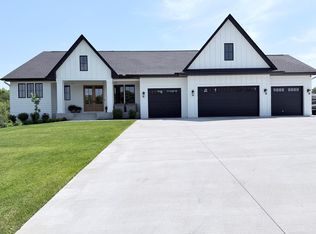
 MLS ID #7084674, Irina Sizonenko, Bridge Realty, LLC. NorthstarMLS as distributed by MLS GRID
 - $2,399,0004 bd5 ba4.9k sqft9934 199th St W, Lakeville, MN 55044For Sale
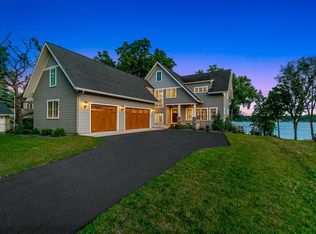 MLS ID #7103564, Chris North, Prandium Group Real Estate. NorthstarMLS as distributed by MLS GRID
 - $1,200,0006 bd5 ba6k sqft21420 Crimson Ct, Lakeville, MN 55044For Sale
 MLS ID #7071524, Stephanie Spading, Edina Realty, Inc.. NorthstarMLS as distributed by MLS GRID
 - $1,280,0004 bd4 ba5.5k sqft9721 Frontier Ln, Lakeville, MN 55044For Sale
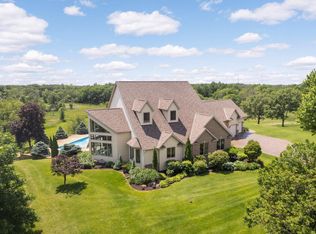 MLS ID #6800624, Steve Koleno, Beycome Brokerage Realty LLC. NorthstarMLS as distributed by MLS GRID
 - $1,700,0005 bd4 ba4.2k sqft19001 Orchard Trl, Lakeville, MN 55044For SaleMLS ID #7094158, Julie M Desrochers, eXp Realty. NorthstarMLS as distributed by MLS GRID
- $1,150,0004 bd4 ba4.1k sqft18706 Kanabec Ct, Lakeville, MN 55044For SaleMLS ID #7106331, Andrea N Kraft, Engel & Volkers Prior Lake. NorthstarMLS as distributed by MLS GRID
- $1,160,0004 bd4 ba4.5k sqft23171 Woodland Ridge Dr, Lakeville, MN 55044For SaleMLS ID #7060348, Benjamin Poehling, The Leo Agency. NorthstarMLS as distributed by MLS GRID
- $1,335,0004 bd4 ba4.4k sqft6260 Broadview Dr, Prior Lake, MN 55372For SaleMLS ID #7111004, Mark P. Abdel, RE/MAX Advantage Plus. NorthstarMLS as distributed by MLS GRID
- $1,525,0005 bd5 ba3.8k sqft9975 194th St W, Lakeville, MN 55044For SaleMLS ID #7059485, Chris P Rooney, RE/MAX Preferred. NorthstarMLS as distributed by MLS GRID
- $1,699,0003 bd3 ba3.8k sqft7947 207th St E, Prior Lake, MN 55372New ConstructionMLS ID #7109232, Craig Kanis, Prandium Group Real Estate. NorthstarMLS as distributed by MLS GRID
- $1,995,0004 bd3 ba3.4k sqft7982 Eldorado Rd, Prior Lake, MN 55372New ConstructionMLS ID #7041151, Jacob Cuddigan, LPT Realty, LLC. NorthstarMLS as distributed by MLS GRID
- $2,590,0004 bd5 ba4.6k sqft7958 207th St E, Prior Lake, MN 55372New ConstructionNorthstarMLS as distributed by MLS GRID
- $1,699,9994 bd5 ba3.8k sqft7939 207th St E, Prior Lake, MN 55372For SaleMLS ID #7097438, Amy Collins, RE/MAX Results. NorthstarMLS as distributed by MLS GRID
- $1,600,0004 bd3 ba3.1k sqft19176 Judicial Rd, Prior Lake, MN 55372For SaleMLS ID #7096259, Donavin G. Prescott, Real Broker, LLC. NorthstarMLS as distributed by MLS GRID
- $1,895,0005 bd6 ba5.3k sqft7359 210th St E, Prior Lake, MN 55372For SaleMLS ID #7009048, Thomas G Anderson, RE/MAX Preferred. NorthstarMLS as distributed by MLS GRID
- $1,600,0005 bd5 ba5.5k sqft7870 Bent Tree Cir, Prior Lake, MN 55372For SaleMLS ID #7092962, Jason Robert Zoellner, Edina Realty, Inc.. NorthstarMLS as distributed by MLS GRID
- $2,780,0004 bd5 ba5.2k sqft5441 Raven Point Rd, Prior Lake, MN 55372For SaleMLS ID #7097439, Rebecca Thate, RE/MAX Advantage Plus. NorthstarMLS as distributed by MLS GRID
- $1,315,0004 bd4 ba6.2k sqft9401 Elm Ct, Prior Lake, MN 55372For SaleMLS ID #7086484, Lisa Vossen, Edina Realty, Inc.. NorthstarMLS as distributed by MLS GRID
- $1,450,0005 bd4 ba4.8k sqft20583 Nevada Ave, Prior Lake, MN 55372For SaleMLS ID #7069473, Scott M. Hutchinson, Re/Max Advantage Plus. NorthstarMLS as distributed by MLS GRID
- $1,599,0005 bd6 ba5.1k sqft7917 165th St E, Prior Lake, MN 55372For SaleMLS ID #7106394, Donavin G. Prescott, Real Broker, LLC. NorthstarMLS as distributed by MLS GRID
