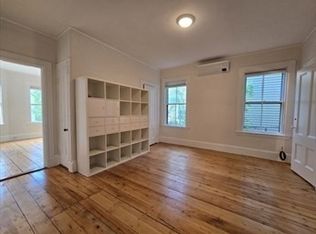
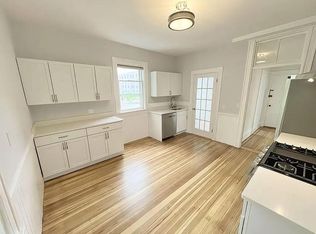
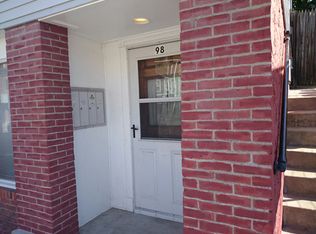
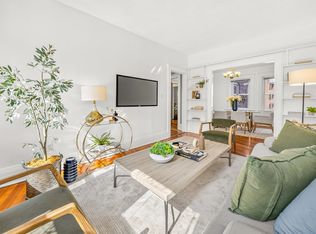
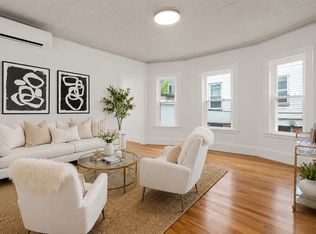
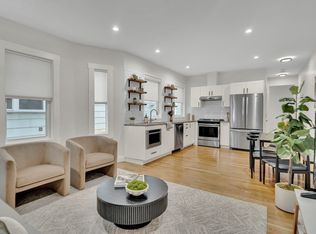
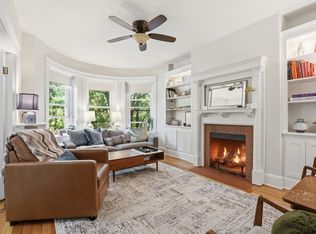
SELLER CREDIT toward parking, a rate buy-down, or closing costs, buyer's choice. Two-level top-floor home, renovated in 2026 and ready now. Sunny & spacious, high ceilings, refinished hardwood throughout. The large, eat-in kitchen has stone counters, stainless steel appliances, and an adorable pantry. New tiled bath. The layout is smart and well-separated, with two bedrooms plus a flexible room that can serve as a home office, guest room, or third bedroom if needed. Select photos virtually staged. Unit delivered vacant. Pleasing views of Brookline & Boston. Upstairs is the rare part, a full unfinished attic with new insulation and skylights, ready to finish later or use for storage now. Expansion like this almost never comes up in the Village. Small association, low fee, fenced common yard, bike storage, and common laundry. Steps to Village shops & cafes, the Green Line D, and Longwood Medical. The work is done. The room to grow is upstairs.
For sale
Price cut: $20K (6/17)
$799,000
98 Boylston St #Penthouse, Brookline, MA 02445
3beds
1,038sqft
Condominium
Built in 1930
-- sqft lot
$-- Zestimate®
$770/sqft
$338/mo HOA
What's special
Refinished hardwood throughoutStainless steel appliancesTwo-level top-floor homeAdorable pantryHigh ceilingsStone countersSunny and spacious
- 28 days |
- 528 |
- 26 |
Zillow last checked:
Listing updated:
Listed by:
Declan O'Toole 617-777-6109,
SelectRE Boston 617-777-6109,
Declan O'Toole 617-777-6109
Source: MLS PIN,MLS#: 73534337
Loading...
Facts & features
Interior
Bedrooms & bathrooms
- Bedrooms: 3
- Bathrooms: 1
- Full bathrooms: 1
- Main level bedrooms: 3
Primary bedroom
- Features: Closet, Flooring - Hardwood, Exterior Access, High Speed Internet Hookup, Lighting - Overhead
- Level: Main,First
- Area: 156
- Dimensions: 13 x 12
Bedroom 2
- Features: Closet, Flooring - Hardwood, High Speed Internet Hookup, Lighting - Overhead
- Level: Main,First
- Area: 130
- Dimensions: 13 x 10
Bedroom 3
- Features: Vaulted Ceiling(s), Flooring - Hardwood, Lighting - Overhead
- Level: Main,First
- Area: 120
- Dimensions: 12 x 10
Primary bathroom
- Features: Yes
Bathroom 1
- Features: Bathroom - Full, Bathroom - Tiled With Tub & Shower
- Level: First
- Area: 49
- Dimensions: 7 x 7
Kitchen
- Features: Vaulted Ceiling(s), Flooring - Hardwood, Dining Area, Countertops - Stone/Granite/Solid, Countertops - Upgraded, Cabinets - Upgraded, High Speed Internet Hookup, Open Floorplan, Recessed Lighting, Remodeled, Stainless Steel Appliances, Lighting - Overhead
- Level: Main,First
- Area: 169
- Dimensions: 13 x 13
Living room
- Features: Closet, Flooring - Hardwood, High Speed Internet Hookup, Open Floorplan, Lighting - Overhead
- Level: Main,First
- Area: 208
- Dimensions: 13 x 16
Heating
- Forced Air, Natural Gas
Cooling
- None
Appliances
- Included: Range, Dishwasher, Disposal, Refrigerator
- Laundry: Common Area, In Building
Features
- Lighting - Overhead, Internet Available - Broadband
- Flooring: Tile, Hardwood
- Has basement: Yes
- Has fireplace: No
- Common walls with other units/homes: No One Above
Interior area
- Total structure area: 1,038
- Total interior livable area: 1,038 sqft
- Finished area above ground: 1,038
- Finished area below ground: 0
Property
Parking
- Total spaces: 1
- Parking features: Rented
- Uncovered spaces: 1
Features
- Fencing: Security
Details
- Parcel number: B:318 L:0030 S:0003,41041
- Zoning: G10
Construction
Type & style
- Home type: Condo
- Property subtype: Condominium
Materials
- Frame
- Roof: Shingle
Condition
- Year built: 1930
Utilities & green energy
- Electric: Circuit Breakers
- Sewer: Public Sewer
- Water: Public
- Utilities for property: for Gas Range, for Electric Range
Community & HOA
Community
- Features: Public Transportation, Shopping, Tennis Court(s), Park, Walk/Jog Trails, Medical Facility, Bike Path, Highway Access, House of Worship, Private School, Public School, T-Station
HOA
- Services included: Water, Sewer, Insurance, Maintenance Structure, Maintenance Grounds
- HOA fee: $338 monthly
Location
- Region: Brookline
Financial & listing details
- Price per square foot: $770/sqft
- Tax assessed value: $635,300
- Annual tax amount: $6,270
- Date on market: 6/11/2026
- Listing terms: Other (See Remarks)
Estimated market value
Not available
Estimated sales range
Not available
Not available
Price history
| Date | Event | Price |
|---|---|---|
| 6/17/2026 | Price change | $799,000-2.4%$770/sqft |
Source: MLS PIN #73534337 Report a problem | ||
| 6/11/2026 | Listed for sale | $819,000$789/sqft |
Source: MLS PIN #73534337 Report a problem | ||
Public tax history
Tax history is unavailable.
Monthly payment
Est. payment$--/mo
Payment breakdown
Explore the cost of this home by adjusting the details. Changes won't be saved.All calculations are estimates and provided by Zillow, Inc. for informational purposes only. Actual amounts may vary.
HOA fees may include property taxes on listings classified as Co-Ops. Contact the listing agent and/or owner for fee details.
Mortgage interest rates are dependent on a number of factors, including credit score, down payment, and repayment length. Interest rate data provided by Zillow Group Marketplace, Inc. as of 1/1/1970 from various mortgage lenders with which we have lead or other similar arrangements; the Estimated Payment is an average of those rates.
See how much you could borrow to make a competitive offer.
Climate risks
Neighborhood: 02445
Nearby schools
GreatSchools rating
- 9/10Pierce SchoolGrades: K-8Distance: 0.3 mi
- 8/10Brookline High SchoolGrades: 9-12Distance: 0.5 mi
- 9/10William H Lincoln SchoolGrades: K-8Distance: 0.5 mi
Schools provided by the listing agent
- Elementary: Pierce
- Middle: Lincoln
- High: Brookline High
Source: MLS PIN. This data may not be complete. We recommend contacting the local school district to confirm school assignments for this home.
A local agent can set up tours, give advice and negotiate with sellers.
A local lender can help you make sure your offer is ready when you are.
- Massachusetts
- Norfolk County
- Brookline
- 02445
- 98 Boylston St Unit Penthouse
Nearby cities
Nearby neighborhoods
Nearby zip codes
Other Brookline Topics
