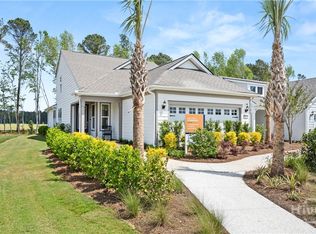
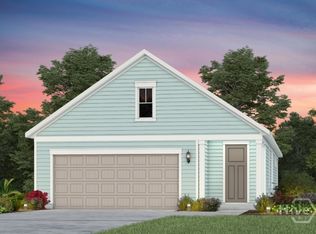
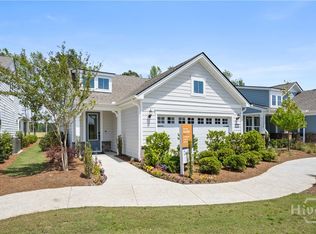
Home will be complete August 2026. Experience refined, low-maintenance living in this beautifully designed Hallmark floorplan, offering the perfect blend of comfort and elegance. This single-story home features 2 bedrooms, 2 baths, and a versatile flex space ideal for a home office, hobby room, or guest retreat.
The open-concept layout is highlighted by a well-appointed gourmet kitchen with an oversized sink, perfect for both everyday living and entertaining. The owner’s suite provides a peaceful escape, complete with a spa-like bath featuring a convenient built-in bench for added comfort.
Practical upgrades elevate this home even further, including an extended garage with a utility sink, ideal for storage, projects, or easy clean-up.
Located in the area’s only active adult lifestyle community, residents enjoy access to exceptional amenities and a vibrant, full lifestyle calendar designed for social connection, wellness, and fun.
Pending
Price cut: $3.8K (8/12)
$394,490
98 Bull Run Road, Richmond Hill, GA 31324
2beds
1,581sqft
Single Family Residence
Built in 2026
5,663 Square Feet Lot
$393,800 Zestimate®
$250/sqft
$250/mo HOA
What's special
Open-concept layoutOversized sinkWell-appointed gourmet kitchenSpa-like bath
- 127 days
- 35
- 0
Zillow last checked:
Listing updated:
Listed by:
Victoria L. Ramos 954-802-9009,
Pulte Realty of Georgia Inc,
Kimberly Holcombe 404-840-7585,
Pulte Realty of Georgia Inc
Source: Hive MLS,MLS#: SA356499 Originating MLS: Savannah Multi-List Corporation
Originating MLS: Savannah Multi-List CorporationFacts & features
Interior
Bedrooms & bathrooms
- Bedrooms: 2
- Bathrooms: 2
- Full bathrooms: 2
Heating
- Central, Natural Gas
Cooling
- Central Air, Electric
Appliances
- Included: Some Gas Appliances, Cooktop, Dishwasher, Disposal, Gas Water Heater, Microwave, Oven, Range Hood
- Laundry: Laundry Room, Washer Hookup, Dryer Hookup
Features
- Tray Ceiling(s), Double Vanity, Gourmet Kitchen, High Ceilings, Kitchen Island, Main Level Primary, Pantry, Pull Down Attic Stairs
- Attic: Pull Down Stairs
Interior area
- Total interior livable area: 1,581 sqft
Video & virtual tour
Property
Parking
- Total spaces: 2
- Parking features: Attached
- Garage spaces: 2
Features
- Patio & porch: Covered, Patio
- Pool features: Community
- Has view: Yes
- View description: Panoramic
Lot
- Size: 5,663 Square Feet
- Features: Sprinkler System
Details
- Parcel number: 13001601032
- Special conditions: Standard
Construction
Type & style
- Home type: SingleFamily
- Property subtype: Single Family Residence
Materials
- Concrete
- Foundation: Concrete Perimeter
- Roof: Asphalt
Condition
- New Construction
- New construction: Yes
- Year built: 2026
Details
- Builder model: Hallmark
- Builder name: Del Webb
- Warranty included: Yes
Utilities & green energy
- Sewer: Public Sewer
- Water: Public
- Utilities for property: Underground Utilities
Green energy
- Green verification: ENERGY STAR Certified Homes
Community & HOA
Community
- Features: Clubhouse, Pool, Dock, Fitness Center, Gated, Marina, Street Lights, Sidewalks, Tennis Court(s), Trails/Paths
- Subdivision: Del Webb Savannah at Heartwood
HOA
- Has HOA: Yes
- HOA fee: $250 monthly
Location
- Region: Richmond Hill
Financial & listing details
- Price per square foot: $250/sqft
- Date on market: 5/23/2026
- Cumulative days on market: 128 days
- Listing agreement: Exclusive Right To Sell
- Listing terms: ARM,Cash,Conventional,1031 Exchange,FHA,USDA Loan,VA Loan
- Inclusions: Alarm-Smoke/Fire
- Ownership type: Builder
- Road surface type: Asphalt
Estimated market value
$393,800
$374,000 - $413,000
$2,391/mo
Price history
| Date | Event | Price |
|---|---|---|
| 8/26/2026 | Pending sale | $394,490$250/sqft |
Source:  Hive MLS #SA356499 Report a problem Hive MLS #SA356499 Report a problem | ||
| 8/12/2026 | Price change | $394,490-1%$250/sqft |
Source:  Del Webb Report a problem Del Webb Report a problem | ||
| 8/6/2026 | Price change | $398,290-0.3%$252/sqft |
Source: Hive MLS #SA356499 Report a problem | ||
| 7/22/2026 | Price change | $399,290-6%$253/sqft |
Source: Hive MLS #SA356499 Report a problem | ||
| 7/16/2026 | Price change | $424,665+0%$269/sqft |
Source: Del Webb Report a problem | ||
| 6/20/2026 | Price change | $424,465-0.8%$268/sqft |
Source: Del Webb Report a problem | ||
| 6/11/2026 | Price change | $427,690+0.8%$271/sqft |
Source: Del Webb Report a problem | ||
| 5/23/2026 | Listed for sale | $424,465+16.6%$268/sqft |
Source: Del Webb Report a problem | ||
| 3/6/2026 | Listing removed | $363,990$230/sqft |
Source: Del Webb Report a problem | ||
| 1/11/2026 | Listed for sale | $363,990$230/sqft |
Source: Del Webb Report a problem | ||
Public tax history
Tax history is unavailable.
Monthly payment
Est. payment
Payment breakdown
Explore the cost of this home by adjusting the details. Changes won't be saved.Climate risks
Neighborhood: 31324

Similar homes
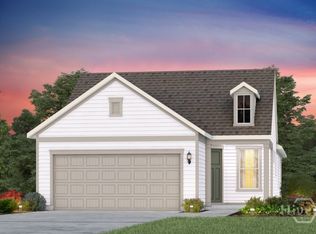
- $389,1902 bd3 ba1.4k sqft94 Lilac Way, Richmond Hill, GA 31324For Sale
 MLS ID #SA359607, Jennifer Seehausen, Pulte Realty of Georgia Inc. Hive MLS
 - $499,1902 bd2 ba1.8k sqft50 Olive Lane, Richmond Hill, GA 31324New Construction
 Hive MLS
 - $369,9003 bd2 ba1.5k sqft115 Old Field Run, Richmond Hill, GA 31324For Sale
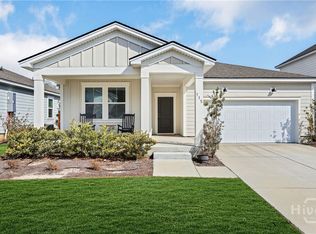 MLS ID #SA348287, Nicole Midgett, Keller Williams Coastal Area P. Hive MLS
 - $574,2153 bd3 ba2.1k sqft186 Tufted Grass Way, Richmond Hill, GA 31324New Construction
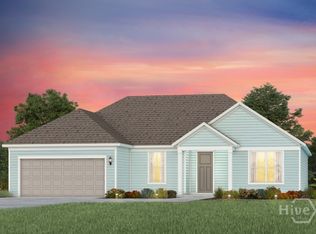 Hive MLS
 - $469,0005 bd3 ba2.2k sqftCamilla, Richmond Hill, GA 31324For SaleMLS ID #SA365381, Hyun W. Kang, Kay Kim Realty. Hive MLS
- $349,9004 bd3 ba1.9k sqft28 Spartina Lane, Richmond Hill, GA 31324For SaleMLS ID #SA348488, Ashley Johnson, eXp Realty LLC. Hive MLS
- $449,0003 bd3 ba2k sqft293 Wexford Drive, Richmond Hill, GA 31324For SaleMLS ID #SA362163, Brooker Collins Sauers, Keller Williams Coastal Area P. Hive MLS
- $270,0003 bd2 ba1.5k sqft163 Horizon Lane, Richmond Hill, GA 31324For SaleMLS ID #SA364067, Brandi H. Simpson, Realty One Group Inclusion. Hive MLS
- $430,0004 bd2 ba1.9k sqft638 Logging Hill Drive, Richmond Hill, GA 31324For SaleMLS ID #SA359859, Matthew R. Fitzgerald, Realty One Group Inclusion. Hive MLS
- $473,7904 bd3 ba2.3k sqft130 Liko Lane, Richmond Hill, GA 31324New ConstructionHive MLS
- $349,9003 bd3 ba2k sqft147 Bellasera Way, Richmond Hill, GA 31324For SaleMLS ID #SA363845, Sara L. Dipalermo, RE/MAX Accent. Hive MLS
- $469,0004 bd3 ba2.1k sqft152 Hanover Place, Richmond Hill, GA 31324New ConstructionMLS ID #SA356489, Anthony V. Sardinas, Liz & Associates Realty, LLC. Hive MLS
- $349,9004 bd3 ba2k sqft157 Bellasera Way, Richmond Hill, GA 31324For SaleMLS ID #SA351002, Chandie W. Hupman, Keller Williams Coastal Area P. Hive MLS
- $459,9653 bd2 ba2k sqft96 Chatham Lane, Richmond Hill, GA 31324New ConstructionHive MLS
- $424,9953 bd2 ba2k sqft328 Pulaski Drive, Richmond Hill, GA 31324New ConstructionHive MLS
- $299,9003 bd2 ba1.3k sqft650 Rushing Street, Richmond Hill, GA 31324For SaleMLS ID #SA359934, Scott R. Davidson, Keller Williams Realty Atlanta. Hive MLS
- $499,0003 bd2 ba2.2k sqft132 Ridgewood Park Drive S, Richmond Hill, GA 31324For SaleMLS ID #SA357306, Clancy H. Mathews, Mathews Coastal Realty. Hive MLS
- $539,0004 bd2 ba2.2k sqft440 Ridgewood Park Drive S, Richmond Hill, GA 31324For SaleMLS ID #SA364748, Elizabeth Davenport, Daniel Ravenel SIR. Hive MLS
- $299,9003 bd3 ba1.8k sqft19 Ainsdale Drive, Richmond Hill, GA 31324For SaleMLS ID #SA354985, Kelli E. O'Connell, Jason Mitchell Group. Hive MLS
- $317,5003 bd3 ba1.5k sqft160 Lake Lily Drive, Richmond Hill, GA 31324For SaleMLS ID #SA359031, Brent Sappe, Corcoran Austin Hill Realty. Hive MLS
