Welcome to 98 Larch Drive, Manhasset Hills — a beautifully expanded split-level home offering 4 bedrooms and 2 full bathrooms, perfectly situated on a desirable block .
This well-maintained property features exceptional curb appeal, highlighted by a manicured front lawn and an oversized driveway with elegant brick trim leading to the front entrance. The serene, private backyard offers the ideal setting for both entertaining and quiet relaxation, complete with a spacious patio.
Upon entry, you are greeted by a bright and inviting living and dining area creating an open and airy atmosphere ideal for both large gatherings and intimate evenings. The main level also includes a spacious kitchen and adjoining den, with vaulted ceiling designed for bringing in bright light and functionality and comfort. The den features a wood-burning fireplace and recess lighting making the room so inviting and a convenient side access door to the backyard, seamlessly extending your living space outdoors.
A separate-level family room provides an additional retreat, perfect for relaxing or entertaining. The lower level basement offers a generously sized open area with endless possibilities—ideal for a playroom, home office, or
gym —along with a utility room, dedicated laundry room, and ample storage closets
The kitchen is thoughtfully designed for both everyday living and entertaining, featuring stainless steel appliances, abundant cabinetry, and ample workspace for cooking and hosting. 2 pendant lights and recess lighting
Upstairs, the home continues to impress with three well-proportioned bedrooms. The primary suite includes an en-suite bathroom and large windows that fill the space with natural light. Two additional bedrooms features generous closet space. A full hall bathroom and additional storage closet complete this level.
Additional highlights include:
One-car garage and oversized driveway for ample parking
Hardwood flooring in the living room and den
Three skylights enhancing natural light throughout
Gas heating with efficient 3-zone heating system
Central air conditioning for year-round comfort
Alarm system and in-ground sprinkler system
Shades and blinds
Ideally located near the Long Island Expressway and Northern State Parkway, this home offers both convenience and comfort.
Don’t miss the opportunity to own this exceptional property and enjoy everything it has to offer.
Pending
$1,298,000
98 Larch Drive, Manhasset Hills, NY 11040
4beds
2,105sqft
Single Family Residence, Residential
Built in 1957
8,690 Square Feet Lot
$-- Zestimate®
$617/sqft
$-- HOA
What's special
Serene private backyardFull hall bathroomSpacious patioOpen and airy atmosphereUtility roomRecess lightingDedicated laundry room
- 124 days |
- 71 |
- 2 |
Likely to sell faster than
Zillow last checked:
Listing updated:
Listed by:
Keller Williams Realty Greater 516-873-7100,
Andrea L. Valente 516-805-3255
Source: OneKey® MLS as distributed by MLS GRID,MLS#: 981782
Facts & features
Interior
Bedrooms & bathrooms
- Bedrooms: 4
- Bathrooms: 2
- Full bathrooms: 2
Heating
- Hot Water, Natural Gas
Cooling
- Central Air
Appliances
- Included: Dishwasher, Dryer, Gas Range, Microwave, Refrigerator, Stainless Steel Appliance(s), Washer
- Laundry: Washer/Dryer Hookup, Electric Dryer Hookup, Laundry Room, Washer Hookup
Features
- Built-in Features, Cathedral Ceiling(s), Eat-in Kitchen, Entrance Foyer, Granite Counters, High Ceilings, Low Flow Plumbing Fixtures, Open Kitchen, Primary Bathroom, Recessed Lighting, Storage, Walk Through Kitchen, Walk-In Closet(s)
- Flooring: Carpet, Hardwood
- Basement: Full,Storage Space
- Attic: None
- Number of fireplaces: 1
- Fireplace features: Family Room, Wood Burning
Interior area
- Total structure area: 2,105
- Total interior livable area: 2,105 sqft
Property
Parking
- Total spaces: 4
- Parking features: Driveway, Garage, Garage Door Opener
- Garage spaces: 1
- Has uncovered spaces: Yes
Features
- Patio & porch: Patio, Porch
- Exterior features: Mailbox, Rain Gutters
Lot
- Size: 8,690 Square Feet
Details
- Parcel number: 2289096180000020
- Special conditions: None
- Other equipment: Irrigation Equipment
Construction
Type & style
- Home type: SingleFamily
- Property subtype: Single Family Residence, Residential
Materials
- Brick, Shingle Siding
Condition
- Year built: 1957
Utilities & green energy
- Sewer: Public Sewer
- Water: Public
- Utilities for property: Cable Available, Electricity Connected, Natural Gas Connected, Phone Connected, Trash Collection Public, Water Connected
Community & HOA
Community
- Security: Security Lights, Security System, Smoke Detector(s)
HOA
- Has HOA: No
Location
- Region: New Hyde Park
Financial & listing details
- Price per square foot: $617/sqft
- Tax assessed value: $965
- Annual tax amount: $15,400
- Date on market: 4/23/2026
- Cumulative days on market: 123 days
- Listing agreement: Exclusive Right To Sell
- Electric utility on property: Yes
Estimated market value
Not available
Estimated sales range
Not available
Not available
Price history
| Date | Event | Price |
|---|---|---|
| 5/30/2026 | Pending sale | $1,298,000$617/sqft |
Source:  OneKey® MLS as distributed by MLS GRID #981782 Report a problem OneKey® MLS as distributed by MLS GRID #981782 Report a problem | ||
| 4/23/2026 | Listed for sale | $1,298,000$617/sqft |
Source: OneKey® MLS as distributed by MLS GRID #981782 Report a problem | ||
Public tax history
| Year | Property taxes | Tax assessment |
|---|---|---|
| 2024 | -- | $733 -4.6% |
| 2023 | -- | $768 -20.4% |
| 2022 | -- | $965 |
| 2021 | $20,392 +1% | -- |
| 2020 | $20,197 +17.5% | $1,524 |
| 2019 | $17,187 | $1,524 |
| 2018 | $17,187 +1.6% | $1,524 |
| 2017 | $16,924 +5.3% | $1,524 |
| 2016 | $16,073 +194.2% | $1,524 |
| 2015 | $5,463 +5.8% | $1,524 |
| 2013 | $5,162 +3.9% | $1,524 |
| 2012 | $4,966 -35.2% | $1,524 |
| 2011 | $7,663 +8.1% | $1,524 +0.5% |
| 2010 | $7,088 | $1,516 -16.5% |
| 2009 | -- | $1,816 -3.9% |
| 2008 | -- | $1,890 +3.7% |
| 2006 | -- | $1,822 -39.7% |
| 2005 | -- | $3,023 -40.6% |
| 2004 | -- | $5,088 |
| 2003 | -- | $5,088 -47.3% |
| 2002 | -- | $9,650 |
| 2001 | -- | $9,650 |
| 2000 | -- | $9,650 |
Find assessor info on the county website
Monthly payment
Climate risks
Neighborhood: 11040
Nearby schools
GreatSchools rating
- 10/10Denton Avenue SchoolGrades: K-5Distance: 0.2 mi
- 9/10Herricks Middle SchoolGrades: 6-8Distance: 1.2 mi
- 10/10Herricks High SchoolGrades: 9-12Distance: 0.7 mi
Schools provided by the listing agent
- Elementary: Denton Avenue School
- Middle: Herricks Middle School
- High: Herricks High School
Source: OneKey® MLS as distributed by MLS GRID. This data may not be complete. We recommend contacting the local school district to confirm school assignments for this home.
- $1,219,400-- bd2 ba1.7k sqft92 Larch Dr, New Hyde Park, NY 11040Off Market
- $1,371,300-- bd2 ba1.8k sqft104 Larch Dr, New Hyde Park, NY 11040Off Market
- $1,335,200-- bd2 ba1.9k sqft31 Aspen Ln, New Hyde Park, NY 11040Off Market
- $2,318,7006 bd5 ba4k sqft35 Aspen Ln, New Hyde Park, NY 11040Off Market
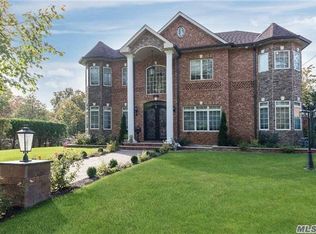
- $1,480,1003 bd3 ba1.9k sqft25 Aspen Ln, New Hyde Park, NY 11040Off Market
- $2,533,7006 bd6 ba-- sqft35 Aspen Ln, Manhasset Hills, NY 11040Off Market
- $1,274,000-- bd2 ba1.7k sqft86 Larch Dr, New Hyde Park, NY 11040Off Market
- $1,256,000-- bd2 ba1.6k sqft99 Larch Dr, New Hyde Park, NY 11040Off Market
A local agent can set up tours, give advice and negotiate with sellers.
Similar homes
- $1,475,0004 bd3 ba2.6k sqft228 Robby Lane, Manhasset Hills, NY 11040For Sale

 MLS ID #1012692, Imran Khan, Listing by: Realty Executives Today. OneKey® MLS as distributed by MLS GRID
 - $1,180,0003 bd3 ba2.2k sqft34 Windsor Gate Drive, New Hyde Park, NY 11040For Sale
 MLS ID #1030803, Rina Aghalarpour, Listing by: Keller Williams Rty Gold Coast. OneKey® MLS as distributed by MLS GRID
 - $1,299,0005 bd3 ba2.6k sqft791 Cornwell Avenue, Malverne, NY 11565For Sale
 MLS ID #1038367, Joosoo Kim SFR SRS MRP CIPS AHWD, Listing by: Charles Rutenberg Realty Inc. OneKey® MLS as distributed by MLS GRID
 - $1,349,9994 bd3 ba2.1k sqft49 Village Drive, Jericho, NY 11753For Sale
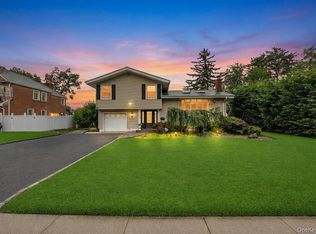 MLS ID #1040522, Gagandeep S. Manuja, Listing by: BH&G R E Realty Connect. OneKey® MLS as distributed by MLS GRID
 - $1,288,0004 bd3 ba1.8k sqft160-11 24th Avenue, Whitestone, NY 11357For SaleMLS ID #993490, Paula M. Annarumma Caruso GRI CRS, Listing by: RE/MAX Team. OneKey® MLS as distributed by MLS GRID
- $1,250,0003 bd3 ba1.8k sqft902 Preston Road, East Meadow, NY 11554For SaleMLS ID #1033225, Crystin L. Quick SRS, Listing by: Douglas Elliman Real Estate. OneKey® MLS as distributed by MLS GRID
- $1,398,0004 bd3 ba2.7k sqft64 Cottage Place, Mineola, NY 11501For SaleMLS ID #990928, Mokit Lee Lam, Listing by: Voro LLC. OneKey® MLS as distributed by MLS GRID
- $1,290,0003 bd2 ba2k sqft38 Colony Lane, Syosset, NY 11791For SaleMLS ID #1036380, Jin Tao, Listing by: BH&G R E Realty Connect. OneKey® MLS as distributed by MLS GRID
- $1,289,0003 bd3 ba2.5k sqft6 Huber Court, Rockville Centre, NY 11570For SaleMLS ID #1031548, Jeanne Trantel, Listing by: Howard Hanna Coach. OneKey® MLS as distributed by MLS GRID
- $1,395,0003 bd3 ba2.1k sqft2835 Bell Blvd, Bayside, NY 11360For SaleMLS ID #11915807, Wen Wen Liu, Listing by: LANDMARK INTERNATIONAL REAL ESTATE GROUP LLC. NY State MLS
- $1,350,0005 bd3 ba3k sqft6 Village Drive, Jericho, NY 11753For SaleMLS ID #1030525, Enna Zhang, Listing by: Welhome Realty Inc. OneKey® MLS as distributed by MLS GRID
- $1,249,9994 bd3 ba2.9k sqft14 Kent Road, Valley Stream, NY 11580New ConstructionMLS ID #1006915, Jaswinder Singh, Listing by: BH&G R E Realty Connect. OneKey® MLS as distributed by MLS GRID
- $1,299,0004 bd3 ba2.4k sqft3 Baldwin Lane, Scarsdale, NY 10583For SaleMLS ID #954117, Sana Gilani, Listing by: Houlihan Lawrence Inc.. OneKey® MLS as distributed by MLS GRID
- $1,050,0003 bd3 ba2.4k sqft7 Wimbledon Drive, Roslyn, NY 11576For SaleMLS ID #1036422, Julie A. Levine, Listing by: Douglas Elliman Real Estate. OneKey® MLS as distributed by MLS GRID
- $1,049,0005 bd3 ba2.1k sqft1415 Gaston Street, Wantagh, NY 11793For SaleMLS ID #1041776, Linda M. Hill, Listing by: RE/MAX Reliance. OneKey® MLS as distributed by MLS GRID
- $1,098,8884 bd3 ba2.4k sqft4 Balsam Drive, Hicksville, NY 11801For SaleMLS ID #1034569, Rahul Jaggi, Listing by: JAGGI Real Estate. OneKey® MLS as distributed by MLS GRID
- $960,0003 bd2 ba1.5k sqft295 Ivy Avenue, Westbury, NY 11590For SaleMLS ID #1034366, Luis A. Nunez, Listing by: Strictly Realty. OneKey® MLS as distributed by MLS GRID
- $1,378,0004 bd3 ba2.8k sqft101 Windsor Oval, New Rochelle, NY 10805For SaleMLS ID #1011278, Iris Kalt, Listing by: Berkshire Hathaway HS NY Prop. OneKey® MLS as distributed by MLS GRID
- $1,199,0005 bd3 ba2.8k sqft916 Lawrence Court, North Woodmere, NY 11581For SaleMLS ID #997407, Jennifer McConnell, Listing by: BERKSHIRE HATHAWAY. OneKey® MLS as distributed by MLS GRID
- $1,788,0004 bd3 ba2.8k sqft14 Fairway Drive, Great Neck, NY 11020For SaleMLS ID #949173, William Tarantola, Listing by: Howard Hanna Coach. OneKey® MLS as distributed by MLS GRID
