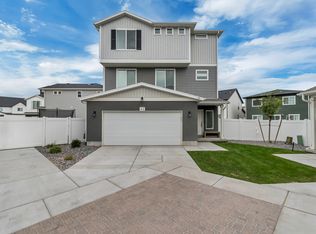
One of this home's biggest advantages is its existing 30-year FHA mortgage at 3.99% fixed! Instead of financing the entire purchase with a new loan, a qualified buyer may be able to take over the seller's current mortgage and bring approximately $20,000 to cover the difference between the purchase price and remaining loan balance, plus closing costs. Built in 2026, this four-bedroom, 2.5-bath Selma plan offers 1,938 square feet and a distinctive two-level layout. The kitchen, dining area, and great room come together in a bright, connected living space centered around a generous eat-around island. Large windows bring in abundant natural light to enjoy the surrounding mountain views. All four bedrooms and the laundry are also upstairs, including a spacious primary suite with a walk-in closet and spa-style shower. The washer and dryer are included, and a radon mitigation system has already been installed It comes with a 5 year warrenty. Additional highlights include an attached two-car garage, a fully fenced yard, central air, and a welcoming covered front porch. The Backyard should be finished in the next two weeks or so. Wander amenities include a community pool, playgrounds, biking and hiking trails, and snow removal. The mortgage takeover is subject to lender approval, buyer qualification, the final loan balance, and applicable terms. Buyer to verify all information.
Pending
$500,000
98 N Bear River Rd #140, Saratoga Springs, UT 84045
4beds
1,938sqft
Single Family Residence
Built in 2026
3,049 Square Feet Lot
$498,200 Zestimate®
$258/sqft
$210/mo HOA
What's special
Fully fenced yardSurrounding mountain viewsDistinctive two-level layoutWelcoming covered front porchGenerous eat-around islandAttached two-car garageCentral air
- 48 days
- 111
- 11
Zillow last checked:
Listing updated:
Listed by:
Cassandra M Wilson 801-850-5600,
KW WESTFIELD,
Cameron Wilson 801-707-6271,
KW WESTFIELD
Source: UtahRealEstate.com,MLS#: 2182979
Facts & features
Interior
Bedrooms & bathrooms
- Bedrooms: 4
- Bathrooms: 3
- Full bathrooms: 2
- 1/2 bathrooms: 1
- Partial bathrooms: 1
Rooms
- Room types: Master Bathroom, Den/Office, Great Room
Primary bedroom
- Level: Second
Heating
- Forced Air, Central
Cooling
- Central Air
Appliances
- Included: Dryer, Refrigerator, Washer, Disposal, Free-Standing Range
- Laundry: Electric Dryer Hookup
Features
- Walk-In Closet(s)
- Flooring: Carpet, Laminate
- Windows: Double Pane Windows
- Has fireplace: No
Interior area
- Total structure area: 1,938
- Total interior livable area: 1,938 sqft
- Finished area above ground: 1,938
Property
Parking
- Total spaces: 2
- Parking features: Garage - Attached
- Attached garage spaces: 2
Features
- Levels: Two
- Stories: 2
- Patio & porch: Porch, Open Porch
- Exterior features: Balcony, Entry (Foyer), Lighting
- Pool features: Association
- Fencing: Full
- Has view: Yes
- View description: Mountain(s)
Lot
- Size: 3,049 Square Feet
- Features: Sprinkler: Auto-Part
- Residential vegetation: Landscaping: Part
Details
- Parcel number: 690720140
- Zoning: RES
- Zoning description: Single-Family
Construction
Type & style
- Home type: SingleFamily
- Property subtype: Single Family Residence
Materials
- Asphalt, Stone, Stucco
- Foundation: Slab
- Roof: Asphalt,Composition
Condition
- Blt./Standing
- New construction: No
- Year built: 2026
- Major remodel year: 2026
Details
- Warranty included: Yes
Utilities & green energy
- Water: Culinary
- Utilities for property: Natural Gas Connected, Electricity Connected, Sewer Connected, Water Connected
Community & HOA
Community
- Features: Sidewalks
- Subdivision: Wander
HOA
- Has HOA: Yes
- Amenities included: Biking Trails, Trail(s), Playground, Pool, Snow Removal
- HOA fee: $210 monthly
- HOA name: Kurt Walther
- HOA phone: 801-703-6381
Location
- Region: Saratoga Springs
Financial & listing details
- Price per square foot: $258/sqft
- Annual tax amount: $1
- Date on market: 9/3/2026
- Listing terms: Assumable,Cash,Conventional,FHA,VA Loan
- Inclusions: Dryer, Refrigerator, Washer
- Acres allowed for irrigation: 0
- Electric utility on property: Yes
- Road surface type: Paved
Estimated market value
$498,200
$473,000 - $523,000
$2,411/mo
Price history
| Date | Event | Price |
|---|---|---|
| 10/4/2026 | Pending sale | $500,000$258/sqft |
Source:  UtahRealEstate.com #2182979 Report a problem UtahRealEstate.com #2182979 Report a problem | ||
| 9/3/2026 | Listed for sale | $500,000+2%$258/sqft |
Source: UtahRealEstate.com #2182979 Report a problem | ||
| 2/3/2026 | Pending sale | $489,990$253/sqft |
Source: UtahRealEstate.com #2125577 Report a problem | ||
| 1/15/2026 | Price change | $489,990+3.2%$253/sqft |
Source: UtahRealEstate.com #2125577 Report a problem | ||
| 1/7/2026 | Price change | $474,990-5%$245/sqft |
Source: UtahRealEstate.com #2125577 Report a problem | ||
| 12/11/2025 | Price change | $499,990+2%$258/sqft |
Source: UtahRealEstate.com #2125577 Report a problem | ||
| 12/4/2025 | Listed for sale | $489,990$253/sqft |
Source: UtahRealEstate.com #2125577 Report a problem | ||
Public tax history
Tax history is unavailable.
Monthly payment
Est. payment
Payment breakdown
Explore the cost of this home by adjusting the details. Changes won't be saved.Climate risks
Neighborhood: 84045
Nearby schools
Schools provided by the listing agent
- Elementary: Springside
- Middle: Lake Mountain
- High: Westlake
- District: Alpine
Source: UtahRealEstate.com. This data may not be complete. We recommend contacting the local school district to confirm school assignments for this home.
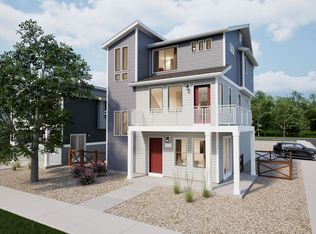
- $454,6003 bd3 ba1.6k sqft64 N Bear River Rd, Saratoga Springs, UT 84045Off Market
- $499,3004 bd3 ba1.9k sqft98 N Bear River Rd, Saratoga Springs, UT 84045Off Market

- $402,8004 bd3 ba1.5k sqft243 E Halls Creek Rd, Saratoga Springs, UT 84045Off Market
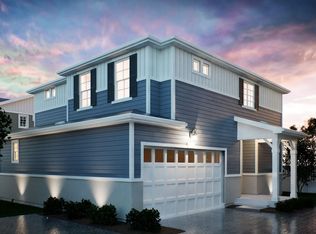
- $--3 bd3 ba1.9k sqft283 E Kanab Creek Dr, Saratoga Springs, UT 84045Off Market
Similar homes
- $499,9003 bd3 ba2.3k sqft132 E Polaris Dr, Saratoga Springs, UT 84045For Sale

 MLS ID #2189832, Peggy Case, Berkshire Hathaway HomeServices Elite Real Estate. UtahRealEstate.com
 - $479,9903 bd3 ba1.7k sqft115 N Provo River Rd, Saratoga Springs, UT 84045New Construction
 UtahRealEstate.com
 - $519,0003 bd3 ba2.2k sqft173 E Meandering Way, Saratoga Springs, UT 84045For Sale
 MLS ID #2173128, Adam Knight, Realtypath LLC (Prestige). UtahRealEstate.com
 - $475,0003 bd3 ba1.7k sqft62 E Stroll Ave, Saratoga Springs, UT 84045For Sale
 MLS ID #2169165, Ruben Gomez, KW Utah Realtors Keller Williams (Latino). UtahRealEstate.com
 - $423,0004 bd3 ba2.2k sqft462 S Sunland Way, Saratoga Springs, UT 84045For SaleMLS ID #2191276, Cory Cooper, KW WESTFIELD. UtahRealEstate.com
- $489,0003 bd3 ba2.1k sqft6393 N Pine Tree Way, Eagle Mountain, UT 84005For SaleMLS ID #2192782, Alexandria Pedroni, Utah Real Estate PC. UtahRealEstate.com
- $514,0004 bd2 ba1.7k sqft1583 S Spring Creek Dr, Lehi, UT 84043For SaleMLS ID #2184311, Jennifer Lignell, Presidio Real Estate. UtahRealEstate.com
- $460,0003 bd3 ba2.3k sqft181 W Caracara St, Saratoga Springs, UT 84045For SaleMLS ID #2169261, Cory Cooper, KW WESTFIELD. UtahRealEstate.com
- $394,9903 bd3 ba1.4k sqft478 N Weber River St, Saratoga Springs, UT 84045New ConstructionMLS ID #2184725, John D Chavez, Advantage Real Estate, LLC. UtahRealEstate.com
- $389,9903 bd3 ba1.4k sqft483 N Riverside Dr, Saratoga Springs, UT 84045New ConstructionMLS ID #2184683, John D Chavez, Advantage Real Estate, LLC. UtahRealEstate.com
- $495,0004 bd4 ba2.6k sqft4722 E Lake Corner Dr, Eagle Mountain, UT 84005For SaleMLS ID #2163140, Juan Magana, Windermere Real Estate. UtahRealEstate.com
- $487,9003 bd3 ba2.3k sqft3381 E Stillwater St, Eagle Mountain, UT 84005For SaleMLS ID #2184876, Kathy Campbell, Coldwell Banker Realty (Provo-Orem-Sundance). UtahRealEstate.com
- $499,9003 bd3 ba2.1k sqft598 S 1080 W, American Fork, UT 84003For SaleMLS ID #2161401, Spencer Barlow, Modern and Main, LLC. UtahRealEstate.com
- $504,9004 bd4 ba2.3k sqft3692 W 2380 N, Lehi, UT 84043For SaleMLS ID #2178672, Bridger Tinsley, KW WESTFIELD. UtahRealEstate.com
- $499,9993 bd4 ba2.2k sqft3904 W Canyon Falls Dr, Lehi, UT 84043For SaleMLS ID #2179706, Brandon L Newell, KW South Valley Keller Williams. UtahRealEstate.com
- $444,9993 bd4 ba2.4k sqft1594 N Catagena Park Way, Saratoga Springs, UT 84045For SaleMLS ID #2162846, Damon G Hudson, Real Estate Essentials. UtahRealEstate.com
- $534,9005 bd4 ba2.7k sqft7224 N Silver Creek Way, Eagle Mountain, UT 84005For SaleMLS ID #2186675, Stephen Ostler, Realtypath LLC. UtahRealEstate.com
- $524,9005 bd4 ba2.8k sqft7297 N Green Pasture Ln, Eagle Mountain, UT 84005For SaleMLS ID #2180657, Kammon Hiatt, KW WESTFIELD. UtahRealEstate.com
- $515,0004 bd3 ba1.9k sqft293 N 1630 W, Pleasant Grove, UT 84062For SaleMLS ID #2182613, Jason L Marshall, Fathom Realty (Union Park). UtahRealEstate.com
- $514,9003 bd3 ba2.1k sqft3886 W 2720 N, Lehi, UT 84048For SaleMLS ID #2174712, Tyler Shenk, Real Broker, LLC. UtahRealEstate.com
