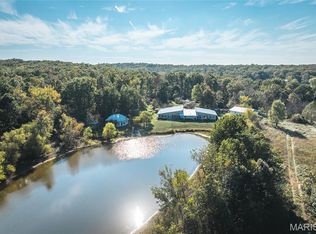
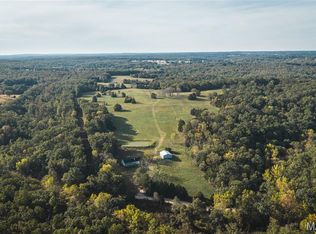
This 40-acre property is appraised well above asking, and it's priced for an immediate sale—which means you're getting a genuinely rare opportunity. The main home gives you two completely separate living spaces under one roof: the primary unit has 2 bedrooms—one with French doors that opens to a sitting area/nursery/a bonus room, and then under the same roof there's a fully independent 2-bedroom, 2-bath guest suite with its own sunroom. If you're a caregiver, you live in the primary unit and your family member has their own space right there. If you're an investor, you're running two rental income streams from the main building alone. But here's what really makes this special: there's also a hand-crafted cob cabin with a dome roof—that's your third income opportunity or your private creative retreat. Perfect for caregivers who want that multigenerational setup, and from investors who see this as three separate rental units. You've also got a private lake with a sunporch, hand-stacked gardens, a wood-fired pizza oven, and an eco-workshop with a 2-car garage—all nestled in timber and open fields, minutes from the Meramec River and conservation areas. The energy-efficient construction keeps your operating costs down whether you're living here full-time or running this as a rental. It's one of a kind, and at this price, with the appraisal supporting it, this is the window for the right buyer. This is duplicate listing of #25070921 The split is pending survey and county recording, and the new tract will carry its own tax number once complete. Access will be established by easement with the survey, and the survey is subject to buyer approval.
Active
Listed by: Keller Williams Chesterfield • Kelly A Johnston • 314-412-2288
$580,000
98 Turkey Ridge Ln #18, Steelville, MO 65565
4beds
3,658sqft
Farm, Single Family Residence
Built in 2005
18 Acres Lot
$-- Zestimate®
$159/sqft
$-- HOA
What's special
Hand-stacked gardensWood-fired pizza oven
- 2 days
- 136
- 15
Zillow last checked:
Listing updated:
Listed by:
Kelly A Johnston 314-412-2288,
Keller Williams Chesterfield
Source: MARIS,MLS#: 26067693 Originating MLS: St. Louis Association of REALTORS
Facts & features
Interior
Bedrooms & bathrooms
- Bedrooms: 4
- Bathrooms: 3
- Full bathrooms: 3
- Main level bathrooms: 3
- Main level bedrooms: 4
Heating
- Electric, Radiant, Wood
Cooling
- Central Air
Appliances
- Included: Stainless Steel Appliance(s), Dishwasher, Built-In Gas Oven, Refrigerator
- Laundry: Common Area, In Garage, Laundry Room
Features
- Bookcases, Breakfast Bar, Breakfast Room, Dining/Living Room Combo, In-Law Floorplan, Kitchen/Dining Room Combo, Open Floorplan, Workshop/Hobby Area
- Flooring: Tile
- Has basement: No
- Number of fireplaces: 3
- Fireplace features: Living Room, Outside, Wood Burning
Interior area
- Total structure area: 3,658
- Total interior livable area: 3,658 sqft
- Finished area above ground: 3,658
- Finished area below ground: 0
Property
Parking
- Total spaces: 4
- Parking features: Garage - Attached
- Attached garage spaces: 4
Features
- Levels: One
- Patio & porch: Enclosed, Patio
- Exterior features: Garden, Gray Water System, Outdoor Kitchen
- Has view: Yes
- View description: Rural, Trees/Woods
- Waterfront features: Pond
Lot
- Size: 18 Acres
- Features: Adjoins Wooded Area, Pasture, Wooded
Details
- Additional structures: Additional Residence, Garage(s), Guest House, Residence, Second Garage, Workshop
- Parcel number: 131.011000006.010
- Special conditions: Standard
Construction
Type & style
- Home type: SingleFamily
- Architectural style: Contemporary,Cottage,Ranch
- Property subtype: Farm, Single Family Residence
Materials
- Natural Building, Straw, Vinyl Siding
- Roof: Metal
Condition
- Updated/Remodeled
- New construction: No
- Year built: 2005
Utilities & green energy
- Electric: 220 Volts
- Sewer: Septic Tank
- Water: Well
- Utilities for property: Electricity Connected, Propane
Green energy
- Energy efficient items: Construction, Insulation
Community & HOA
Community
- Subdivision: None
Location
- Region: Steelville
Financial & listing details
- Price per square foot: $159/sqft
- Annual tax amount: $2,285
- Date on market: 10/21/2026
- Listing terms: Cash,Conventional
- Inclusions: Building, Hunting Rights, Land, Mineral Rights if Owned
- Ownership: Private
- Electric utility on property: Yes
- Road surface type: Gravel
Estimated market value
Not available
Estimated sales range
Not available
Not available
Price history
| Date | Event | Price |
|---|---|---|
| 10/21/2026 | Listed for sale | $580,000$159/sqft |
Source:  MARIS #26067693 Report a problem | ||
Public tax history
Tax history is unavailable.
Monthly payment
Est. payment
Payment breakdown
Explore the cost of this home by adjusting the details. Changes won't be saved.Climate risks
Neighborhood: 65565
Nearby schools
Schools provided by the listing agent
- Elementary: Steelville Elem.
- Middle: Steelville Middle
- High: Steelville High
Source: MARIS. This data may not be complete. We recommend contacting the local school district to confirm school assignments for this home.

Similar homes
- $650,0004 bd3 ba3.6k sqft98 Turkey Ridge Ln, Steelville, MO 65565For Sale
 MLS ID #25070921, Kelly A Johnston, Keller Williams Chesterfield. MARIS
- $490,0004 bd2 ba2k sqft142 Highway Aa, Steelville, MO 65565For Sale
 MLS ID #26049536, Glen A Mouser, RE/MAX Best Choice. MARIS
- $575,0002 bd1 ba2.1k sqft0 Long Spring Rd #1, Steelville, MO 65565For Sale
 MLS ID #26065935, D.W. Hindman, Living The Dream Inc.. MARIS
- $625,0004 bd3 ba3.9k sqft2362 Highway C, Bourbon, MO 65441For Sale
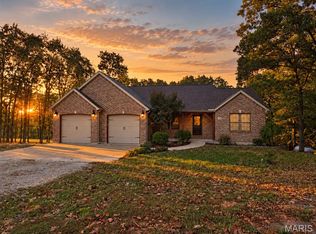 MLS ID #26067322, Rachel R Shoemaker, Coldwell Banker Reeves. MARIS
- $495,0004 bd4 ba3k sqft10799 County Road 5160, Rolla, MO 65401For SaleMLS ID #26065890, Chayce A Switzer, EXP Realty LLC. MARIS
- $549,9004 bd4 ba3.2k sqft3891 E Lindberg Rd, Cuba, MO 65453For SaleMLS ID #26043627, Jenna Davis, THE CLOSERS. MARIS
- $325,0004 bd2 ba2.2k sqft488 Becker Rd, Steelville, MO 65565For SaleMLS ID #26053098, Kelly A Johnston, Keller Williams Chesterfield. MARIS
- $595,0004 bd4 ba3.6k sqft12311 Williams Pl, Rolla, MO 65401For SaleMLS ID #26047378, Kathy Oliver, Century 21 First Choice-Rolla. MARIS
- $499,9005 bd3 ba3.3k sqft1717 Palmer Ct, Rolla, MO 65401For SaleMLS ID #26067106, Danielle B Jordan, Real Broker LLC. MARIS
- $549,0004 bd2 ba2.2k sqft15751 State Route F, Rolla, MO 65401For SaleMLS ID #26061906, Ralph D Williams, Williams Real Property, LLC. MARIS
- $850,0002 bd4 ba2.8k sqft235 Highway Tt, Steelville, MO 65565For SaleMLS ID #26065626, taylor A Bailey, Bailey Properties, Inc.. MARIS
- $299,9004 bd3 ba3.8k sqft98 Whispering Pines Ln, Steelville, MO 65565For SaleMLS ID #26033718, Celeste N Crimmins, Dream Key Realty, LLC. MARIS
- $599,9993 bd3 ba3.5k sqft662 Nixon School Rd, Leasburg, MO 65535For SaleMLS ID #26032504, Caleb A Morris, National Land Realty Eastern MO, LLC. MARIS
- $850,0004 bd5 ba4.8k sqft27 Kehner Rd, Steelville, MO 65565For SaleMLS ID #26049952, Daniel B Thompson, Century 21 City Connections. MARIS
- $635,0004 bd3 ba3k sqft13300 Sterling Hills Dr, Rolla, MO 65401For SaleMLS ID #26046477, Rene L Chasteen, Chasteen Home Company. MARIS
- $370,0004 bd3 ba2.4k sqft83 Little Shoal Creek Rd, Steelville, MO 65565For SaleMLS ID #26054397, Jessica L Keogh, Platinum Realty of St. Louis. MARIS
- $499,9004 bd3 ba3.1k sqft15225 Deer Park Ln, Saint James, MO 65559For SaleMLS ID #26060605, Taylor L Friend, EXP Realty, LLC. MARIS
- $669,0004 bd3 ba4.2k sqft10210 County Road 5260, Rolla, MO 65401For SaleMLS ID #26064257, Danielle B Jordan, Real Broker LLC. MARIS
