4 units. Well maintained. Good tenants. Many upgrades and improvements completed. This is a rare chance to add one or several of the best apartment buildings in Lyndonville to your rental portfolio. Interior photos are from past changes of tenant. Seller is a licensed VT real estate broker. 48 hours minimum notice for showings.
Active under contract
Listed by: Better Real Estate LLP • Scott DesJardins
$319,000
98 Williams Street, Lyndon, VT 05851
7beds
2,641sqft
Multi Family
Built in 1887
-- sqft lot
$-- Zestimate®
$121/sqft
$-- HOA
What's special
- 92 days
- 8
- 0
Zillow last checked:
Listing updated:
Listed by:
Scott DesJardins,
Better Real Estate LLP 802-424-6691
Source: PrimeMLS,MLS#: 5099859
Facts & features
Interior
Bedrooms & bathrooms
- Bedrooms: 7
- Bathrooms: 4
- Full bathrooms: 4
Heating
- Propane, Hot Water
Cooling
- None
Appliances
- Included: Heat Pump Water Heater
Features
- Flooring: Laminate, Wood
- Basement: Concrete Floor,Interior Access,Interior Entry
Interior area
- Total structure area: 5,605
- Total interior livable area: 2,641 sqft
- Finished area above ground: 2,641
- Finished area below ground: 0
Property
Parking
- Total spaces: 1
- Parking features: Gravel
- Garage spaces: 1
Features
- Levels: One and One Half
- Patio & porch: Porch
- Frontage length: Road frontage: 83
Lot
- Size: 0.29 Acres
- Features: Sidewalks, In Town, Near Shopping, Near Public Transit
Details
- Parcel number: 36911410594
- Zoning description: Residential Neighborhood
Construction
Type & style
- Home type: MultiFamily
- Property subtype: Multi Family
Materials
- Wood Frame, Asbestos Exterior
- Foundation: Brick, Stone
- Roof: Metal,Shingle
Condition
- New construction: No
- Year built: 1887
Utilities & green energy
- Electric: 200+ Amp Service
- Sewer: Public Sewer
- Water: Public
- Utilities for property: Cable, Phone
Community & HOA
Location
- Region: Lyndonville
Financial & listing details
- Price per square foot: $121/sqft
- Tax assessed value: $117,800
- Annual tax amount: $3,340
- Date on market: 7/15/2026
- Road surface type: Paved
Estimated market value
Not available
Estimated sales range
Not available
$3,049/mo
Price history
| Date | Event | Price |
|---|---|---|
| 7/15/2026 | Listed for sale | $319,000+165.8%$121/sqft |
Source:  PrimeMLS #5099859 Report a problem PrimeMLS #5099859 Report a problem | ||
| 4/27/2017 | Sold | $120,000$45/sqft |
Source: PrimeMLS #4514513 Report a problem | ||
Public tax history
| Year | Property taxes | Tax assessment |
|---|---|---|
| 2024 | -- | $117,800 |
| 2023 | -- | $117,800 |
| 2022 | -- | $117,800 |
| 2021 | -- | $117,800 |
| 2020 | -- | $117,800 |
| 2019 | -- | $117,800 |
| 2018 | -- | $117,800 |
| 2017 | -- | $117,800 |
| 2016 | -- | $117,800 +9900% |
| 2015 | -- | $1,178 |
| 2014 | -- | $1,178 |
| 2013 | -- | $1,178 |
| 2012 | -- | $1,178 |
| 2011 | -- | $1,178 +32.8% |
| 2010 | -- | $887 |
| 2009 | -- | $887 |
| 2008 | -- | $887 |
| 2007 | -- | $887 |
| 2006 | -- | $887 |
Find assessor info on the county website
Monthly payment
Est. payment
Payment breakdown
Explore the cost of this home by adjusting the details. Changes won't be saved.Climate risks
Neighborhood: 05851
Nearby schools
Schools provided by the listing agent
- Elementary: Lyndon Town Elementary School
- Middle: Lyndon Town Elementary School
- District: Kingdom East
Source: PrimeMLS. This data may not be complete. We recommend contacting the local school district to confirm school assignments for this home.


Similar homes
- $349,9004 bd2 ba2.3k sqft1385 Red Village Road, Lyndon, VT 05851Active
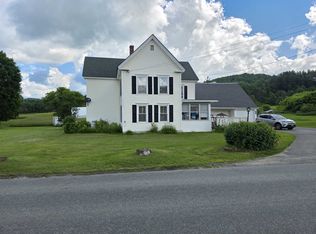 MLS ID #5097090, Nate Bartlett. PrimeMLS
 - $275,0004 bd3 ba2.4k sqft767 Concord Avenue, St. Johnsbury, VT 05821Active
 MLS ID #5113223, Ernest A Begin. PrimeMLS
 - $195,0005 bd1 ba1.7k sqft28 Stevens Loop, Lyndon, VT 05851Active
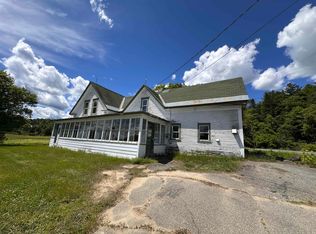 MLS ID #5095397, Nancy Durand. PrimeMLS
 - $326,0004 bd2 ba2.5k sqft958 Spaulding Road, St. Johnsbury, VT 05819Active
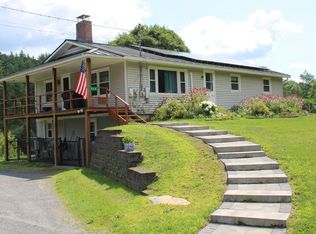 MLS ID #5104800, Ernest A Begin. PrimeMLS
