Accepted Offer with Contingencies. Wait no further! Wonderful single level 3 bedroom/2 bath home in Cascade School District. Kitchen has frig, DW and panty for lots of storage. Open floor plan. New patio cover over concrete patio off dining room perfect for entertaining. Vinyl siding. Large primary bedroom with double closets and step-in shower. Huge lot with raised beds, garden shed and beautiful mature landscaping. Quiet street. Come make this your home today.
Under contract
Listed by: Knipe Realty Era Powered • RHONDA MARSHALL • Contact: 503-551-0081
Price cut: $10K (5/13)
$429,000
980 Cleveland St, Aumsville, OR 97325
3beds
1,246sqft
:
Get pre-qualified$2,979/mo
Single Family Residence
Built in 1994
7,410 Square Feet Lot
$426,900 Zestimate®
$344/sqft
$-- HOA
What's special
Vinyl sidingOpen floor plan
- 249 days |
- 159 |
- 7 |
Zillow last checked:
Listing updated:
Listed by:
RHONDA MARSHALL 503-551-0081,
Knipe Realty Era Powered
Source: WVMLS,MLS#: 835499
Facts & features
Interior
Bedrooms & bathrooms
- Bedrooms: 3
- Bathrooms: 2
- Full bathrooms: 2
- Main level bathrooms: 2
Primary bedroom
- Level: Main
- Area: 239.2
- Dimensions: 13 x 18.4
Bedroom 2
- Level: Main
- Area: 105.56
- Dimensions: 9.1 x 11.6
Bedroom 3
- Level: Main
- Area: 117
- Dimensions: 9 x 13
Dining room
- Features: Area (Combination)
- Level: Main
- Area: 130.29
- Dimensions: 10.1 x 12.9
Kitchen
- Level: Main
- Area: 129.95
- Dimensions: 11.5 x 11.3
Living room
- Level: Main
- Area: 170.3
- Dimensions: 13.1 x 13
Heating
- Natural Gas, Forced Air
Appliances
- Included: Dishwasher, Disposal, Electric Range, Range Included, Gas Water Heater
- Laundry: Main Level
Features
- Flooring: Carpet, Vinyl
- Has fireplace: No
Interior area
- Total structure area: 1,246
- Total interior livable area: 1,246 sqft
Video & virtual tour
Property
Parking
- Total spaces: 2
- Parking features: Attached
- Attached garage spaces: 2
Features
- Levels: One
- Stories: 1
- Patio & porch: Covered Patio
- Exterior features: Cream
- Fencing: Partial
Lot
- Size: 7,410 Square Feet
- Dimensions: 70 x 108
- Features: Dimension Above, Landscaped
Details
- Additional structures: Shed(s)
- Parcel number: 597778
- Zoning: RM
Construction
Type & style
- Home type: SingleFamily
- Property subtype: Single Family Residence
Materials
- Vinyl Siding, Lap Siding
- Foundation: Continuous
- Roof: Composition
Condition
- New construction: No
- Year built: 1994
Utilities & green energy
- Electric: 1/Main
- Sewer: Public Sewer
- Water: Public
Community & HOA
Community
- Subdivision: Henry Smith Addition
HOA
- Has HOA: No
Location
- Region: Aumsville
Financial & listing details
- Price per square foot: $344/sqft
- Tax assessed value: $402,320
- Annual tax amount: $2,816
- Price range: $429K - $429K
- Date on market: 11/18/2025
- Listing agreement: Exclusive Right To Sell
- Listing terms: VA Loan,Cash,ODVA,FHA,Conventional,USDA Loan
- Inclusions: Range, Frig, W/D, Window coverings
Estimated market value
$426,900
$406,000 - $448,000
$2,235/mo
Price history
| Date | Event | Price |
|---|---|---|
| 7/6/2026 | Pending sale | $429,000$344/sqft |
Source:  RMLS (OR) #274674749 Report a problem RMLS (OR) #274674749 Report a problem | ||
| 7/6/2026 | Contingent | $429,000$344/sqft |
Source:  WVMLS #835499 Report a problem WVMLS #835499 Report a problem | ||
| 5/13/2026 | Price change | $429,000-2.3%$344/sqft |
Source: WVMLS #835499 Report a problem | ||
| 2/9/2026 | Price change | $439,000-1.3%$352/sqft |
Source: WVMLS #835499 Report a problem | ||
| 1/21/2026 | Price change | $444,900-1.1%$357/sqft |
Source: WVMLS #835499 Report a problem | ||
| 11/18/2025 | Listed for sale | $449,900+274.9%$361/sqft |
Source: WVMLS #835499 Report a problem | ||
| 7/2/2001 | Sold | $120,000$96/sqft |
Source: Public Record Report a problem | ||
Public tax history
| Year | Property taxes | Tax assessment |
|---|---|---|
| 2025 | $2,924 +3.8% | $186,950 +3% |
| 2024 | $2,816 +2.6% | $181,510 +6.1% |
| 2023 | $2,745 | $171,100 |
| 2022 | -- | $171,100 +3% |
| 2021 | -- | $166,120 +6.1% |
| 2020 | $2,526 +2.3% | $156,600 |
| 2019 | $2,470 +2.3% | -- |
| 2018 | $2,415 | -- |
| 2017 | $2,415 +6% | -- |
| 2016 | $2,279 | -- |
| 2015 | $2,279 +5.7% | -- |
| 2014 | $2,156 +5.2% | -- |
| 2013 | $2,049 | -- |
| 2012 | $2,049 +3.4% | -- |
| 2011 | $1,983 +3.6% | $123,660 +6.1% |
| 2010 | $1,914 +2% | $116,570 |
| 2009 | $1,876 +4.5% | $116,570 +3% |
| 2008 | $1,795 +2% | $113,180 |
| 2007 | $1,760 -7.2% | -- |
| 2006 | $1,896 +13.3% | -- |
| 2005 | $1,673 +1.6% | -- |
| 2004 | $1,647 +3.9% | -- |
| 2003 | $1,586 +12.2% | -- |
| 2002 | $1,413 +2.6% | -- |
| 2001 | $1,377 +7.9% | -- |
| 2000 | $1,276 | -- |
Find assessor info on the county website
Monthly payment
Est. payment
Payment breakdown
Explore the cost of this home by adjusting the details. Changes won't be saved.Climate risks
Neighborhood: 97325
Nearby schools
GreatSchools rating
- 6/10Aumsville Elementary SchoolGrades: K-5Distance: 0.5 mi
- 6/10Cascade Junior High SchoolGrades: 6-8Distance: 3.1 mi
- 8/10Cascade Senior High SchoolGrades: 9-12Distance: 3.1 mi
Schools provided by the listing agent
- Elementary: Aumsville
- Middle: Cascade Junior High
- High: Cascade
Source: WVMLS. This data may not be complete. We recommend contacting the local school district to confirm school assignments for this home.
- $433,9003 bd2 ba1.3k sqft1000 Cleveland St, Aumsville, OR 97325Off Market
- $470,0004 bd1 ba1.7k sqft960 Cleveland St, Aumsville, OR 97325Sold

- $398,0004 bd1 ba2k sqft1005 Church St, Aumsville, OR 97325Off Market
- $--3 bd2 ba1.1k sqft995 Church St, Aumsville, OR 97325Off Market
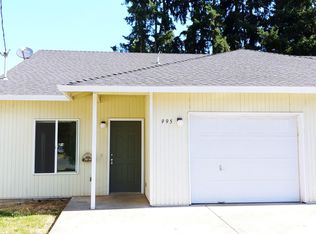
- $460,8003 bd2 ba1.1k sqft995 Church St, Aumsville, OR 97325Off Market
- $460,8003 bd2 ba1.1k sqft985 Church St, Aumsville, OR 97325Off Market
- $399,9003 bd3 ba1.5k sqft292 N 11th St, Aumsville, OR 97325Sold
- $385,7003 bd2 ba1.1k sqft965 Church St, Aumsville, OR 97325Off Market
A local agent can set up tours, give advice and negotiate with sellers.
Similar homes
- $460,0003 bd1 ba1.2k sqft10473 Mill Creek Rd SE, Aumsville, OR 97325For Sale

 MLS ID #842601, ERIC BEACHY, Exp Realty, Llc. WVMLS
 - $425,0003 bd2 ba1.2k sqft371 Hobson St, Stayton, OR 97383For Sale
 MLS ID #841915, LINDA CLEMENTE, Homesmart Realty Group. WVMLS
 - $419,9003 bd2 ba1.2k sqft500 Hobson St, Stayton, OR 97383For Sale
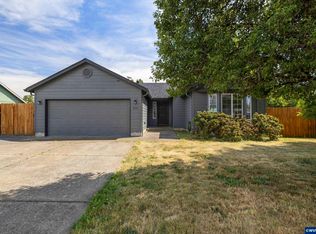 MLS ID #842419, JACKIE ZURBRUGG, Bst Realty, Llc-Keizer. WVMLS
 - $435,0003 bd2 ba1.5k sqft6045 Nelson Pl SE, Salem, OR 97306For Sale
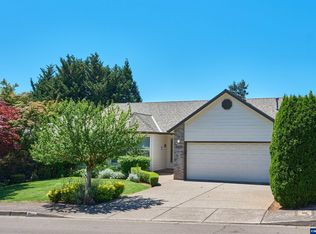 MLS ID #842487, NICOLE SHUBA, Manor Realty. WVMLS
 - $425,0003 bd2 ba1.1k sqft4940 Keiko Ct NE, Salem, OR 97305For SaleMLS ID #843337, LESLIE MATSON, Exp Realty, Llc. WVMLS
- $425,0003 bd1 ba1.3k sqft4808 38th Pl NE, Salem, OR 97305For SaleMLS ID #842259, DAVID BRADLEY, Windermere Pacific West Prop. WVMLS
- $419,9003 bd2 ba1.3k sqft2057 Linwood St NW, Salem, OR 97304For SaleMLS ID #843273, MOLLY EDWARDS, Homesmart Realty Group. WVMLS
- $457,6003 bd2 ba1.4k sqft801 Pintail St, Silverton, OR 97381For SaleMLS ID #843724, MEREDITH and RYAN WERTZ, Silverton Realty, Inc.. WVMLS
- $405,0003 bd2 ba1.2k sqft2573 Michael Dr NE, Salem, OR 97305For SaleMLS ID #836263, LUPITA GARCIA ROJAS, Realty One Group Willamette Valley. WVMLS
- $420,0003 bd2 ba1.3k sqft1405 River Oak Rd, Independence, OR 97351For SaleMLS ID #843159, SEAN KEENE, Reger Homes, Llc. WVMLS
- $429,9003 bd3 ba1.5k sqft4626 2nd Pl SE, Salem, OR 97302For SaleMLS ID #842223, CAROLYN ALEXANDER, Homesmart Realty Group. WVMLS
- $470,0003 bd2 ba1.6k sqft5847 Cobalt Loop SE, Salem, OR 97306For SaleMLS ID #842967, QUINTIN BANGERT, Windermere Pacific West Prop. WVMLS
- $400,0003 bd1 ba1.1k sqft39924 Stayton Scio Rd, Scio, OR 97374For SaleMLS ID #833602, LAURA GILLOTT, Keller Williams Realty Mid-Willamette - Gillott Team. WVMLS
- $429,0003 bd2 ba1.6k sqft4698 Happy Dr NE, Salem, OR 97305For SaleMLS ID #842423, RICK SADLE, Keller Williams Realty Professionals. WVMLS
- $429,0004 bd3 ba1.5k sqft4366 Glencoe St NE, Salem, OR 97301Active
 MLS ID #170353924, Kim Leung, Realty First. RMLS (OR)
 - $382,0003 bd2 ba1k sqft1676 Warbler Ct SE, Salem, OR 97317For SaleMLS ID #842683, GINA AUDRITSH, Hallmark Properties, Inc.. WVMLS
- $429,9003 bd2 ba1.2k sqft1555 Crimson Cap Ln N, Salem, OR 97303For SaleMLS ID #841296, CHRIS FORRETTE, Homesmart Realty Group. WVMLS
- $385,0003 bd1 ba1.1k sqft1137 N 4th Ave, Stayton, OR 97383For SaleMLS ID #841692, HEATHER YATES, Homesmart Realty Group. WVMLS
- $450,0003 bd2 ba1.4k sqft4255 Great Plains Dr NE, Salem, OR 97305For SaleMLS ID #842028, LAURIE ISALY (DAVIS), Coldwell Banker Mountain West Real Estate, Inc.. WVMLS
- $420,0003 bd1 ba1.2k sqft3605 Adah Ave NE, Albany, OR 97322For SaleMLS ID #842407, JASON NUNN, The Group Real Estate. WVMLS
