Room to spread out on 0.71 acres in Hermiston! This spacious 2,253 sq. ft. triple-wide manufactured home, built in 2005, offers 3 bedrooms, 2 bathrooms, and a versatile den perfect for a home office, hobby room, or additional living space. Enjoy 9-foot ceilings and an expansive living room with oversized windows that fill the space with natural light. The primary suite offers a generous walk-in closet with built-in shelving and drawers, while the private bathroom includes dual sinks and a large soaking tub. Step outside to the 33' x 12' covered back deck, perfect for relaxing or entertaining. The fenced yard includes underground sprinklers and 0.60 acre of irrigation water rights. A 24' x 24' detached two-car garage and 36' x 24' shop provide plenty of space for vehicles, equipment, storage, and projects. The shop offers a large 16' wide x 11' tall door opening, with workbenches included in the sale. Two 30-amp RV plugs add convenience for recreational vehicles. Recent improvements include a new HVAC system installed in 2023 and an iron filtration system added in 2025. Doorbell and floodlight security cameras, along with the washer and dryer, are also included. With a spacious interior, generous outdoor space, irrigation rights, and versatile outbuildings, this property offers an excellent combination of comfort, functionality, and flexibility. Schedule your private showing today! The listing agent is related to the sellers.
Pending
$429,999
980 W Angus Ave, Hermiston, OR 97838
3beds
2,253sqft
Residential, Manufactured Home
Built in 2005
0.71 Acres Lot
$-- Zestimate®
$191/sqft
$-- HOA
What's special
Fenced yardUnderground sprinklers
- 44 days
- 45
- 0
Likely to sell faster than
Zillow last checked:
Listing updated:
Listed by:
Joseph Vieira 541-289-0234,
Boylan Realty LLC
Source: RMLS (OR),MLS#: 625104737
Facts & features
Interior
Bedrooms & bathrooms
- Bedrooms: 3
- Bathrooms: 2
- Full bathrooms: 2
- Main level bathrooms: 2
Rooms
- Room types: Office, Mud Room, Bedroom 2, Bedroom 3, Dining Room, Family Room, Kitchen, Living Room, Primary Bedroom
Primary bedroom
- Level: Main
Bedroom 2
- Level: Main
Bedroom 3
- Level: Main
Dining room
- Level: Main
Family room
- Level: Main
Kitchen
- Level: Main
Living room
- Level: Main
Office
- Level: Main
Heating
- Heat Pump
Cooling
- Heat Pump
Appliances
- Included: Dishwasher, Double Oven, Free-Standing Range, Free-Standing Refrigerator, Microwave, Plumbed For Ice Maker, Stainless Steel Appliance(s), Washer/Dryer, Electric Water Heater, Tank Water Heater
Features
- High Ceilings, Soaking Tub, Kitchen Island, Pantry
- Flooring: Luxury Vinyl Plank
- Doors: Storm Door(s)
- Windows: Vinyl Frames
- Basement: Crawl Space,Exterior Entry
- Number of fireplaces: 1
- Fireplace features: Gas
Interior area
- Total structure area: 2,253
- Total interior livable area: 2,253 sqft
Property
Parking
- Total spaces: 2
- Parking features: Driveway, RV Access/Parking, Garage Door Opener, Detached, Oversized
- Garage spaces: 2
- Has uncovered spaces: Yes
Features
- Stories: 1
- Patio & porch: Covered Deck, Deck, Porch
- Exterior features: Yard
- Fencing: Fenced
- Has view: Yes
- View description: Territorial
Lot
- Size: 0.71 Acres
- Features: Corner Lot, Trees, Sprinkler, SqFt 20000 to Acres1
Details
- Additional structures: RVParking, Workshop
- Parcel number: 121089
- Zoning: R1
Construction
Type & style
- Home type: MobileManufactured
- Property subtype: Residential, Manufactured Home
Materials
- Board & Batten Siding, Cement Siding, Shake Siding, T111 Siding
- Foundation: Concrete Perimeter
- Roof: Composition
Condition
- Resale
- New construction: No
- Year built: 2005
Utilities & green energy
- Gas: Gas
- Sewer: Sand Filtered, Septic Tank
- Water: Private, Well
Community & HOA
HOA
- Has HOA: No
Location
- Region: Hermiston
Financial & listing details
- Price per square foot: $191/sqft
- Tax assessed value: $406,740
- Annual tax amount: $3,253
- Date on market: 10/9/2026
- Cumulative days on market: 44 days
- Listing terms: Cash,Conventional,FHA,USDA Loan,VA Loan
- Road surface type: Paved
- Body type: Triple Wide
Estimated market value
Not available
Estimated sales range
Not available
Not available
Price history
| Date | Event | Price |
|---|---|---|
| 10/12/2026 | Pending sale | $429,999$191/sqft |
Source:  RMLS (OR) #625104737 Report a problem | ||
| 10/9/2026 | Listed for sale | $429,999+152.1%$191/sqft |
Source: RMLS (OR) #625104737 Report a problem | ||
| 10/29/2014 | Sold | $170,600$76/sqft |
Source: Public Record Report a problem | ||
Public tax history
| Year | Property taxes | Tax assessment |
|---|---|---|
| 2025 | $3,254 +2% | $216,590 +3% |
| 2024 | $3,189 +3.7% | $210,290 +6.1% |
| 2022 | $3,076 +2.3% | $198,230 +3% |
| 2021 | $3,006 +3.9% | $192,460 +3% |
| 2020 | $2,895 +2.7% | $186,860 +3% |
| 2019 | $2,818 -0.4% | $181,420 +3% |
| 2018 | $2,828 +2.3% | $176,140 +3% |
| 2017 | $2,764 +34% | $171,010 +33.4% |
| 2016 | $2,064 +5% | $128,180 +9.3% |
| 2015 | $1,965 +4.6% | $117,320 |
| 2014 | $1,879 +0% | $117,320 |
| 2013 | $1,879 +6.6% | $117,320 +6.1% |
| 2011 | $1,763 +3.5% | $110,600 +3% |
| 2010 | $1,703 +1.7% | $107,380 +3% |
| 2009 | $1,674 | $104,260 |
Find assessor info on the county website
Monthly payment
Climate risks
Neighborhood: 97838
Nearby schools
Schools provided by the listing agent
- Elementary: Desert View
- Middle: Armand Larive
- High: Hermiston
Source: RMLS (OR). This data may not be complete. We recommend contacting the local school district to confirm school assignments for this home.
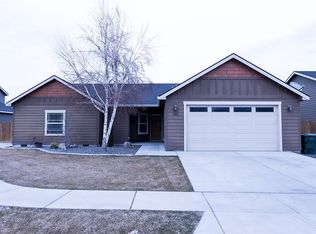
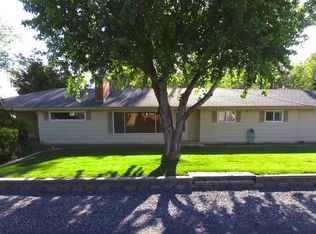
Similar homes
- $460,0004 bd2 ba2.2k sqft1002 W Olive Ct, Hermiston, OR 97838Active
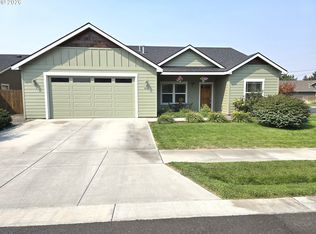
 MLS ID #764990573, Michael Boylan, Boylan Realty LLC. RMLS (OR)
- $455,0003 bd2 ba2k sqft1036 SW Olive Ct, Hermiston, OR 97838Active
 MLS ID #314811159, Megan Smith, RE/MAX Northwest. RMLS (OR)
- $495,0003 bd2 ba2.2k sqft1530 W Brock Ave, Hermiston, OR 97838Active
 MLS ID #270007040, Debora Wood, Knipe Realty ERA Powered. RMLS (OR)
- $399,9004 bd3 ba1.9k sqft1205 S 1st St, Hermiston, OR 97838Active
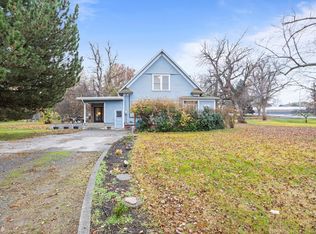 MLS ID #574990376, Shawn Turner, Christianson Realty Group. RMLS (OR)
- $399,9003 bd2 ba1.6k sqft619 W Wren Ave, Hermiston, OR 97838ActiveMLS ID #507776361, Heidi Carver, Stellar Realty Northwest. RMLS (OR)
- $449,9994 bd2 ba2k sqft395 E Carter Dr, Hermiston, OR 97838ActiveMLS ID #369474067, Ty Mulder, John L Scott Hermiston. RMLS (OR)
- $449,9993 bd2 ba1.8k sqft114 SW Desert Sky Dr, Hermiston, OR 97838ActiveMLS ID #343571522, Destiny George, Destined Realty Group. RMLS (OR)
- $424,9003 bd3 ba2.8k sqft994 E Hurlburt Ave, Hermiston, OR 97838ActiveMLS ID #259934596, Jansen Ayres, eXp Realty, LLC. RMLS (OR)
- $409,0004 bd2 ba2k sqft220 SE 11th St, Hermiston, OR 97838ActiveMLS ID #531245238, Bennett Christianson, Christianson Realty Group. RMLS (OR)
- $444,0003 bd2 ba1.5k sqft395 NE 10th St, Hermiston, OR 97838ActiveMLS ID #750017120, Mindy Pinto, MORE Realty. RMLS (OR)
- $289,0003 bd2 ba1.6k sqft1325 SW 16th Pl, Hermiston, OR 97838ActiveMLS ID #398767039, Heidi Carver, Stellar Realty Northwest. RMLS (OR)
- $419,9004 bd2 ba1.9k sqft516 E Rosa Ave, Hermiston, OR 97838ActiveMLS ID #297083415, Denise Swanson, Realty First. RMLS (OR)
- $399,0004 bd3 ba2.1k sqft629 E Oregon Ave, Hermiston, OR 97838ActiveMLS ID #265185612, Shaun Randall, Preferred Realty Inc.. RMLS (OR)
- $544,0003 bd2 ba1.1k sqft710 E Elm Ave, Hermiston, OR 97838ActiveMLS ID #250562374, Laurrie Blackman, Mountain Valley Land Company. RMLS (OR)
- $385,0003 bd2 ba1.4k sqft1055 W Linda Ave, Hermiston, OR 97838ActiveMLS ID #749415177, Heidi Carver, Stellar Realty Northwest. RMLS (OR)
- $334,9003 bd2 ba1.6k sqft30432 Lauback St, Hermiston, OR 97838ActiveMLS ID #357957903, Heidi Carver, Stellar Realty Northwest. RMLS (OR)
- $399,9004 bd2 ba2.3k sqft607 E Autumn Ave, Hermiston, OR 97838ActiveMLS ID #679502221, Destiny George, Destined Realty Group. RMLS (OR)
- $345,0004 bd3 ba1.7k sqft1448 SW Riverhill Dr, Hermiston, OR 97838ActiveMLS ID #254204099, Destiny George, Destined Realty Group. RMLS (OR)
- $559,0003 bd3 ba2.2k sqft79953 Ross Ln, Hermiston, OR 97838ActiveMLS ID #371770313, Michael Boylan, Boylan Realty LLC. RMLS (OR)
