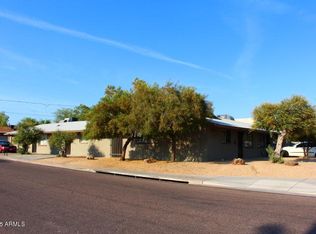
Amazing opportunity to own an upgraded Home with a Casita. The main home features 3 bedrooms and 1 full bathroom, the casita or guest house has 1 bedroom and 1 full bathroom with a full kitchen. Both houses have been completely renovated, new flooring, new kitchen, granite counter tops, new bathrooms, new doors, new plumbing, new electrical panel. Auto timer drip system installed for all the plants. HVAC units are new on both houses. Casita has a new roof. Permits were obtained to convert into a Casita and for the electrical work. This property is located in a corner lot with block fencing and lots of space for your cars!
Accepting backups
$380,000
9802 N 13TH Avenue, Phoenix, AZ 85021
4beds
1,877sqft
Single Family Residence
Built in 1943
10,189 Square Feet Lot
$-- Zestimate®
$202/sqft
$-- HOA
What's special
New kitchenNew flooringCorner lotNew bathroomsNew doorsBlock fencingGranite counter tops
- 39 days
- 210
- 2
Likely to sell faster than
Zillow last checked:
Listing updated:
Listed by:
Sussan E Olivera Carluen 602-380-8401,
My Home Group Real Estate
Source: ARMLS,MLS#: 7092065
Facts & features
Interior
Bedrooms & bathrooms
- Bedrooms: 4
- Bathrooms: 2
- Full bathrooms: 2
Heating
- Hot Water, Electric
Cooling
- Central Air
Appliances
- Included: Refrigerator, Built-in Microwave, Electric Range, Electric Oven
- Laundry: Inside
Features
- Granite Counters, Pantry, Full Bth Master Bdrm
- Flooring: Laminate
- Windows: Double Pane Windows
- Has basement: No
- Has fireplace: No
Interior area
- Total structure area: 1,877
- Total interior livable area: 1,877 sqft
Property
Parking
- Total spaces: 2
- Parking features: Carport
- Carport spaces: 2
Features
- Stories: 1
- Patio & porch: Covered Deck
- Spa features: None
- Fencing: Front Yard,Back Yard,Block
Lot
- Size: 10,189 Square Feet
- Features: East/West Exposure, Corner Lot, Gravel/Stone Front, Gravel/Stone Back, Auto Timer H2O Front
Details
- Parcel number: 15830051
Construction
Type & style
- Home type: SingleFamily
- Architectural style: Ranch
- Property subtype: Single Family Residence
Materials
- Wood Frame, Painted, Block
- Foundation: Block
- Roof: Composition
Condition
- Year built: 1943
Utilities & green energy
- Sewer: Public Sewer
Community & HOA
Community
- Subdivision: IRONWOOD PLACE PLAT 2
HOA
- Has HOA: No
- Services included: No Fees
Location
- Region: Phoenix
Financial & listing details
- Price per square foot: $202/sqft
- Tax assessed value: $257,000
- Annual tax amount: $680
- Date on market: 10/9/2026
- Cumulative days on market: 39 days
- Listing terms: VA Loan,Cash,FannieMae (HomePath),Conventional,FHA
- Ownership: Fee Simple
- Road surface type: Paved
Estimated market value
Not available
Estimated sales range
Not available
Not available
Price history
| Date | Event | Price |
|---|---|---|
| 10/9/2026 | Listed for sale | $380,000+58.3%$202/sqft |
Source:  ARMLS #7092065 Report a problem | ||
| 4/26/2024 | Sold | $240,000+58.4%$128/sqft |
Source: Public Record Report a problem | ||
| 3/5/2009 | Sold | $151,489+8.2%$81/sqft |
Source: Public Record Report a problem | ||
| 2/27/2007 | Sold | $140,000+21.7%$75/sqft |
Source: Public Record Report a problem | ||
| 10/13/2006 | Sold | $115,000$61/sqft |
Source: ARMLS #2622251 Report a problem | ||
Public tax history
| Year | Property taxes | Tax assessment |
|---|---|---|
| 2025 | $671 +3.9% | $25,700 -8.8% |
| 2024 | $645 +1.8% | $28,180 +480.3% |
| 2023 | $634 +2% | $4,856 -67.9% |
| 2022 | $622 +1.3% | $15,110 +19.3% |
| 2021 | $614 +1.8% | $12,670 +11.5% |
| 2020 | $603 +2.7% | $11,360 +41.8% |
| 2019 | $587 | $8,010 +17.6% |
| 2018 | $587 +0.5% | $6,810 +5.6% |
| 2017 | $584 +10% | $6,450 +10.6% |
| 2016 | $531 +6.7% | $5,830 +57.1% |
| 2015 | $498 | $3,710 +18.5% |
| 2014 | -- | $3,130 -3.1% |
| 2013 | -- | $3,230 |
| 2012 | -- | $3,230 -33.4% |
| 2011 | -- | $4,850 -34.9% |
| 2010 | -- | $7,450 -35.7% |
| 2009 | -- | $11,580 -10.9% |
| 2008 | -- | $13,000 +20.9% |
| 2007 | -- | $10,750 +49.3% |
| 2006 | -- | $7,200 |
| 2005 | -- | $7,200 +5.9% |
| 2004 | -- | $6,800 |
| 2003 | -- | $6,800 +30.8% |
| 2002 | -- | $5,200 |
Find assessor info on the county website
Monthly payment
Est. payment
Payment breakdown
Explore the cost of this home by adjusting the details. Changes won't be saved.Climate risks
Neighborhood: North Mountain
Nearby schools
Schools provided by the listing agent
- Elementary: Mountain View Elementary School
- Middle: Mountain View Elementary School
- High: Sunnyslope High School
- District: Washington Elementary School District
Source: ARMLS. This data may not be complete. We recommend contacting the local school district to confirm school assignments for this home.
- $356,500-- bd2 ba1.8k sqft1312 W Mountain View Rd, Phoenix, AZ 85021Off Market
- $281,200-- bd-- ba-- sqft1312 W Mountain View Rd #R, Phoenix, AZ 85021Off Market
- $601,400-- bd-- ba2.9k sqft1220 W Mountain View Rd, Phoenix, AZ 85021Off Market
- $305,500-- bd1 ba1.5k sqft1301 W Ironwood Dr, Phoenix, AZ 85021Off Market
Similar homes
- $389,0004 bd2 ba1.5k sqft1311 W CHERYL Drive, Phoenix, AZ 85021For Sale
 MLS ID #7095658, America Rojas, Realty ONE Group. ARMLS
- $398,9993 bd2 ba1.3k sqft9845 N 15TH Avenue, Phoenix, AZ 85021For Sale
 MLS ID #7001261, Raul Hernandez, eXp Realty. ARMLS
- $--3 bd2 ba1.3k sqft1602 W Eva St, Phoenix, AZ 85021Auction
 Xome
- $410,7004 bd2 ba1.7k sqft1706 W IRONWOOD Drive, Phoenix, AZ 85021For Sale
 MLS ID #7081130, Blake Keathley, Everystate, Inc. ARMLS
