--------- WELCOME TO THIS CHARMING 1945 CAPE COD CLASSIC! --------- Meticulously maintained and ideally located less than 3 blocks from the Forest Glen Metro, this delightful home blends timeless cape cod character with thoughtful modern updates. Classic details include dormer windows, built-ins, and hardwood flooring in the dining room, with additional hardwood beneath the carpet in the living room and upper-level bedrooms. Set on a generous 7,500-square-foot lot, the property features a partially fenced, park-like backyard with mature landscaping, creating a private and inviting outdoor retreat. The spacious 14' x 18' three-season sunroom is a true standout, offering a tile floor, electricity, a portable air-conditioning unit, a portable heater and a ceiling fan—an ideal space for relaxing, entertaining, or simply enjoying the peaceful backyard setting. The approximately 600-square-foot basement has been professionally waterproofed and includes walk-out stairs, offering excellent potential for additional finished living space, a recreation room, home office, or hobby area. The current owner has invested approximately $100,000 in thoughtful improvements over the years, offering valuable peace of mind to the next owner. Recent updates include: • New roof (2017) • New furnace and air-conditioning system (2020) • New water heater (2022) • New water line to the WSSC connection (2022) • Upgraded attic insulation (2023) The location is equally appealing, with easy access to downtown Silver Spring’s shops, restaurants, and the new Silver Spring Aquatic Center. For outdoor enthusiasts, this home is approximately 1½ miles from the Rock Creek Trail. Classic charm, thoughtful updates, a beautiful lot, and an exceptional location—this Cape Cod is truly a gem!
For sale
$535,000
9807 Gardiner Ave, Silver Spring, MD 20902
2beds
1,216sqft
Single Family Residence
Built in 1945
7,500 Square Feet Lot
$496,100 Zestimate®
$440/sqft
$-- HOA
What's special
Dormer windows
- 4 days
- 611
- 53
Zillow last checked:
Listing updated:
Listed by:
Donna Pina 202-669-0286,
Long & Foster Real Estate, Inc. 301-388-2600
Source: Bright MLS,MLS#: MDMC2253418
Facts & features
Interior
Bedrooms & bathrooms
- Bedrooms: 2
- Bathrooms: 2
- Full bathrooms: 1
- 1/2 bathrooms: 1
- Main level bathrooms: 1
Basement
- Area: 594
Heating
- Central, Natural Gas
Cooling
- Central Air, Electric
Appliances
- Included: Microwave, Disposal, Dryer, Exhaust Fan, Oven/Range - Gas, Refrigerator, Washer, Gas Water Heater
- Laundry: In Basement, Dryer In Unit, Washer In Unit
Features
- Built-in Features, Ceiling Fan(s), Dining Area, Floor Plan - Traditional, Recessed Lighting
- Flooring: Carpet, Ceramic Tile, Hardwood, Wood
- Basement: Walk-Out Access,Unfinished
- Number of fireplaces: 1
- Fireplace features: Wood Burning
Interior area
- Total structure area: 1,810
- Total interior livable area: 1,216 sqft
- Finished area above ground: 1,216
- Finished area below ground: 0
Video & virtual tour
Property
Parking
- Total spaces: 3
- Parking features: Driveway
- Uncovered spaces: 3
Accessibility
- Accessibility features: None
Features
- Levels: Two
- Stories: 2
- Pool features: None
- Fencing: Partial
- Has view: Yes
- View description: Trees/Woods
Lot
- Size: 7,500 Square Feet
Details
- Additional structures: Above Grade, Below Grade
- Parcel number: 161301004014
- Zoning: R60
- Special conditions: Standard
Construction
Type & style
- Home type: SingleFamily
- Architectural style: Cape Cod
- Property subtype: Single Family Residence
Materials
- Frame
- Foundation: Block
Condition
- Very Good
- New construction: No
- Year built: 1945
Utilities & green energy
- Sewer: Public Sewer
- Water: Public
Community & HOA
Community
- Subdivision: Forest Glen
HOA
- Has HOA: No
Location
- Region: Silver Spring
Financial & listing details
- Price per square foot: $440/sqft
- Tax assessed value: $433,233
- Annual tax amount: $5,652
- Date on market: 9/24/2026
- Listing agreement: Exclusive Right To Sell
- Listing terms: Cash,Conventional,FHA,VA Loan
- Ownership: Fee Simple
Estimated market value
$496,100
$461,000 - $531,000
$2,526/mo
Price history
| Date | Event | Price |
|---|---|---|
| 9/24/2026 | Listed for sale | $535,000+33.8%$440/sqft |
Source:  Bright MLS #MDMC2253418 Report a problem Bright MLS #MDMC2253418 Report a problem | ||
| 4/20/2006 | Sold | $400,000+263.6%$329/sqft |
Source: Public Record Report a problem | ||
| 5/6/1997 | Sold | $110,000$90/sqft |
Source: Public Record Report a problem | ||
Public tax history
| Year | Property taxes | Tax assessment |
|---|---|---|
| 2025 | $4,960 +6% | $419,867 +3.3% |
| 2024 | $4,680 +2% | $406,500 +2.1% |
| 2023 | $4,589 +6.6% | $398,300 +2.1% |
| 2022 | $4,305 +2.2% | $390,100 +2.1% |
| 2021 | $4,210 +1.8% | $381,900 +1.8% |
| 2020 | $4,137 +3.9% | $374,967 +3.8% |
| 2019 | $3,982 -0.2% | $361,100 |
| 2018 | $3,989 +0.6% | $361,100 +4% |
| 2017 | $3,965 +27.6% | $347,167 +4.2% |
| 2016 | $3,108 | $333,233 +4.4% |
| 2015 | $3,108 | $319,300 +0.6% |
| 2014 | $3,108 | $317,333 +0.6% |
| 2013 | -- | $315,367 +0.6% |
| 2012 | -- | $313,400 |
| 2011 | -- | $313,400 |
| 2010 | -- | $313,400 -20.9% |
| 2009 | -- | $395,980 +14% |
| 2008 | -- | $347,282 +16.3% |
| 2007 | -- | $298,586 +19.5% |
| 2006 | -- | $249,890 +16.1% |
| 2005 | -- | $215,306 +19.1% |
| 2004 | -- | $180,723 +23.7% |
| 2003 | -- | $146,140 +9.3% |
| 2002 | -- | $133,660 |
| 2001 | -- | $133,660 |
Find assessor info on the county website
Monthly payment
Est. payment
Payment breakdown
Explore the cost of this home by adjusting the details. Changes won't be saved.Climate risks
Neighborhood: 20902
Nearby schools
Schools provided by the listing agent
- Elementary: Flora Singer
- District: Montgomery County Public Schools
Source: Bright MLS. This data may not be complete. We recommend contacting the local school district to confirm school assignments for this home.
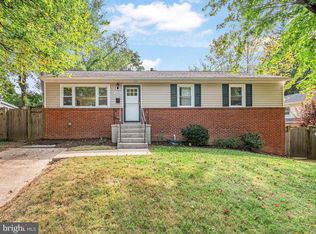
- $680,0004 bd3 ba2.2k sqft9805 Gardiner Ave, Silver Spring, MD 20902Sold
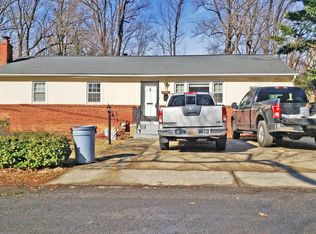
- $554,600-- bd2 ba1.2k sqft9809 Gardiner Ave, Silver Spring, MD 20902Off Market
- $634,6003 bd1 ba1.1k sqft9901 Gardiner Ave, Silver Spring, MD 20902Off Market
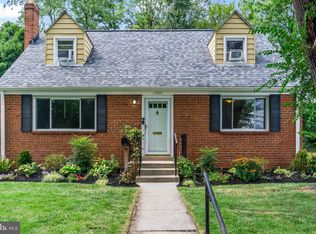
- $628,7004 bd2 ba2.1k sqft2305 Kimball Pl, Silver Spring, MD 20910Off Market
Similar homes
- $619,9004 bd3 ba1.6k sqft2407 Hayden Dr, Silver Spring, MD 20902For Sale

 MLS ID #MDMC2253090, Nancy Pulley, Long & Foster Real Estate, Inc.. Bright MLS
 - $484,5002 bd1 ba1.1k sqft9504 Saginaw St, Silver Spring, MD 20901For Sale
 MLS ID #MDMC2254198, Michael Kurtianyk, Mackintosh, Inc.. Bright MLS
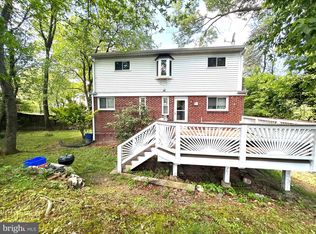
 - $550,0004 bd2 ba1.8k sqft12704 Goodhill Rd, Silver Spring, MD 20906For Sale
 MLS ID #MDMC2254578, Ellie Hitt, RE/MAX Realty Centre, Inc.. Bright MLS
 - $550,0004 bd3 ba1.8k sqft906 Dryden Ct, Silver Spring, MD 20901For Sale
 MLS ID #MDMC2230538, Sergio Banegas, Long & Foster Real Estate, Inc.. Bright MLS
 - $375,0004 bd2 ba1.2k sqft10426 Tullymore Dr, Hyattsville, MD 20783For SaleMLS ID #MDPG2218218, Sharon Mezei, ExecuHome Realty. Bright MLS
- $550,0003 bd2 ba1k sqft3515 Decatur Ave, Kensington, MD 20895For SaleMLS ID #MDMC2247458, Lisa Frazier, TTR Sotheby's International Realty. Bright MLS
- $549,0003 bd2 ba1.4k sqft1530 Murphy Ln, Silver Spring, MD 20905For SaleMLS ID #MDMC2238172, Joyce Meyerdirk-McKenzie, Urban Brokers, LLC. Bright MLS
- $566,0003 bd2 ba1.6k sqft4027 Lawrence Ave, Kensington, MD 20895For SaleMLS ID #MDMC2235818, Verria Hairston, Open Door Brokerage, LLC. Bright MLS
- $599,0002 bd2 ba1.4k sqft712 Auburn Ave, Takoma Park, MD 20912For SaleMLS ID #MDMC2252374, Cari Jordan, RLAH @properties. Bright MLS
- $429,9002 bd1 ba792 sqft2706 Terrapin Rd, Silver Spring, MD 20906For SaleMLS ID #MDMC2245490, Catalina Sandoval, RE/MAX Realty Centre, Inc.. Bright MLS
- $550,0003 bd2 ba1.3k sqft3100 Varnum St, Mount Rainier, MD 20712For SaleMLS ID #MDPG2217882, Terry Catalano, RE/MAX Leading Edge. Bright MLS
- $650,0003 bd2 ba1.8k sqft505 Thayer Ave, Silver Spring, MD 20910For SaleMLS ID #MDMC2247212, Debbie Gerald, Compass. Bright MLS
- $559,0003 bd2 ba1k sqft13790 Brighton Dam Rd, Clarksville, MD 21029For SaleMLS ID #MDHW2072128, Mr. Alexander Lyles, Republic Real Estate Group. Bright MLS
- $499,9995 bd3 ba1.7k sqft5343 Chillum Pl NE, Washington, DC 20011For SaleMLS ID #DCDC2271724, Adolphus Ukaegbu, Long & Foster Real Estate, Inc.. Bright MLS
- $550,0004 bd2 ba1.4k sqft3 High St, Brookeville, MD 20833For SaleMLS ID #MDMC2247810, James Harrison, Exurbhomes, LLC. Bright MLS
- $649,9003 bd2 ba1.4k sqft11441 Schuylkill Rd, Rockville, MD 20852For SaleMLS ID #MDMC2252862, Sonia Foronda, Argent Realty, LLC. Bright MLS
- $699,9995 bd3 ba1.6k sqft11404 Soward Dr, Kensington, MD 20895For SaleMLS ID #MDMC2249322, Chan Khoun, EXP Realty, LLC. Bright MLS
- $509,5005 bd3 ba1.7k sqft6601 Evanston St, District Heights, MD 20747For SaleMLS ID #MDPG2218208, Stephanie Cora, HomeSmart. Bright MLS
