This home may be 8 years old, but it shows brand new! Pride of ownership is evident in this 3/2 pristine home! The open floor plan showcases beautiful, Lage built cabinets that draws your attention to a spacious kitchen w/ an island & pantry. Highlights of the roomy primary suite are a full bath & walk in closet. Relax on the covered patio while your furry friend plays in the confines & safety of the fenced in yard! But that's not all - a 25 x 25 detached garage heated & cooled with a mini split! This man cave, built in 2023 is calling your name! All this, plus quiet, comfortable living at Lake Carmel Estates!
Contingent
$349,000
9812 Old Forge Rd, Eugene, MO 65032
3beds
1,416sqft
Single Family Residence
Built in 2018
0.34 Acres Lot
$346,500 Zestimate®
$246/sqft
$13/mo HOA
What's special
Fenced in yardOpen floor planRoomy primary suiteWalk in closetBeautiful lage built cabinetsCovered patio
- 6 days
- 312
- 18
Zillow last checked:
Listing updated:
Listed by:
Donna Porter 573-680-5391,
Associated Real Estate Group
Source: JCMLS,MLS#: 10074230
Facts & features
Interior
Bedrooms & bathrooms
- Bedrooms: 3
- Bathrooms: 2
- Full bathrooms: 2
Primary bedroom
- Level: Main
- Area: 168 Square Feet
- Dimensions: 14 x 12
Bedroom 2
- Level: Main
- Area: 139.2 Square Feet
- Dimensions: 12 x 11.6
Bedroom 3
- Description: Used as a closet
- Level: Main
- Area: 136.4 Square Feet
- Dimensions: 12.4 x 11
Dining room
- Description: Dining/Kitchen Combo
- Level: Main
Kitchen
- Level: Main
- Area: 294 Square Feet
- Dimensions: 21 x 14
Laundry
- Level: Main
- Area: 25 Square Feet
- Dimensions: 5 x 5
Living room
- Level: Main
- Area: 249.2 Square Feet
- Dimensions: 17.8 x 14
Heating
- Forced Air, Electric
Cooling
- Central Air
Appliances
- Included: Range Hood, Range, Water Softener Owned, Dishwasher, Disposal, Microwave
Features
- Pantry, Walk-In Closet(s)
- Basement: None,Slab
- Has fireplace: No
- Fireplace features: None
Interior area
- Total structure area: 1,416
- Total interior livable area: 1,416 sqft
- Finished area above ground: 1,416
- Finished area below ground: 0
Property
Parking
- Total spaces: 2
- Parking features: Additional Parking
- Garage spaces: 2
- Details: Main
Features
- Fencing: Fenced
Lot
- Size: 0.34 Acres
- Dimensions: 250.3 x 145.82 x 190.3
Details
- Parcel number: 1608280000004031
Construction
Type & style
- Home type: SingleFamily
- Architectural style: Ranch
- Property subtype: Single Family Residence
Materials
- Vinyl Siding, Brick, Stone
Condition
- Updated/Remodeled
- New construction: No
- Year built: 2018
Details
- Builder name: Kleindienst
Utilities & green energy
- Sewer: Public Sewer
- Water: Public
Community & HOA
Community
- Subdivision: Lake Carmel Estates 1st Addition
HOA
- Has HOA: Yes
- HOA fee: $150 annually
Location
- Region: Eugene
Financial & listing details
- Price per square foot: $246/sqft
- Tax assessed value: $213,800
- Annual tax amount: $2,260
- Date on market: 9/26/2026
- Listing terms: FHA,Government,Cash,Conventional,Rural Development,VA Loan
Estimated market value
$346,500
$329,000 - $364,000
$1,758/mo
Price history
| Date | Event | Price |
|---|---|---|
| 9/26/2026 | Listed for sale | $349,000+95%$246/sqft |
Source:  JCMLS #10074230 Report a problem JCMLS #10074230 Report a problem | ||
| 2/5/2019 | Listing removed | $179,000$126/sqft |
Source: Associated Real Estate Group #10054159 Report a problem | ||
| 9/18/2018 | Listed for sale | $179,000$126/sqft |
Source: Associated Real Estate Group #10054159 Report a problem | ||
Public tax history
| Year | Property taxes | Tax assessment |
|---|---|---|
| 2025 | $2,261 +5% | $40,600 +5% |
| 2024 | $2,152 +13.9% | $38,680 |
| 2023 | $1,890 +17.2% | $38,680 +16.6% |
| 2022 | $1,612 | $33,160 |
| 2021 | -- | $33,160 |
| 2020 | $1,614 +1059.5% | $33,160 +319.5% |
| 2019 | $139 +112.3% | $7,904 +454.7% |
| 2018 | $66 +220.4% | $1,425 |
| 2017 | $20 | $1,425 |
| 2016 | $20 | $1,425 |
| 2015 | $20 | -- |
| 2014 | $20 | $1,425 |
| 2013 | -- | -- |
| 2012 | -- | -- |
| 2011 | -- | -- |
| 2010 | -- | -- |
Find assessor info on the county website
Monthly payment
Est. payment
Payment breakdown
Explore the cost of this home by adjusting the details. Changes won't be saved.Climate risks
Neighborhood: 65032
Similar homes
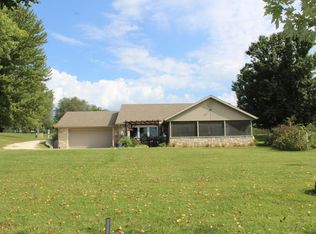
- $399,0003 bd3 ba1.5k sqft3206 Honey Creek Rd, Jefferson City, MO 65101For Sale
 MLS ID #10074278, Shana G Engelbrecht. JCMLS
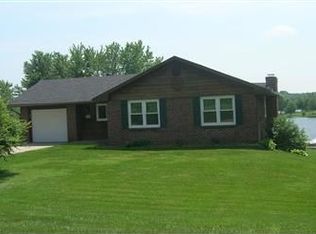
 - $360,0004 bd2 ba2k sqft4920 Wardsville Rd, Jefferson City, MO 65101For Sale
 MLS ID #10074239, The Legacy Group. JCMLS
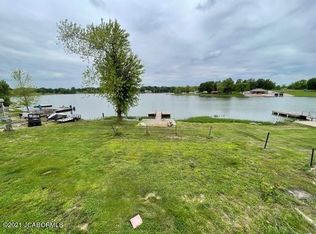
 - $250,0003 bd2 ba1.5k sqft6119 Heritage Hwy, Jefferson City, MO 65109For Sale
 MLS ID #10074279, Jen Colvin. JCMLS
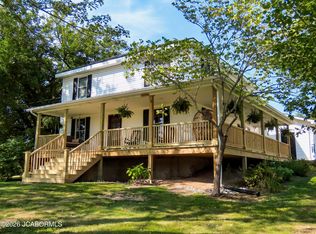
 - $399,9003 bd2 ba1.7k sqft4638 Tanman Ct, Jefferson City, MO 65109For Sale
 MLS ID #10074277, Joyce Bremer. JCMLS
