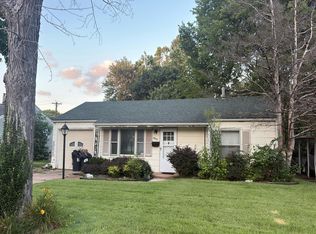
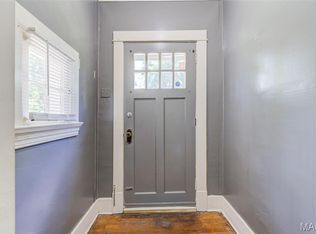
Turnkey investment opportunity! This stunningly refreshed 3-bedroom, 1-bath single-family home is currently leased and offers immediate rental income. The well-designed floor plan features generous living spaces, a bright and welcoming living room, and a functional kitchen ideal for everyday living and entertaining. Each bedroom provides ample closet space and comfortable accommodations. Additional highlights include a spacious 1-car garage and a thoughtfully fenced private backyard, enhancing tenant appeal and long-term value. Situated in a desirable neighborhood, this low-maintenance property blends practical updates with enduring charm—an outstanding addition to any investment portfolio.
Seller has additional turnkey properties if interested.
Pending
Listed by: Equity Missouri LLC • Kati A Underwood
Price cut: $5K (6/3)
$85,000
9813 Dennis Dr, Saint Louis, MO 63136
3beds
936sqft
:
Get pre-qualified$605/mo
Single Family Residence
Built in 1950
7,501 Square Feet Lot
$-- Zestimate®
$91/sqft
$-- HOA
What's special
Thoughtfully fenced private backyardGenerous living spaces
- 172 days |
- 13 |
- 0 |
Zillow last checked:
Listing updated:
Listed by:
Kati A Underwood 636-212-1554,
Equity Missouri LLC,
Jen A Kutsch 314-280-3735,
Equity Missouri LLC
Source: MARIS,MLS#: 26008263 Originating MLS: St. Louis Association of REALTORS
Originating MLS: St. Louis Association of REALTORSFacts & features
Interior
Bedrooms & bathrooms
- Bedrooms: 3
- Bathrooms: 1
- Full bathrooms: 1
- Main level bathrooms: 1
- Main level bedrooms: 3
Heating
- Natural Gas
Cooling
- Central Air
Features
- Basement: Other
- Has fireplace: No
Interior area
- Total structure area: 936
- Total interior livable area: 936 sqft
- Finished area above ground: 936
Property
Parking
- Total spaces: 1
- Parking features: Garage - Attached
- Attached garage spaces: 1
Features
- Levels: One
Lot
- Size: 7,501 Square Feet
- Dimensions: 60 x 124 x 60 x 124
- Features: Level
Details
- Parcel number: 11G120750
- Special conditions: Standard
Construction
Type & style
- Home type: SingleFamily
- Architectural style: Ranch,Traditional
- Property subtype: Single Family Residence
Materials
- Aluminum Siding, Vinyl Siding
Condition
- Year built: 1950
Utilities & green energy
- Electric: Ameren
- Sewer: Public Sewer
- Water: Public
- Utilities for property: Electricity Connected, Natural Gas Connected, Sewer Connected, Water Connected
Community & HOA
Community
- Subdivision: Oakborough
HOA
- Has HOA: No
Location
- Region: Saint Louis
Financial & listing details
- Price per square foot: $91/sqft
- Tax assessed value: $72,900
- Annual tax amount: $1,319
- Date on market: 2/14/2026
- Cumulative days on market: 172 days
- Listing terms: Cash,Conventional,FHA,VA Loan
- Ownership: Private
- Electric utility on property: Yes
Estimated market value
Not available
Estimated sales range
Not available
$1,335/mo
Price history
| Date | Event | Price |
|---|---|---|
| 7/3/2026 | Pending sale | $85,000$91/sqft |
Source:  MARIS #26008263 Report a problem MARIS #26008263 Report a problem | ||
| 6/26/2026 | Contingent | $85,000$91/sqft |
Source: MARIS #26008263 Report a problem | ||
| 6/3/2026 | Price change | $85,000-5.6%$91/sqft |
Source: MARIS #26008263 Report a problem | ||
| 4/15/2026 | Price change | $90,000-1.1%$96/sqft |
Source: MARIS #26008263 Report a problem | ||
| 2/14/2026 | Listed for sale | $91,000$97/sqft |
Source: MARIS #26008263 Report a problem | ||
| 1/3/2025 | Sold | -- |
Source: Public Record Report a problem | ||
| 5/6/2020 | Sold | -- |
Source: Public Record Report a problem | ||
| 5/29/2019 | Listing removed | $850$1/sqft |
Source: Go Section8 Report a problem | ||
| 5/15/2019 | Listed for rent | $850$1/sqft |
Source: Go Section8 Report a problem | ||
Public tax history
| Year | Property taxes | Tax assessment |
|---|---|---|
| 2025 | $1,320 +0.1% | $13,850 +11.1% |
| 2024 | $1,319 +1.5% | $12,470 |
| 2023 | $1,299 +23.7% | $12,470 +56.5% |
| 2022 | $1,050 +0.4% | $7,970 |
| 2021 | $1,045 +26.8% | $7,970 +14.3% |
| 2020 | $824 +72.6% | $6,970 |
| 2019 | $478 | $6,970 +83.4% |
| 2018 | $478 | $3,800 |
| 2017 | $478 +1.1% | $3,800 |
| 2016 | $473 +1% | $3,800 -21.5% |
| 2015 | $468 | $4,840 +13.6% |
| 2014 | $468 -6.5% | $4,260 |
| 2013 | $501 | $4,260 -20.5% |
| 2012 | -- | $5,360 |
| 2011 | -- | $5,360 -40.1% |
| 2010 | $889 +8% | $8,950 |
| 2009 | $824 -12% | $8,950 -6.9% |
| 2008 | $936 +33% | $9,610 |
| 2007 | $703 | $9,610 +31.6% |
| 2006 | $703 +2.7% | $7,300 |
| 2005 | $685 -8.6% | $7,300 +1.4% |
| 2003 | $749 | $7,200 -5.6% |
| 2002 | $749 +42.9% | $7,630 |
| 2001 | $524 | $7,630 |
Find assessor info on the county website
Monthly payment
Est. payment
Payment breakdown
Explore the cost of this home by adjusting the details. Changes won't be saved.Climate risks
Neighborhood: 63136
Nearby schools
GreatSchools rating
- 3/10Koch Elementary SchoolGrades: K-5Distance: 0.7 mi
- 5/10Westview Middle SchoolGrades: 6-8Distance: 0.8 mi
- 1/10Riverview Gardens Sr. High SchoolGrades: 9-12Distance: 3.5 mi
Schools provided by the listing agent
- Elementary: Koch Elem.
- Middle: Westview Middle
- High: Riverview Gardens Sr. High
Source: MARIS. This data may not be complete. We recommend contacting the local school district to confirm school assignments for this home.
- $69,4003 bd1 ba972 sqft9809 Dennis Dr, Saint Louis, MO 63136Off Market
- $71,5002 bd1 ba7.9k sqft9817 Dennis Dr, Saint Louis, MO 63136Off Market
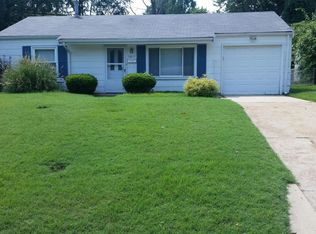
- $81,5004 bd1 ba1k sqft9821 Dennis Dr, Saint Louis, MO 63136Off Market
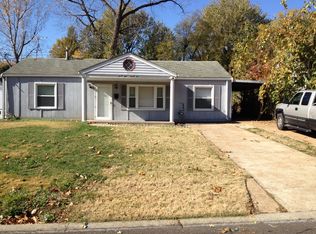
- $110,9002 bd1 ba1k sqft9805 Dennis Dr, Saint Louis, MO 63136For Sale
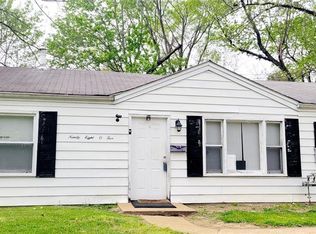
- $118,8002 bd2 ba1k sqft9814 Eastdell Dr, Saint Louis, MO 63136Off Market
- $--3 bd1 ba962 sqft9818 Eastdell Dr, Saint Louis, MO 63136Sold
- $81,9003 bd1 ba950 sqft9810 Eastdell Dr, Saint Louis, MO 63136Off Market
- $--3 bd1 ba950 sqft9822 Eastdell Dr, Saint Louis, MO 63136Sold
A local agent can set up tours, give advice and negotiate with sellers.
A local lender can help you make sure your offer is ready when you are.
Similar homes
- $89,0003 bd1 ba1.1k sqft9776 Dennis Dr, Saint Louis, MO 63136For Sale
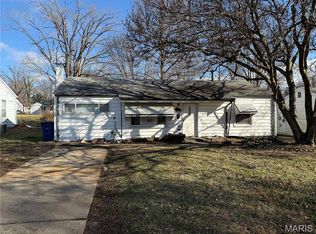
 MLS ID #26001248, Chad P Wilson, Keller Williams Realty West. MARIS
 - $--2 bd1 ba1k sqft9870 Vickie Pl, Saint Louis, MO 63136Auction
 Auction.com 2
 - $87,5002 bd1 ba1.2k sqft2428 Mary Ave, Saint Louis, MO 63136For Sale
 MLS ID #26042284, Tori N Lee, Joyful Homes Realty Incorporated. MARIS
 - $85,0003 bd1 ba1k sqft10324 Royal Dr, Saint Louis, MO 63136Auction
 MLS ID #26028952, Mark Fowler, Gateway Realty Solutions. MARIS
 - $85,0002 bd1 ba750 sqft8372 College Ave, Saint Louis, MO 63136For SaleMLS ID #26044485, Joy J Dookhu, Joyful Homes Realty Incorporated. MARIS
- $85,4003 bd2 ba1.1k sqft6826 Friarwood Dr, Saint Louis, MO 63134For SaleMLS ID #26036239, Mark Shyken, Joni Realty Co.. MARIS
- $110,9002 bd1 ba1k sqft9805 Dennis Dr, Saint Louis, MO 63136For SaleMLS ID #26022935, Katherine Effinger, Main Key Realty LLC. MARIS
- $90,0003 bd1 ba864 sqft147 Chambers Rd, Saint Louis, MO 63137For SaleMLS ID #26043469, Michael Berra, Berra Commercial Real Estate LLC. MARIS
- $89,9003 bd1 ba1.3k sqft233 Habecking Dr, Saint Louis, MO 63137For SaleMLS ID #26008234, Kati A Underwood, Equity Missouri LLC. MARIS
- $90,0002 bd1 ba1.2k sqft7032 Emma Ave, Saint Louis, MO 63136For SaleMLS ID #26044478, Joy J Dookhu, Joyful Homes Realty Incorporated. MARIS
- $85,0003 bd2 ba1.1k sqft1212 Weleba Ave, Saint Louis, MO 63121For SaleMLS ID #26015529, Lindia Robins, Evernest, LLC. MARIS
- $79,0002 bd1 ba818 sqft433 Jean Ave, Saint Louis, MO 63135For SaleMLS ID #26047697, Tammy Sherrell-Shortt, Sherrell Realty & Associates. MARIS
- $85,0002 bd1 ba1k sqft6203 Tyndall Dr, Saint Louis, MO 63134For SaleMLS ID #26032297, Joe C Cohen, Realty Unlimited. MARIS
- $90,0003 bd1 ba974 sqft244 Presley Dr, Saint Louis, MO 63137For SaleMLS ID #26043431, Michael Berra, Berra Commercial Real Estate LLC. MARIS
- $95,0003 bd2 ba1k sqft6010 Napier Dr, Saint Louis, MO 63134For SaleMLS ID #26037235, Shelby Hall, Elevate Realty, LLC. MARIS
- $95,0002 bd1 ba800 sqft511 Coppinger Dr, Saint Louis, MO 63135For SaleMLS ID #26037193, Shelby Hall, Elevate Realty, LLC. MARIS
- $65,0002 bd1 ba1.3k sqft2426 Mary Ave, Saint Louis, MO 63136For SaleMLS ID #26045879, Keith M Yuede, RE/MAX EDGE. MARIS
- $90,0003 bd1 ba1.2k sqft1082 Fontaine Pl, Saint Louis, MO 63137For SaleMLS ID #26023640, Mark Fowler, Gateway Realty Solutions. MARIS
- $--2 bd1 ba828 sqft184 Bascom Dr, Saint Louis, MO 63135AuctionAuction.com 1
- $64,9002 bd2 ba988 sqft63 S Dellwood Ave, Saint Louis, MO 63135For SaleMLS ID #26001916, Adam Hoff, Homebound Realty LLC. MARIS
