Just Listed in Louisville's 40272! Don't miss this incredible opportunity to own a home that offers space, versatility, and an unbeatable location! Situated in the desirable 40272 area, this property is just a short walk from a beautiful water park and playground, making it the perfect place for families to enjoy endless summer fun right outside their door. Inside, you'll love the newly finished basement, thoughtfully designed with a second kitchen, full bathroom, laundry room, and two additional rooms—ideal for extended family, guests, a home office, or extra living space. Step outside to a fully fenced, private backyard, perfect for entertaining, letting pets play, or simply relaxing in your own peaceful retreat.
For sale
Price cut: $10K (8/19)
$215,000
9813 Scarborough Ave, Louisville, KY 40272
3beds
1,800sqft
Single Family Residence
Built in 1971
5,227 Square Feet Lot
$223,800 Zestimate®
$119/sqft
$-- HOA
What's special
Newly finished basementPeaceful retreatSecond kitchenLaundry roomPerfect for entertainingFully fenced private backyardTwo additional rooms
- 35 days |
- 1,084 |
- 119 |
Likely to sell faster than
Zillow last checked:
Listing updated:
Listed by:
Jenney Martin Perez 502-526-2053,
Americus Realty Group
Source: Metro Search Inc. LLC DBA Apex MLS,MLS#: 1723388
Facts & features
Interior
Bedrooms & bathrooms
- Bedrooms: 3
- Bathrooms: 2
- Full bathrooms: 2
Primary bedroom
- Level: First
Bedroom
- Level: First
Bedroom
- Level: First
Full bathroom
- Level: First
Full bathroom
- Level: Basement
Family room
- Level: Basement
Kitchen
- Description: Eat in Kitchen
- Level: First
Kitchen
- Level: Basement
Laundry
- Level: First
Laundry
- Level: Basement
Living room
- Level: First
Other
- Level: Basement
Other
- Level: Basement
Heating
- Forced Air, Natural Gas
Cooling
- Central Air
Features
- Basement: Finished
- Has fireplace: No
Interior area
- Total structure area: 900
- Total interior livable area: 1,800 sqft
- Finished area above ground: 900
- Finished area below ground: 900
Property
Parking
- Parking features: Entry Front, Driveway
- Has uncovered spaces: Yes
Features
- Stories: 1
- Patio & porch: Deck, Patio
- Exterior features: None
- Fencing: Chain Link
Lot
- Size: 5,227 Square Feet
- Dimensions: 53' × 99'
- Features: Flood Insurance Req
Details
- Parcel number: 142902430000
Construction
Type & style
- Home type: SingleFamily
- Architectural style: Ranch
- Property subtype: Single Family Residence
Materials
- Wood Frame, Brick Veneer
- Foundation: Concrete Perimeter
- Roof: Shingle
Condition
- Year built: 1971
Utilities & green energy
- Sewer: Public Sewer
- Water: Public
- Utilities for property: Electricity Connected, Natural Gas Connected
Community & HOA
Community
- Subdivision: Windsor Place
HOA
- Has HOA: No
Location
- Region: Louisville
Financial & listing details
- Price per square foot: $119/sqft
- Tax assessed value: $176,000
- Annual tax amount: $2,008
- Date on market: 7/15/2026
- Electric utility on property: Yes
Estimated market value
$223,800
$213,000 - $235,000
$1,897/mo
Price history
| Date | Event | Price |
|---|---|---|
| 8/19/2026 | Price change | $215,000-4.4%$119/sqft |
Source:  Metro Search Inc. LLC DBA Apex MLS #1723388 Report a problem Metro Search Inc. LLC DBA Apex MLS #1723388 Report a problem | ||
| 8/4/2026 | Price change | $225,000-4.3%$125/sqft |
Source: Metro Search Inc. LLC DBA Apex MLS #1723388 Report a problem | ||
| 7/15/2026 | Listed for sale | $235,000+33.5%$131/sqft |
Source: Metro Search Inc. LLC DBA Apex MLS #1723388 Report a problem | ||
| 4/30/2024 | Sold | $176,000-4.9%$98/sqft |
Source: Metro Search Inc. LLC DBA Apex MLS #1654959 Report a problem | ||
| 3/21/2024 | Pending sale | $185,000$103/sqft |
Source: Metro Search Inc. LLC DBA Apex MLS #1654959 Report a problem | ||
| 3/18/2024 | Price change | $185,000-5.1%$103/sqft |
Source: Metro Search Inc. LLC DBA Apex MLS #1654959 Report a problem | ||
| 3/2/2024 | Price change | $195,000-2.5%$108/sqft |
Source: Metro Search Inc. LLC DBA Apex MLS #1654959 Report a problem | ||
| 2/29/2024 | Price change | $200,000-2.4%$111/sqft |
Source: Metro Search Inc. LLC DBA Apex MLS #1654959 Report a problem | ||
| 2/20/2024 | Listed for sale | $205,000+225.4%$114/sqft |
Source: Metro Search Inc. LLC DBA Apex MLS #1654959 Report a problem | ||
| 2/4/2023 | Listing removed | -- |
Source: Zillow Rentals Report a problem | ||
| 1/24/2023 | Listed for rent | $1,300$1/sqft |
Source: Zillow Rentals Report a problem | ||
| 2/5/2020 | Sold | $63,000$35/sqft |
Source: Public Record Report a problem | ||
Public tax history
| Year | Property taxes | Tax assessment |
|---|---|---|
| 2025 | $2,008 +88.7% | $176,000 +92.7% |
| 2024 | $1,064 -2.8% | $91,340 |
| 2023 | $1,094 -0.3% | $91,340 |
| 2022 | $1,098 -6.9% | $91,340 |
| 2021 | $1,179 +20.5% | $91,340 +8% |
| 2020 | $979 | $84,590 |
| 2019 | $979 +3.3% | $84,590 |
| 2018 | $948 | $84,590 |
| 2017 | $948 +26.9% | $84,590 +13.2% |
| 2013 | $747 | $74,700 |
| 2011 | $747 | $74,700 |
| 2010 | $747 | $74,700 |
| 2009 | $747 | $74,700 +5.9% |
| 2007 | -- | $70,510 |
| 2006 | -- | $70,510 |
| 2005 | -- | $70,510 |
| 2004 | -- | $70,510 |
Find assessor info on the county website
Monthly payment
Est. payment
Payment breakdown
Explore the cost of this home by adjusting the details. Changes won't be saved.Climate risks
Neighborhood: Pleasure Ridge Park
Nearby schools
GreatSchools rating
- 4/10Stonestreet Elementary SchoolGrades: PK-5Distance: 1.4 mi
- 2/10Stuart Middle SchoolGrades: 6-8Distance: 1.9 mi
- 1/10Doss High SchoolGrades: 9-12Distance: 2.7 mi
- $181,100-- bd1 ba900 sqft9811 Scarborough Ave, Louisville, KY 40272Off Market
- $206,500-- bd1 ba925 sqft2408 Lamborne Blvd, Louisville, KY 40272Off Market
- $208,7004 bd2 ba1.2k sqft2410 Lamborne Blvd, Louisville, KY 40272Off Market
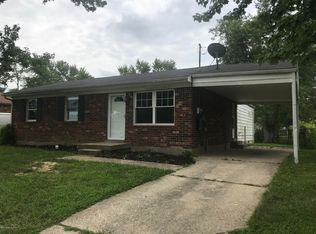
- $185,900-- bd1 ba900 sqft9809 Scarborough Ave, Louisville, KY 40272Off Market
- $187,3003 bd2 ba955 sqft2412 Lamborne Blvd, Louisville, KY 40272Off Market
- $221,9004 bd2 ba1.2k sqft9812 Scarborough Ave, Louisville, KY 40272Off Market
- $185,500-- bd1 ba900 sqft9807 Scarborough Ave, Louisville, KY 40272Off Market
- $194,7003 bd1 ba900 sqft2409 Kings Cross Ct, Louisville, KY 40272Off Market
A local agent can set up tours, give advice and negotiate with sellers.
Similar homes
- $244,9004 bd2 ba1.8k sqft9602 Pembury Ct, Louisville, KY 40272For Sale

 MLS ID #1726414, Judith N Gonzalez, ZHomes Real Estate. Metro Search Inc. LLC DBA Apex MLS
 - $230,0003 bd2 ba1.6k sqft2408 Parliament Ct, Louisville, KY 40272For Sale
 MLS ID #1722645, Courtney M Cox, Homepage Realty. Metro Search Inc. LLC DBA Apex MLS
 - $--4 bd3 ba2k sqft2705 Stephan Rd, Louisville, KY 40214Auction
 Auction.com 2
 - $262,4503 bd2 ba1.5k sqft9013 Lyneve Dr, Louisville, KY 40272For Sale
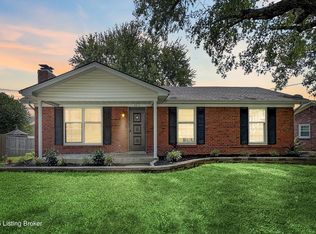 MLS ID #1726715, The Ryan Cecil Group, Collective Roots Agency. Metro Search Inc. LLC DBA Apex MLS
 - $219,9003 bd2 ba1k sqft9810 East Ave, Louisville, KY 40272For SaleMLS ID #1725261, Jenney Martin Perez, Americus Realty Group. Metro Search Inc. LLC DBA Apex MLS
- $279,9003 bd2 ba2.1k sqft2522 Montpelier Ct, Louisville, KY 40272For SaleMLS ID #1725731, Jenney Martin Perez, Americus Realty Group. Metro Search Inc. LLC DBA Apex MLS
- $233,0003 bd2 ba1.3k sqft9821 East Ave, Louisville, KY 40272For SaleMLS ID #1724772, Yenny Mendoza Molina, New Era Real Estate. Metro Search Inc. LLC DBA Apex MLS
- $225,0003 bd2 ba1.1k sqft3906 Iron Horse Way, Louisville, KY 40272For SaleMLS ID #1721796, Alexander Ruiz, EXP Realty LLC. Metro Search Inc. LLC DBA Apex MLS
- $234,0003 bd2 ba1.1k sqft9022 Wanlou Dr, Louisville, KY 40272For SaleMLS ID #1725455, Tara Wilson, RE/MAX Integrity. Metro Search Inc. LLC DBA Apex MLS
- $249,9003 bd2 ba1.4k sqft6705 Old New Cut Rd, Fairdale, KY 40118For SaleMLS ID #1726707, Jake Kittle, Real Estate Go To. Metro Search Inc. LLC DBA Apex MLS
- $216,0003 bd1 ba1k sqft10306 Grafton Hall Rd, Louisville, KY 40272For SaleMLS ID #1724587, Trish Brown, Real Estate Unlimited. Metro Search Inc. LLC DBA Apex MLS
- $245,0003 bd2 ba1.4k sqft7716 Dingle Dell Rd, Louisville, KY 40214For SaleMLS ID #1726325, Steve Ullum, United Real Estate Louisville. Metro Search Inc. LLC DBA Apex MLS
- $229,0004 bd2 ba1.1k sqft10906 Milwaukee Way, Louisville, KY 40272For SaleMLS ID #1722608, Ben J Bass, THRIVE Realty. Metro Search Inc. LLC DBA Apex MLS
- $253,0003 bd2 ba1k sqft4606 Braves Ln, Louisville, KY 40272For SaleMLS ID #1726451, Connie M Beams, Beams Real Estate Inc.. Metro Search Inc. LLC DBA Apex MLS
- $258,9993 bd1 ba2.2k sqft3011 Blevins Gap Rd, Louisville, KY 40272For SaleMLS ID #1723785, John R Ward, EXP Realty LLC. Metro Search Inc. LLC DBA Apex MLS
- $175,0003 bd1 ba925 sqft9722 Scarborough Ave, Louisville, KY 40272For SaleMLS ID #1715085, Michael Blaszczyk, DREAM J P Pirtle REALTORS. Metro Search Inc. LLC DBA Apex MLS
- $239,9003 bd2 ba1.4k sqft4920 Ana Ter, Louisville, KY 40272For SaleMLS ID #1723790, Senahid Bektas, Key Point Realty. Metro Search Inc. LLC DBA Apex MLS
- $240,0004 bd2 ba1.5k sqft4609 Linger Ct, Louisville, KY 40272For SaleMLS ID #1723306, Neal A Cox, Real Estate Go To. Metro Search Inc. LLC DBA Apex MLS
- $215,0004 bd2 ba1.4k sqft1008 Cristland Rd, Louisville, KY 40214For SaleMLS ID #1723309, Missy Platt, RE/MAX Results. Metro Search Inc. LLC DBA Apex MLS
- $230,0003 bd1 ba1.1k sqft8213 Candelabrum Pl, Louisville, KY 40214For SaleMLS ID #1726270, Courtney Harrigan, 85W Real Estate. Metro Search Inc. LLC DBA Apex MLS
