Don’t miss this exceptional two-story duplex, perfect for investors or owner-occupants looking to maximize value. This brand-new construction features 3 bedrooms and 2 bathrooms, offering a modern, turnkey design that’s completely move-in ready. Each unit showcases a bright, open-concept layout with contemporary finishes, spacious living areas, and a well-appointed kitchen with ample cabinet and counter space. The thoughtfully designed floor plan provides comfort, functionality, and strong rental appeal. Upstairs and downstairs living spaces offer flexibility and privacy, making this an ideal setup for generating consistent rental income or living in one unit while leasing the other. Enjoy the added benefit of NO HOA, allowing for fewer restrictions and greater control over your investment.
New construction
Price cut: $13K (5/24)
$372,000
9813 Tuffly St #A-b, Houston, TX 77029
--beds
0baths
2,298sqft
Duplex
Built in 2025
-- sqft lot
$371,400 Zestimate®
$162/sqft
$-- HOA
What's special
Contemporary finishesModern turnkey designThoughtfully designed floor planBright open-concept layoutWell-appointed kitchen
- 90 days |
- 21 |
- 4 |
Zillow last checked:
Listing updated:
Listed by:
Gabrielle Giles TREC #0809832 832-740-0059,
Exclusive Prime Realty, LLC
Source: HAR,MLS#: 25605893
Loading...
Facts & features
Interior
Bedrooms & bathrooms
- Bathrooms: 0
Heating
- Electric
Cooling
- Electric
Interior area
- Total structure area: 2,298
- Total interior livable area: 2,298 sqft
Property
Features
- Stories: 2
Details
- Parcel number: 0141260700007
Construction
Type & style
- Home type: MultiFamily
- Property subtype: Duplex
Materials
- Roof: Composition
Condition
- New construction: Yes
- Year built: 2025
Details
- Builder name: Kenneth Robinson
Community & HOA
Community
- Subdivision: Fidelity
Location
- Region: Houston
Financial & listing details
- Price per square foot: $162/sqft
- Annual tax amount: $597
- Date on market: 4/12/2026
Estimated market value
$371,400
$353,000 - $390,000
$1,961/mo
Price history
| Date | Event | Price |
|---|---|---|
| 5/24/2026 | Price change | $372,000-3.4%$162/sqft |
Source:  HAR #25605893 Report a problem HAR #25605893 Report a problem | ||
| 4/12/2026 | Listed for sale | $385,000$168/sqft |
Source: HAR #25605893 Report a problem | ||
Public tax history
Tax history is unavailable.
Monthly payment
Est. payment$--/mo
Payment breakdown
Explore the cost of this home by adjusting the details. Changes won't be saved.All calculations are estimates and provided by Zillow, Inc. for informational purposes only. Actual amounts may vary.
HOA fees may include property taxes on listings classified as Co-Ops. Contact the listing agent and/or owner for fee details.
Mortgage interest rates are dependent on a number of factors, including credit score, down payment, and repayment length. Interest rate data provided by Zillow Group Marketplace, Inc. as of 1/1/1970 from various mortgage lenders with which we have lead or other similar arrangements; the Estimated Payment is an average of those rates.
See how much you could borrow to make a competitive offer.
Climate risks
Neighborhood: Clinton Park Tri-Community
Nearby schools
GreatSchools rating
- 8/10Woodland Acres Elementary SchoolGrades: PK-5Distance: 3.4 mi
- 6/10Galena Park Middle SchoolGrades: 6-8Distance: 1.8 mi
- 6/10Galena Park High SchoolGrades: 9-12Distance: 1.5 mi
Schools provided by the listing agent
- Elementary: Woodland Acres Elementary School
- Middle: Woodland Acres Middle School
- High: Galena Park High School
Source: HAR. This data may not be complete. We recommend contacting the local school district to confirm school assignments for this home.
- $108,5003 bd1 ba1.2k sqft9809 Tuffly St, Houston, TX 77029Off Market
- $23,375-- bd-- ba-- sqft9815 Tuffly St, Houston, TX 77029Off Market
- $23,375-- bd-- ba-- sqft9800 Tuffly St, Houston, TX 77029Off Market
- $117,0003 bd1 ba1.1k sqft3202 Fidelity St, Houston, TX 77029Off Market
- $46,7503 bd1 ba1.7k sqft9810 Kerr St, Houston, TX 77029Off Market
- $23,375-- bd-- ba-- sqftTuffly, Houston, TX 77029Off Market
- $188,8003 bd2 ba884 sqft9818 Kerr St, Houston, TX 77029Off Market
- $233,6004 bd3 ba-- sqft9808 Kerr St, Houston, TX 77029Off Market
A local agent can set up tours, give advice and negotiate with sellers.
Similar homes
- $375,0003 bd2 ba2.3k sqft430 Rhode Is, Houston, TX 77029New Construction
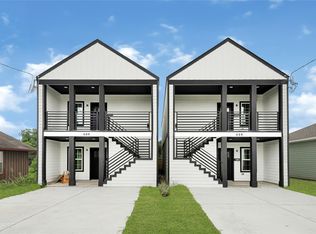 MLS ID #3188992, Waldina Galeano, The Agency Team. HAR
 - $385,0003 bd2 ba2.2k sqft9722 Tuffly St, Houston, TX 77029New Construction
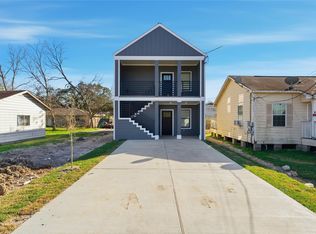 MLS ID #38854282, Serenity Franklin, Champions NextGen Real Estate. HAR
 - $372,000-- bd-- ba2.4k sqft316 Clearwater St, Houston, TX 77029New Construction
 MLS ID #78282148, Norisha Johnson, Nextgen Real Estate Properties. HAR
 - $409,9443 bd2 ba2.4k sqft8512 Farqueson St, Houston, TX 77029New Construction
 MLS ID #23788742, Tiffany Thibodeaux, Nextgen Real Estate Properties. HAR
 - $450,0006 bd4 ba2.1k sqft8157 Tate St #A & B, Houston, TX 77028For SaleMLS ID #54706449, Christy Andrew, Better Homes and Gardens Real Estate Gary Greene - The Woodlands. HAR
- $235,0003 bd3 ba1.7k sqft436 Owens, Houston, TX 77029For SaleMLS ID #12053264, Evan Mangan, Orchard Brokerage. HAR
- $439,9002 bd3 ba1.9k sqft3104 Lee St #A-b, Houston, TX 77026New ConstructionMLS ID #48593217, Andre Beraud, Brooks & Davis Real Estate. HAR
- $355,0003 bd3 ba1.8k sqft716 Zoe St, Houston, TX 77020For SaleMLS ID #96826217, Yvette Rodriguez, Keller Williams Houston Central. HAR
- $410,000-- bd-- ba2.4k sqft7502 Laura Koppe Rd #A/b, Houston, TX 77028New ConstructionMLS ID #52458215, Shanee Dunbar, Braden Real Estate Group. HAR
- $375,0003 bd4 ba1.9k sqft3808 Sherman St #B, Houston, TX 77003For SaleMLS ID #61798443, Morouj Al-Ajeeli, Keller Williams Memorial. HAR
- $422,0005 bd4 ba2.4k sqft7709 Avenue L, Houston, TX 77012New ConstructionMLS ID #87726619, Blanca Benavidez, Exclusive Realty Group LLC. HAR
- $370,0003 bd3 ba1.9k sqft725 E 37th St, Houston, TX 77022For SaleMLS ID #92200691, Jay Kavathia, Momin Properties LLC. HAR
- $370,0003 bd3 ba1.9k sqft723 E 37th St, Houston, TX 77022For SaleMLS ID #22529474, Jay Kavathia, Momin Properties LLC. HAR
- $370,0003 bd3 ba1.9k sqft727 E 37th St, Houston, TX 77022For SaleMLS ID #42637310, Jay Kavathia, Momin Properties LLC. HAR
- $355,0003 bd3 ba1.5k sqft3405 Terry St, Houston, TX 77009For SaleMLS ID #17748888, Yesenia Morales Gonzalez, Nextgen Real Estate Properties. HAR
- $369,9002 bd2 ba1.8k sqft4651 Mallow St #A/b, Houston, TX 77051For SaleMLS ID #38986340, Andre Beraud, Brooks & Davis Real Estate. HAR
- $355,0003 bd3 ba1.6k sqft3407 Terry St, Houston, TX 77009For SaleMLS ID #35948531, Yesenia Morales Gonzalez, Nextgen Real Estate Properties. HAR
- $380,0003 bd3 ba2.6k sqft90 Burress St #A, Houston, TX 77022For SaleMLS ID #84152673, Yesenia Cavazos, Alliance Properties. HAR
- $419,9003 bd2 ba2.2k sqft4139 Brinkley St #A/b, Houston, TX 77051For SaleMLS ID #41452383, Andre Beraud, Brooks & Davis Real Estate. HAR
- $479,9903 bd3 ba3.1k sqft5023 Mallow St #A/b, Houston, TX 77033For SaleMLS ID #62497121, Kimbriana Nzeogu, Adeo Homes Realty. HAR
- Texas
- Harris County
- Houston
- 77029
- Clinton Park Tri-Community
- 9813 Tuffly St Unit A-b
Nearby cities
Nearby neighborhoods
Nearby zip codes
Other Houston Topics
