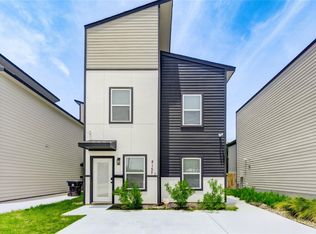
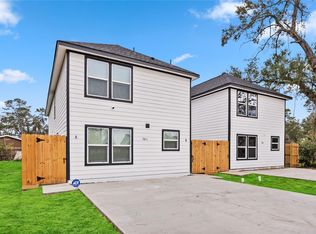
Brand-new, never-lived-in 3 bedroom, 2.5 bathroom per unit offers space, convenience and modern comfort in one of the city's most accessible areas!!! Designed with a smart, open-concept layout, the home features high ceilings, abundant natural light and a spacious feel rarely found this close to the city. The contemporary kitchen includes sleek countertops, generous cabinet storage and stainless steel appliances, including a refrigerator, microwave and dishwasher. Additional highlights include central A/C and heating, a private entrance, security system, off-street parking for two vehicles and a dedicated laundry room equipped for a full-size washer and dryer. Durable finishes throughout make this home truly move-in ready. Enjoy easy access to Downtown Houston, major highways, nearby stadiums, shopping, dining, parks and schools.
New construction
Price increase: $15K (7/20)
$425,000
7502 Laura Koppe Rd #A/b, Houston, TX 77028
--beds
0baths
2,475sqft
:
Get pre-qualified$3,065/mo
Duplex
Built in 2026
-- sqft lot
$421,700 Zestimate®
$172/sqft
$-- HOA
What's special
High ceilingsDurable finishes throughoutAbundant natural lightStainless steel appliancesSleek countertopsContemporary kitchenPrivate entrance
- 34 days |
- 44 |
- 6 |
Zillow last checked:
Listing updated:
Listed by:
Shanee Dunbar TREC #0765874 253-343-3935,
SERHANT.
Source: HAR,MLS#: 52458215
Facts & features
Interior
Bedrooms & bathrooms
- Bathrooms: 0
Heating
- Electric
Cooling
- Electric
Features
- Flooring: Vinyl
Interior area
- Total structure area: 2,475
- Total interior livable area: 2,475 sqft
Property
Parking
- Parking features: Driveway Gate
Features
- Stories: 2
- Fencing: Fenced
Lot
- Size: 5,248 Square Feet
Details
- Parcel number: 0731320040001
Construction
Type & style
- Home type: MultiFamily
- Property subtype: Duplex
Materials
- Roof: Wood
Condition
- New construction: Yes
- Year built: 2026
Details
- Builder name: I&M Homes LLC
Utilities & green energy
- Utilities for property: Electricity Available
Community & HOA
Community
- Subdivision: Rosewood Estates Sec 2 Pt Re
Location
- Region: Houston
Financial & listing details
- Price per square foot: $172/sqft
- Annual tax amount: $1,120
- Date on market: 7/6/2026
- Listing terms: Cash,Conventional,FHA,Investor
- Lease term: 1 Year,6 Month
Estimated market value
$421,700
$401,000 - $443,000
$1,516/mo
Price history
| Date | Event | Price |
|---|---|---|
| 7/20/2026 | Price change | $425,000+3.7%$172/sqft |
Source:  HAR #52458215 Report a problem HAR #52458215 Report a problem | ||
| 6/3/2026 | Listed for sale | $410,000$166/sqft |
Source: HAR #47266287 Report a problem | ||
Public tax history
Tax history is unavailable.
Monthly payment
Est. payment
Payment breakdown
Explore the cost of this home by adjusting the details. Changes won't be saved.Climate risks
Neighborhood: Trinity - Houston Gardens
Nearby schools
GreatSchools rating
- 6/10Houston Gardens Elementary SchoolGrades: PK-5Distance: 1.4 mi
- 6/10Key Middle SchoolGrades: 6-8Distance: 2.9 mi
- 3/10Kashmere High SchoolGrades: 9-12Distance: 1.8 mi
Schools provided by the listing agent
- Elementary: Mcgowen Elementary School (Houston)
- Middle: Key Middle School
- High: Kashmere High School
Source: HAR. This data may not be complete. We recommend contacting the local school district to confirm school assignments for this home.
- $1,5003 bd3 ba2.4k sqft7502 Laura Koppe Rd #D, Houston, TX 77028For Rent

- $72,9000.39 acres7502 Laura Koppe Rd, Houston, TX 77028Off Market
- $380,4006 bd5 ba2.5k sqft7504 Laura Koppe Rd #B, Houston, TX 77028Off Market
- $1,4003 bd3 ba1.2k sqft7504 Laura Koppe Rd #D, Houston, TX 77028For Rent

- $--3 bd3 ba1.2k sqft7504 Laura Koppe Rd #C, Houston, TX 77028Off Market
- $165,7003 bd2 ba1.7k sqft7510 Laura Koppe Rd, Houston, TX 77028Off Market
- $159,1249,801 sqft7450 Laura Koppe Rd, Houston, TX 77028Off Market
- $61,1558,398 sqft7501 Springdale St, Houston, TX 77028Off Market
A local agent can set up tours, give advice and negotiate with sellers.
Similar homes
- $415,0006 bd4 ba2.1k sqft8157 Tate St #A & B, Houston, TX 77028For Sale
 MLS ID #54706449, Christy Andrew, Better Homes and Gardens Real Estate Gary Greene - The Woodlands. HAR
 - $425,0003 bd2 ba2.4k sqft8208 Sterlingshire St #A/b, Houston, TX 77078New Construction
 MLS ID #90101900, Norisha Johnson, Nextgen Real Estate Properties. HAR
 - $425,0003 bd2 ba2.4k sqft8210 Sterlingshire St #A/b, Houston, TX 77078New Construction
 MLS ID #29059047, Norisha Johnson, Nextgen Real Estate Properties. HAR
 - $409,9006 bd4 ba2.3k sqft8226 Bigwood St #A, Houston, TX 77078For Sale
 MLS ID #2887427, Ashley Soliz, Prolific Realty Co. HAR
 - $379,9903 bd2 ba2.4k sqft6004 Wedgefield St #A/b, Houston, TX 77028For SaleMLS ID #62945319, Jose Nieto, Nan & Company Properties - Corporate Office (Heights). HAR
- $399,944-- bd-- ba2.4k sqft8512 Farqueson St, Houston, TX 77029For SaleMLS ID #65624032, Tiffany Thibodeaux, Angel Pro Real Estate LLC. HAR
- $355,0003 bd2 ba2.3k sqft9241 Seeker St, Houston, TX 77028For SaleMLS ID #9823672, Christin Rachelle, Christin Rachelle Group LLC. HAR
- $419,0006 bd4 ba2.4k sqft7725 Hoffman St #A-b, Houston, TX 77016New ConstructionMLS ID #75096790, Yesenia Cavazos, Alliance Properties. HAR
- $370,0003 bd2 ba2.3k sqft9243 Seeker St, Houston, TX 77028For SaleMLS ID #25446134, Christin Rachelle, Christin Rachelle Group LLC. HAR
- $435,0004 bd5 ba2.3k sqft3227 Real St #B, Houston, TX 77087For SaleMLS ID #18936761, Austin Davis, Compass RE Texas, LLC - Houston. HAR
- $289,0003 bd3 ba2.1k sqft7307 W Knoll St, Houston, TX 77028New ConstructionMLS ID #18679686, Yesenia Cavazos, Alliance Properties. HAR
- $215,0003 bd2 ba1.2k sqft7429 W Knoll St, Houston, TX 77028For SaleMLS ID #66883680, Sandra Membreno, World Wide Realty,LLC. HAR
- $490,0003 bd3 ba2.6k sqft4104 Falls St, Houston, TX 77026New ConstructionMLS ID #64273253, Keosha Jenkins, Boulevard Realty. HAR
- $439,9003 bd2 ba2.4k sqft2516 Lucky St, Houston, TX 77088New ConstructionMLS ID #77424624, Carlen Rosson, eXp Realty LLC. HAR
- $427,0002 bd2 ba1.7k sqft4609 Indie Heights Ln #A-b, Houston, TX 77018New ConstructionMLS ID #77495053, Tina Vu, Walzel Properties - Corporate Office. HAR
- $375,9003 bd3 ba1.8k sqft235 Hahlo St, Houston, TX 77020New ConstructionMLS ID #54322685, Suleyka Vela Lopez, Alliance Realty Properties. HAR
- $399,0003 bd3 ba2k sqft1308 Duff Ln, Houston, TX 77022New ConstructionMLS ID #56963055, Edna Corona, Delcor International Realty. HAR
- $399,5003 bd3 ba2k sqft1310 Duff Ln, Houston, TX 77022New ConstructionMLS ID #81342510, Edna Corona, Delcor International Realty. HAR
- $399,0003 bd3 ba2k sqft1304 Duff Ln, Houston, TX 77022New ConstructionMLS ID #54231212, Edna Corona, Delcor International Realty. HAR
- $399,0003 bd3 ba2k sqft1306 Duff Ln, Houston, TX 77022New ConstructionMLS ID #73579673, Edna Corona, Delcor International Realty. HAR
