Welcome to Market Common; one of the only live/work designed communities along the Grand Strand. Market Common offers a variety of restaurants, local boutiques, entertainment, and service shops. All of these communal businesses are steps from the front door. The Atlantic Ocean is less than a mile away as well. This 3 bedroom 3.5 bathroom townhome overlooks the downtown Market Common area. The home is 3 stories high and boast porches on all levels. Inside you will find an elevator option to take you to all floors. There is an office/study on the first floor. Spending to much time with work; sleep in the sizeable bedroom with ensuite bath on the bottom floor. Take time off and enjoy your street side porch. Moving to the second floor you will be greeted with an open floor plan. Floors are a light hardwood, cabinets are white, and the quartz countertops complement the finishes. The living space is located on the second floor; gourmet kitchen with large pantry, formal dining area with kitchen nook, and a warm living space with impressive fireplace. The second floor has access to a porch with views of the downtown area and Valor Park. The master suite is on the 3rd floor giving amazing views of Market Common. In the luxurious master bathroom you will find a tiled shower, stand alone tub and decorative vanity. There is another bedroom with ensuite bathroom on the third floor and the laundry area. Other qualities of the home include 2 car garage, deluxe molding package, built in shelves option, and hardwood stairs.
Pending
$1,099,000
982 Farrow Pkwy. #A, Myrtle Beach, SC 29577
3beds
2,599sqft
Townhouse, Condominium
Built in 2027
-- sqft lot
$1,059,300 Zestimate®
$423/sqft
$643/mo HOA
What's special
Street side porchPorches on all levelsHardwood stairsOpen floor planDeluxe molding packageBuilt in shelves optionLuxurious master bathroom
- 112 days
- 36
- 1
Likely to sell faster than
Zillow last checked:
Listing updated:
Listed by:
Laura Lander 910-540-0274,
Sands Realty Group Inc.,
Briggs B Dickerson 843-222-5963,
Sands Realty Group Inc.
Source: CCAR,MLS#: 2616739 Originating MLS: Coastal Carolinas Association of Realtors
Originating MLS: Coastal Carolinas Association of RealtorsFacts & features
Interior
Bedrooms & bathrooms
- Bedrooms: 3
- Bathrooms: 4
- Full bathrooms: 3
- 1/2 bathrooms: 1
Rooms
- Room types: Den, Foyer, Utility Room, Half Bath
Heating
- Central
Cooling
- Central Air
Appliances
- Included: Dishwasher, Disposal, Microwave, Oven, Range, Refrigerator, Range Hood
- Laundry: Washer Hookup
Features
- Bathtub, Dual Sinks, Elevator, Fireplace, Bath in Primary Bedroom, Split Bedrooms, Separate Shower, Vanity, Walk-In Closet(s), Bedroom on Main Level, Breakfast Area, Entrance Foyer, High Speed Internet, Solid Surface Counters
- Flooring: Tile, Wood
- Doors: Insulated Doors
- Has fireplace: Yes
- Common walls with other units/homes: End Unit
Interior area
- Total structure area: 3,520
- Total interior livable area: 2,599 sqft
Property
Parking
- Total spaces: 2
- Parking features: Two Car Garage, Private, Garage Door Opener
- Garage spaces: 2
Features
- Levels: Three Or More
- Stories: 3
- Patio & porch: Front Porch
- Exterior features: Elevator
- Pool features: Community, Outdoor Pool
Lot
- Features: Corner Lot, City Lot, Rectangular, Rectangular Lot
Details
- Additional parcels included: ,
- Parcel number: 44602010038
- Zoning: Res
- Special conditions: None
Construction
Type & style
- Home type: Townhouse
- Architectural style: Low Rise
- Property subtype: Townhouse, Condominium
- Attached to another structure: Yes
Materials
- Brick Veneer
- Foundation: Slab
Condition
- Under Construction
- New construction: Yes
- Year built: 2027
Details
- Warranty included: Yes
Utilities & green energy
- Water: Public
- Utilities for property: Cable Available, Electricity Available, Natural Gas Available, Phone Available, Sewer Available, Underground Utilities, Water Available, High Speed Internet Available
Green energy
- Energy efficient items: Doors, Windows
Community & HOA
Community
- Features: Clubhouse, Cable TV, Golf Carts OK, Internet Access, Recreation Area, Long Term Rental Allowed, Pool
- Security: Smoke Detector(s)
- Subdivision: Market Common - Market View
HOA
- Has HOA: Yes
- Amenities included: Clubhouse, Owner Allowed Golf Cart, Owner Allowed Motorcycle, Pool, Pet Restrictions, Pets Allowed, Tenant Allowed Golf Cart, Tenant Allowed Motorcycle, Cable TV, Maintenance Grounds
- Services included: Association Management, Common Areas, Insurance, Internet, Maintenance Grounds, Pest Control, Pool(s)
- HOA fee: $643 monthly
Location
- Region: Myrtle Beach
Financial & listing details
- Price per square foot: $423/sqft
- Date on market: 7/2/2026
- Listing terms: Cash,Conventional
- Electric utility on property: Yes
Estimated market value
$1,059,300
$1.01M - $1.11M
$2,662/mo
Price history
| Date | Event | Price |
|---|---|---|
| 7/9/2026 | Pending sale | $1,099,000$423/sqft |
Source:  CCAR #2616739 Report a problem CCAR #2616739 Report a problem | ||
| 7/2/2026 | Listed for sale | $1,099,000$423/sqft |
Source: CCAR #2616739 Report a problem | ||
| 7/1/2026 | Listing removed | $1,099,000$423/sqft |
Source: CCAR #2602574 Report a problem | ||
| 4/15/2026 | Price change | $1,099,000+15.7%$423/sqft |
Source: CCAR #2602574 Report a problem | ||
| 1/29/2026 | Listed for sale | $949,900$365/sqft |
Source: CCAR #2602574 Report a problem | ||
Public tax history
Tax history is unavailable.
Monthly payment
Est. payment
Payment breakdown
Explore the cost of this home by adjusting the details. Changes won't be saved.Climate risks
Neighborhood: 29577
Nearby schools
Schools provided by the listing agent
- Elementary: Myrtle Beach Elementary School
- Middle: Myrtle Beach Middle School
- High: Myrtle Beach High School
Source: CCAR. This data may not be complete. We recommend contacting the local school district to confirm school assignments for this home.
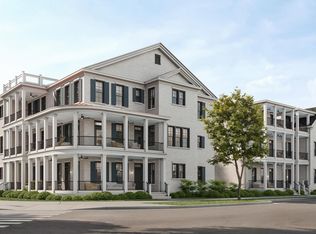
- $1,199,0003 bd4 ba2.6k sqft982 Farrow Pkwy #C, Myrtle Beach, SC 29577New Construction
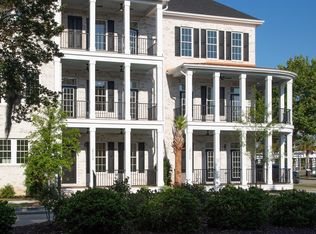
- $1,249,0003 bd4 ba2.7k sqft982 Farrow Pkwy #B, Myrtle Beach, SC 29577New Construction
- $570,0003 bd3 ba1.8k sqft976 Farrow Pkwy #D, Myrtle Beach, SC 29577Sold

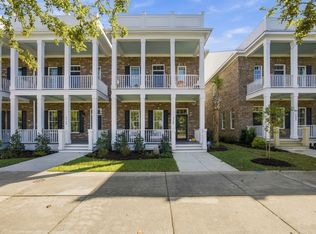
- $629,0003 bd3 ba1.8k sqft976 Farrow Pkwy #A, Myrtle Beach, SC 29577For Sale
Similar homes
- $1,249,0003 bd4 ba2.7k sqft982 Farrow Pkwy. #B, Myrtle Beach, SC 29577New Construction
 MLS ID #2616737, Alivia Scarborough, Sands Realty Group Inc.. CCAR
 - $1,195,0004 bd4 ba2.8k sqft5968 Bolsena Place, Myrtle Beach, SC 29577For Sale
 MLS ID #2617305, Schmidt & Frasher Team, Keller Williams Innovate South. CCAR
 - $835,0005 bd5 ba3.8k sqft1322 Hidden Harbor Rd., Myrtle Beach, SC 29577For Sale
 MLS ID #2616741, Shawn M Robey, Realty ONE Group Dockside. CCAR
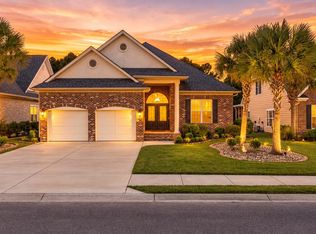
 - $769,0003 bd3 ba2.4k sqft937 Shipmaster Ave., Myrtle Beach, SC 29579For Sale
 MLS ID #2625505, Stacey L Campbell, RE/MAX Southern Shores. CCAR
 - $899,0003 bd3 ba2.8k sqft7239 Sarteano Dr., Myrtle Beach, SC 29572For SaleMLS ID #2625784, Jason Green Team, GRANDE DUNES PROPERTIES. CCAR
- $1,175,0004 bd4 ba3.5k sqft863 Waterbridge Blvd., Myrtle Beach, SC 29579For SaleMLS ID #2620084, Jason T Ellis, JTE Real Estate. CCAR
- $1,170,0004 bd5 ba3.5k sqft1248 East Isle of Palms Ave., Myrtle Beach, SC 29579For SaleMLS ID #2619673, Sam P Bamrick, Palmetto Properties SC. CCAR
- $998,9004 bd3 ba3.1k sqft652 Whispering Pines Ct., Murrells Inlet, SC 29576For SaleMLS ID #2621155, Lisa Sullivan, Realty ONE Group DocksideSouth. CCAR
- $784,0005 bd4 ba3k sqft1704 N Highgrove Ct., Myrtle Beach, SC 29575For SaleMLS ID #2620425, Britni Gaddy, BHHS Coastal Real Estate. CCAR
- $1,025,0004 bd5 ba3.5k sqft1957 Sweet Olive Ln., Myrtle Beach, SC 29579For SaleMLS ID #2622082, Carrie Collins, Tailored. CCAR
- $899,0004 bd5 ba2.9k sqft410 Harbour View Dr., Myrtle Beach, SC 29579New ConstructionMLS ID #2606130, Jodi L DiMaio, South Coast Realty. CCAR
