Welcome home to this new Fowler Condominium Community. Now is the time to begin customizing your new home! Each unit offers an open concept, ranch style floor plan with two bedrooms, two bathrooms, and laundry on the main floor. This CONDO has the space, charm, superior material, and quality construction from Sierra Homes that is perfect for your new home. Abundant natural light will shine through into the main living space consisting of a large great room, dining room and eat-in kitchen with a pantry overlooking the quiet community setting. The owner's suite offers a private luxurious bathroom with a spacious walk-in closet. Base price is move in ready including all appliances. Many upgrades are available including finished lower level with an additional living room, third bedroom, and third bathroom. This home can be your ''home'' and a place to make precious memories for years to come! Pictures are an example of what the home could look like featuring many upgrade options. Total of 6 sites available to be built.
New construction
$359,900
982 Norway Dr, Fowler, MI 48835
2beds
1,454sqft
Condominium
Built in 2026
-- sqft lot
$354,600 Zestimate®
$248/sqft
$150/mo HOA
What's special
Third bedroomRanch style floor planFinished lower levelLarge great roomAbundant natural lightSpacious walk-in closetLuxurious bathroom
- 372 days
- 100
- 2
Zillow last checked:
Listing updated:
Listed by:
Jamie Bates Homes 517-669-8118,
RE/MAX Real Estate Professionals Dewitt 517-669-8118,
Seirra Renee Lotre 989-289-6416,
RE/MAX Real Estate Professionals Dewitt
Source: Greater Lansing AOR,MLS#: 291724
Facts & features
Interior
Bedrooms & bathrooms
- Bedrooms: 2
- Bathrooms: 2
- Full bathrooms: 2
Primary bedroom
- Level: First
- Area: 168 Square Feet
- Dimensions: 14 x 12
Bedroom 2
- Level: First
- Area: 110.7 Square Feet
- Dimensions: 12.3 x 9
Primary bathroom
- Level: First
- Area: 80 Square Feet
- Dimensions: 10 x 8
Dining room
- Level: First
- Area: 172.84 Square Feet
- Dimensions: 14.9 x 11.6
Kitchen
- Level: First
- Area: 110.7 Square Feet
- Dimensions: 12.3 x 9
Laundry
- Level: First
- Area: 28.8 Square Feet
- Dimensions: 7.2 x 4
Living room
- Level: First
- Area: 214.2 Square Feet
- Dimensions: 15.3 x 14
Other
- Description: Garage
- Level: First
- Area: 528 Square Feet
- Dimensions: 24 x 22
Heating
- Forced Air
Cooling
- Central Air
Appliances
- Included: Dishwasher, Disposal, Electric Oven, Gas Water Heater, Humidifier, Microwave, Refrigerator, Stainless Steel Appliance(s), Washer/Dryer
- Laundry: Laundry Room
Features
- Built-in Features, Ceiling Fan(s), Eat-in Kitchen, Entrance Foyer, Kitchen Island, Open Floorplan, Pantry, Storage, Walk-In Closet(s), Wired for Data
- Flooring: Carpet, Vinyl
- Windows: ENERGY STAR Qualified Windows
- Basement: Egress Windows,Full
Interior area
- Total structure area: 2,908
- Total interior livable area: 1,454 sqft
- Finished area above ground: 1,454
- Finished area below ground: 0
Property
Parking
- Total spaces: 2
- Parking features: Driveway, Finished, Garage, Garage Door Opener, Garage Faces Front, On Street
- Garage spaces: 2
- Has uncovered spaces: Yes
Features
- Levels: One
- Stories: 1
Lot
- Features: Cul-De-Sac, Landscaped, Sprinklers In Front, Sprinklers In Rear
Details
- Foundation area: 1454
- Parcel number: 04101159801000
- Zoning description: Zoning
Construction
Type & style
- Home type: Condo
- Property subtype: Condominium
Materials
- Vinyl Siding
- Foundation: Concrete Perimeter
Condition
- New Construction
- New construction: Yes
- Year built: 2026
Details
- Builder name: Sierra Homes of Michigan, Inc.
Utilities & green energy
- Electric: 200+ Amp Service
- Sewer: Public Sewer
- Water: Public
- Utilities for property: High Speed Internet Available, Cable Available
Community & HOA
Community
- Security: Carbon Monoxide Detector(s)
- Subdivision: COUNTRY PINES ESTATES
HOA
- Has HOA: Yes
- Amenities included: Insurance, Landscaping
- HOA fee: $150 monthly
- HOA name: Country Pines Estates
Location
- Region: Fowler
Financial & listing details
- Price per square foot: $248/sqft
- Tax assessed value: $20,400
- Annual tax amount: $5,321
- Date on market: 10/3/2025
- Listing terms: Cash,Conventional,FHA
- Road surface type: Concrete
Estimated market value
$354,600
$337,000 - $372,000
$2,640/mo
Price history
| Date | Event | Price |
|---|---|---|
| 4/24/2026 | Listed for sale | $359,900+1.4%$248/sqft |
Source:  Greater Lansing AOR #291724 Report a problem Greater Lansing AOR #291724 Report a problem | ||
| 10/21/2025 | Price change | $354,900+1.4%$244/sqft |
Source: Greater Lansing AOR #291724 Report a problem | ||
| 10/13/2025 | Price change | $349,900+2.9%$241/sqft |
Source: Greater Lansing AOR #291724 Report a problem | ||
| 10/3/2025 | Listed for sale | $339,900$234/sqft |
Source: Greater Lansing AOR #291724 Report a problem | ||
Public tax history
| Year | Property taxes | Tax assessment |
|---|---|---|
| 2025 | $21 | $10,200 +2% |
| 2024 | -- | $10,000 |
| 2023 | -- | $10,000 |
| 2022 | -- | $10,000 |
| 2021 | -- | $10,000 |
Find assessor info on the county website
Monthly payment
Est. payment
Payment breakdown
Explore the cost of this home by adjusting the details. Changes won't be saved.Climate risks
Neighborhood: 48835
Nearby schools
Schools provided by the listing agent
- Elementary: Waldron Elementary and Middle School
- Middle: Waldron Elementary and Middle School
- High: Fowler
- District: Fowler
Source: Greater Lansing AOR. This data may not be complete. We recommend contacting the local school district to confirm school assignments for this home.

Similar homes
- $359,9002 bd2 ba1.3k sqft812 Joyce Ln, Saint Johns, MI 48879New Construction
 MLS ID #299067, Logan Burns, Century 21 Affiliated Jackson. Greater Lansing AOR
 - $385,0004 bd2 ba1.8k sqft370 W Hayes Rd, Ithaca, MI 48847For Sale
 MLS ID #299659, Kiley A Trefil, Impact Real Estate. Greater Lansing AOR
 - $350,0003 bd2 ba1.7k sqft6901 N Dewitt Rd, Saint Johns, MI 48879For Sale
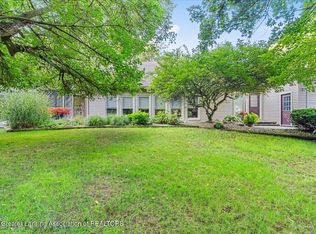 MLS ID #299123, Morgan Meredith, Keller Williams Realty Lansing. Greater Lansing AOR
 - $344,9003 bd2 ba1.7k sqft2331 W Cleveland Rd, Perrinton, MI 48871For Sale
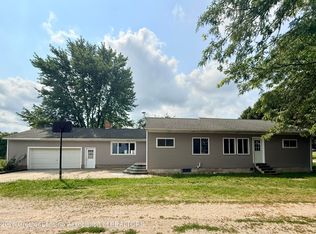 MLS ID #298436, Shirley Boucha, RE/MAX Real Estate Professionals. Greater Lansing AOR
 - $315,0003 bd2 ba1.6k sqft4395 S Grove Rd, Saint Johns, MI 48879For Sale
 MLS ID #50213686, Brittani Purman, REAL ESTATE ONE - GLADWIN. MiRealSource
 - $340,0003 bd2 ba1.7k sqft9129 Lakeside Dr, Perrinton, MI 48871For Sale
 MLS ID #26020149, Jeremy Crump, Bellabay Realty (SW). MichRIC
 - $349,9004 bd2 ba2k sqft6643 S Wood Rd, Sheridan, MI 48884For SaleMLS ID #26039952, Amy Jo Tisdel-Pirie, Greenridge Realty (Greenvl). MichRIC
- $364,9003 bd3 ba2.1k sqft331 Conkey Dr, Fenwick, MI 48834For SaleMLS ID #26047435, Arthur E Vachon, Bellabay Realty LLC. MichRIC
- $389,9003 bd3 ba1.7k sqft814 Joyce Ln, Saint Johns, MI 48879New ConstructionMLS ID #26043241, Pure Michigan Realty Group, Century 21 Affiliated - Jackson. MichRIC
- $389,9003 bd3 ba1.7k sqft808 Joyce Ln, Saint Johns, MI 48879New ConstructionMLS ID #26032614, Pure Michigan Realty Group, Century 21 Affiliated - Jackson. MichRIC
