WELCOME TO 919 DEGROFF ST! THIS BEAUTIFUL CUSTOM REMODELED RANCH OFFERS 1800 SQ. FT. OF LIVING SPACE INCLUDING 4 BEDROOMS, 1.5 BATHS, 10 FT. CEILINGS, LARGE GREAT ROOM WITH FIREPLACE, AND GORGEOUS WOODWORK, MOLDINGS, AND BUILT IN FEATURES! THE KITCHEN IS GOURMET WITH ALL NEW UPGRADES INCLUDING TOP-TIER GRANITE, CUSTOM CABINETRY, BUTLER PANTRY, AND STAINLESS APPLIANCES! THE 1ST FLOOR PRIMARY BEDROOM IS LARGE OFFERING DOUBLE CLOSETS, AND NEARBY FULL BATH ACCESS! THE BATH OFFERS A TILE SHOWER WITH BENCH SEAT! DOUBLE SINK, AND 1ST FLOOR LAUNDRY AS WELL! OUTSIDE HAS NEWER VINYL SIDING, DECK & PORCH, ATTACHED OVERSIZED GARAGE, FENCED YARD, AND MORE! NEWER MECHANICALS, ROOFING, GENERATOR, MINI-SPLIT, AND SO MUCH MORE! AWESOME LOCATION IN GRAND LEDGE SCHOOLS! THIS IS A MUST SEE AND WILL NOT LAST!
Accepting backups
Price cut: $20K (10/12)
$319,900
919 Degroff St, Grand Ledge, MI 48837
4beds
1,800sqft
Single Family Residence
Built in 1892
0.25 Acres Lot
$317,000 Zestimate®
$178/sqft
$-- HOA
What's special
Fenced yardAttached oversized garageDeck and porchNewer vinyl sidingDouble sinkCustom cabinetryButler pantry
- 41 days
- 1,975
- 100
Zillow last checked:
Listing updated:
Listed by:
Travis Blaine Conti 517-930-1721,
RE/MAX Real Estate Professionals 517-321-8255
Source: Greater Lansing AOR,MLS#: 299039
Facts & features
Interior
Bedrooms & bathrooms
- Bedrooms: 4
- Bathrooms: 2
- Full bathrooms: 1
- 1/2 bathrooms: 1
Primary bedroom
- Level: First
- Area: 192.5 Square Feet
- Dimensions: 17.5 x 11
Bedroom 2
- Level: First
- Area: 116.85 Square Feet
- Dimensions: 12.3 x 9.5
Bedroom 3
- Level: First
- Area: 129.92 Square Feet
- Dimensions: 11.6 x 11.2
Bedroom 4
- Level: First
- Area: 84 Square Feet
- Dimensions: 11.2 x 7.5
Dining room
- Description: DECK ACCESS
- Level: First
- Area: 183.75 Square Feet
- Dimensions: 14.7 x 12.5
Kitchen
- Description: GRANITE GOURMET KITCHEN
- Level: First
- Area: 293.88 Square Feet
- Dimensions: 23.7 x 12.4
Living room
- Description: FIREPLACE. 10FT CEILINGS
- Level: First
- Area: 417.6 Square Feet
- Dimensions: 28.8 x 14.5
Heating
- Forced Air, Natural Gas, Wall Furnace
Cooling
- Central Air, ENERGY STAR Qualified Equipment
Appliances
- Included: Dishwasher, Disposal, ENERGY STAR Qualified Appliances, Gas Oven, Gas Range, Ice Maker, Microwave, Plumbed For Ice Maker, Range Hood, Refrigerator, Washer/Dryer, Water Purifier Owned, Water Softener Owned
- Laundry: In Bathroom, Main Level
Features
- Bookcases, Breakfast Bar, Built-in Features, Ceiling Fan(s), Crown Molding, Double Closet, Double Vanity, Eat-in Kitchen, Entrance Foyer, Granite Counters, High Ceilings, Open Floorplan, Pantry, Recessed Lighting, Smart Thermostat, Storage
- Flooring: Carpet, Combination, Laminate, Tile
- Windows: Blinds, Insulated Windows
- Basement: Block
- Number of fireplaces: 1
- Fireplace features: Electric, Circulating, Living Room, Masonry, Raised Hearth, Stone
Interior area
- Total structure area: 3,060
- Total interior livable area: 1,800 sqft
- Finished area above ground: 1,800
- Finished area below ground: 0
Property
Parking
- Total spaces: 2
- Parking features: Attached, Garage Door Opener, Garage Faces Front, Oversized
- Attached garage spaces: 2
Features
- Levels: One
- Stories: 1
- Entry location: FRONT DOOR
- Patio & porch: Deck, Front Porch
- Exterior features: Private Yard, Rain Gutters
- Fencing: Back Yard,Chain Link,Gate
- Has view: Yes
- View description: Neighborhood
Lot
- Size: 0.25 Acres
- Dimensions: 66 x 165
- Features: Back Yard, City Lot, Front Yard, Landscaped, Level, Private, Rectangular Lot
Details
- Additional structures: Shed(s), Storage
- Foundation area: 1260
- Parcel number: 2340007800129000
- Zoning description: Zoning
- Other equipment: Generator
Construction
Type & style
- Home type: SingleFamily
- Architectural style: Ranch
- Property subtype: Single Family Residence
Materials
- Vinyl Siding
- Foundation: Block
- Roof: Shingle
Condition
- Updated/Remodeled
- New construction: No
- Year built: 1892
Utilities & green energy
- Electric: Circuit Breakers, Generator
- Sewer: Public Sewer
- Water: Public
- Utilities for property: High Speed Internet Available, Cable Available
Green energy
- Energy efficient items: Appliances, HVAC
Community & HOA
Community
- Features: Curbs, Park, Sidewalks, Street Lights
- Security: Security System Owned, Smoke Detector(s)
- Subdivision: Supervisors Plat
Location
- Region: Grand Ledge
Financial & listing details
- Price per square foot: $178/sqft
- Tax assessed value: $215,600
- Annual tax amount: $4,765
- Date on market: 9/9/2026
- Listing terms: VA Loan,Cash,Conventional,FHA,FMHA - Rural Housing Loan
- Road surface type: Paved
Estimated market value
$317,000
$301,000 - $333,000
$2,041/mo
Price history
| Date | Event | Price |
|---|---|---|
| 10/12/2026 | Price change | $319,900-5.9%$178/sqft |
Source:  Greater Lansing AOR #299039 Report a problem Greater Lansing AOR #299039 Report a problem | ||
| 9/14/2026 | Price change | $339,900-6.9%$189/sqft |
Source: Greater Lansing AOR #299039 Report a problem | ||
| 9/9/2026 | Listed for sale | $364,900+114.6%$203/sqft |
Source: Greater Lansing AOR #299039 Report a problem | ||
| 1/7/2020 | Sold | $170,000+0.2%$94/sqft |
Source: Greater Lansing AOR #242561 Report a problem | ||
| 12/9/2019 | Pending sale | $169,700$94/sqft |
Source: Coldwell Banker Hubbell BriarWood-Delta #242561 Report a problem | ||
| 11/15/2019 | Listed for sale | $169,700+1.3%$94/sqft |
Source: Coldwell Banker Hubbell BriarWood-Delta #242561 Report a problem | ||
| 10/2/2019 | Sold | $167,500+17.5%$93/sqft |
Source: Public Record Report a problem | ||
| 12/23/2015 | Sold | $142,500-4.9%$79/sqft |
Source: Greater Lansing AOR #74575 Report a problem | ||
| 10/13/2015 | Price change | $149,900-3.2%$83/sqft |
Source: Key Realty #74575 Report a problem | ||
| 8/31/2015 | Listed for sale | $154,900+47.5%$86/sqft |
Source: Key Realty #74575 Report a problem | ||
| 8/14/2014 | Sold | $105,000-7.9%$58/sqft |
Source: Public Record Report a problem | ||
| 6/24/2014 | Price change | $114,000-4.2%$63/sqft |
Source: Key Realty Inc. #58609 Report a problem | ||
| 5/8/2014 | Listed for sale | $119,000$66/sqft |
Source: Key Realty Inc. #58609 Report a problem | ||
Public tax history
| Year | Property taxes | Tax assessment |
|---|---|---|
| 2025 | $4,628 | $107,800 +6.6% |
| 2024 | -- | $101,100 +22.1% |
| 2021 | $7,552 +142.2% | $82,800 +2.7% |
| 2020 | $3,118 | $80,600 +4.9% |
| 2019 | $3,118 | $76,808 +11.3% |
| 2018 | -- | $69,000 +1% |
| 2017 | -- | $68,300 +4% |
| 2016 | -- | $65,700 +16.7% |
| 2015 | -- | $56,300 +4.5% |
| 2014 | -- | $53,895 -1.1% |
| 2013 | -- | $54,500 -2.7% |
| 2011 | -- | $56,000 -0.4% |
| 2010 | -- | $56,200 -3.8% |
| 2009 | -- | $58,450 -3.4% |
| 2008 | -- | $60,490 -11.1% |
| 2007 | -- | $68,080 +6.3% |
| 2006 | -- | $64,040 +7.1% |
| 2005 | -- | $59,820 +1.8% |
| 2004 | -- | $58,760 +24.2% |
| 2002 | -- | $47,320 +21% |
| 2001 | -- | $39,100 |
Find assessor info on the county website
Monthly payment
Est. payment
Payment breakdown
Explore the cost of this home by adjusting the details. Changes won't be saved.Climate risks
Neighborhood: 48837
Nearby schools
Schools provided by the listing agent
- High: Grand Ledge
- District: Grand Ledge
Source: Greater Lansing AOR. This data may not be complete. We recommend contacting the local school district to confirm school assignments for this home.
Similar homes
- $239,9003 bd2 ba1.5k sqft300 N Clinton St, Grand Ledge, MI 48837For Sale
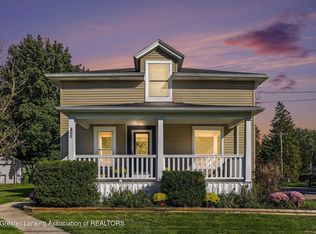 MLS ID #299694, Sarah Webb, Redfin Corporation. Greater Lansing AOR
 - $279,5004 bd1 ba1.8k sqft8306 W Saint Joe Hwy, Lansing, MI 48917For Sale
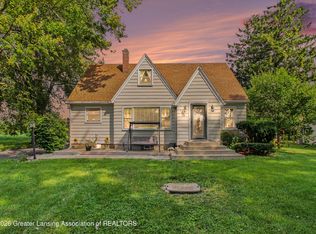 MLS ID #298913, Linda M Ellsworth-Moore, Coldwell Banker Professionals-Delta. Greater Lansing AOR
 - $310,0004 bd3 ba1.9k sqft11433 S Francis Rd, Dewitt, MI 48820For Sale
 MLS ID #298699, Tammy Sandin, Bellabay Realty, LLC. Greater Lansing AOR
 - $309,0003 bd2 ba2k sqft6010 Anchor Cv, Dimondale, MI 48821For Sale
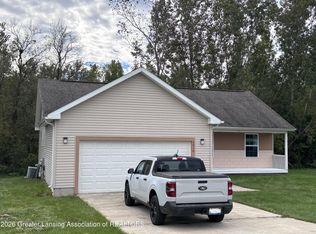 MLS ID #299611, David M Bueche, Musselman Realty Company. Greater Lansing AOR
