This 3 bedroom, 3 bath home has had a full renovation — AND IT SHOWS (inside and out).Some updates: , Kitchen cabinets (with under cabinet lighting), solid surface countertops with subway tile backsplash, matching kitchen island with electric. Stainless Refrigerator, kitchen stove, dishwasher and microwave. Subway tile shower surround in all 3 bathrooms, 200 amp electric panel, hot water heater. Fresh paint throughout. New windows, new roof. Large finished basement (23x42) with full bath & laundry room but still plenty of room in the basement area for storage. Attached garage for off street parking. Electric car hook up in garage. Outdoor living is just as inviting. Step out to a fenced in backyard with concrete covered patio (perfect for those relaxing bbq's). A move-in ready single family that blends thoughtful updates with care.
Active
Listed by: Eichelberger Realty LLC • Edward R Tayoan • 314-744-1888
Price cut: $100 (9/25)
$349,900
9821 Whitcomb Ln, Saint Louis, MO 63123
3beds
2,414sqft
Single Family Residence
Built in 1960
7,487 Square Feet Lot
$345,700 Zestimate®
$145/sqft
$-- HOA
What's special
Fresh paint throughoutNew roofNew windows
- 5 days
- 665
- 47
Likely to sell faster than
Zillow last checked:
Listing updated:
Listed by:
Edward R Tayoan 314-744-1888,
Eichelberger Realty LLC
Source: MARIS,MLS#: 26059514 Originating MLS: St. Louis Association of REALTORS
Originating MLS: St. Louis Association of REALTORSFacts & features
Interior
Bedrooms & bathrooms
- Bedrooms: 3
- Bathrooms: 3
- Full bathrooms: 3
- Main level bathrooms: 2
- Main level bedrooms: 3
Primary bedroom
- Features: Floor Covering: Vinyl
- Level: First
- Area: 99
- Dimensions: 11x9
Bedroom 3
- Features: Floor Covering: Vinyl
- Level: First
- Area: 110
- Dimensions: 11x10
Bathroom 2
- Features: Floor Covering: Vinyl
- Level: First
- Area: 146
- Dimensions: 14.6x10
Dining room
- Features: Floor Covering: Vinyl
- Level: First
- Area: 103
- Dimensions: 12.7x8.11
Family room
- Description: Finished basement area
- Level: Basement
- Area: 966
- Dimensions: 42x23
Kitchen
- Features: Floor Covering: Vinyl
- Level: First
- Area: 106.66
- Dimensions: 11.11x9.6
Living room
- Features: Floor Covering: Vinyl
- Level: First
- Area: 218.5
- Dimensions: 11.5x19
Sitting room
- Features: Floor Covering: Vinyl
- Level: First
- Area: 202.46
- Dimensions: 19.1x10.6
Heating
- Natural Gas
Cooling
- Ceiling Fan(s), Central Air
Features
- Basement: Partially Finished
- Has fireplace: No
Interior area
- Total structure area: 2,414
- Total interior livable area: 2,414 sqft
- Finished area above ground: 1,448
- Finished area below ground: 966
Property
Parking
- Total spaces: 1
- Parking features: Garage - Attached
- Attached garage spaces: 1
Features
- Levels: Two
- Fencing: Back Yard,Chain Link
Lot
- Size: 7,487 Square Feet
- Features: Back Yard
Details
- Parcel number: 27J430489
- Special conditions: Standard
Construction
Type & style
- Home type: SingleFamily
- Architectural style: Ranch
- Property subtype: Single Family Residence
Materials
- Brick, Vinyl Siding
Condition
- Year built: 1960
Utilities & green energy
- Electric: Ameren
- Sewer: Public Sewer
- Water: Public
- Utilities for property: Electricity Connected, Natural Gas Connected, Sewer Connected, Water Connected
Community & HOA
Community
- Subdivision: Saxon Manor 2
HOA
- Has HOA: No
Location
- Region: Saint Louis
Financial & listing details
- Price per square foot: $145/sqft
- Tax assessed value: $242,700
- Annual tax amount: $3,417
- Date on market: 9/21/2026
- Cumulative days on market: 6 days
- Listing terms: Cash,Conventional,FHA,VA Loan
- Ownership: Private
- Electric utility on property: Yes
Estimated market value
$345,700
$328,000 - $363,000
$2,053/mo
Price history
| Date | Event | Price |
|---|---|---|
| 9/25/2026 | Price change | $349,9000%$145/sqft |
Source:  MARIS #26059514 Report a problem MARIS #26059514 Report a problem | ||
| 9/21/2026 | Listed for sale | $350,000$145/sqft |
Source: MARIS #26059514 Report a problem | ||
| 10/13/2025 | Sold | -- |
Source: Public Record Report a problem | ||
Public tax history
| Year | Property taxes | Tax assessment |
|---|---|---|
| 2025 | $3,417 -0.2% | $46,110 +9.3% |
| 2024 | $3,422 +3.4% | $42,180 |
| 2023 | $3,309 +5.6% | $42,180 +23.3% |
| 2022 | $3,132 +9.6% | $34,200 |
| 2021 | $2,859 -1.9% | $34,200 +5.1% |
| 2020 | $2,915 +2.3% | $32,550 |
| 2019 | $2,850 | $32,550 +20.2% |
| 2018 | $2,850 +4% | $27,090 |
| 2017 | $2,741 +0.6% | $27,090 +5.6% |
| 2016 | $2,724 +12.2% | $25,650 |
| 2015 | $2,427 | $25,650 -11.1% |
| 2014 | $2,427 -11.8% | $28,860 |
| 2013 | $2,751 | $28,860 -8.9% |
| 2012 | -- | $31,680 |
| 2011 | -- | $31,680 +10.9% |
| 2010 | $2,381 +7.4% | $28,560 |
| 2009 | $2,218 -0.4% | $28,560 -6.4% |
| 2008 | $2,226 +9.2% | $30,500 |
| 2007 | $2,039 | $30,500 +21.9% |
| 2006 | $2,039 -0.2% | $25,030 |
| 2005 | $2,043 | $25,030 +10.7% |
| 2003 | -- | $22,610 +4.2% |
| 2002 | $1,604 +12.2% | $21,700 |
| 2001 | $1,430 | $21,700 |
Find assessor info on the county website
Monthly payment
Est. payment
Payment breakdown
Explore the cost of this home by adjusting the details. Changes won't be saved.Climate risks
Neighborhood: 63123
Nearby schools
Schools provided by the listing agent
- Elementary: Gotsch/Mesnier
- Middle: Rogers Middle
- High: Affton High
Source: MARIS. This data may not be complete. We recommend contacting the local school district to confirm school assignments for this home.
Similar homes
- $360,0003 bd2 ba2.5k sqft11830 E Concord Rd, Saint Louis, MO 63128For Sale

 MLS ID #26061851, Stephanie Ouidawn, Coldwell Banker Premier Group. MARIS
 - $369,0003 bd3 ba1.8k sqft10202 Jubil Dr, Saint Louis, MO 63123For Sale
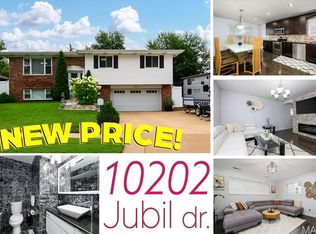 MLS ID #26043724, Chris G Grus, EXP Realty, LLC. MARIS
 - $285,0003 bd2 ba1.3k sqft6733 Bonnie Ave, Saint Louis, MO 63123For Sale
 MLS ID #26059557, Sam E VandenBrink, Worth Clark Realty. MARIS
 - $240,0003 bd2 ba2k sqft8446 Hampstead Dr, Saint Louis, MO 63123For Sale
 MLS ID #26061101, Richard J Lewis, Powerhaus Realty. MARIS
 - $369,9904 bd2 ba2.6k sqft10612 Ashburn Ct, Saint Louis, MO 63123For SaleMLS ID #26057992, Haso Muhamedbegovic, Keller Williams Chesterfield. MARIS
- $340,0003 bd3 ba2.1k sqft4472 Pinyon Jay Ct, Saint Louis, MO 63128For SaleMLS ID #26031215, Ryan Ochoa, Exit Elite Realty. MARIS
- $400,0003 bd2 ba1.8k sqft4126 Concord Oaks Dr, Saint Louis, MO 63128For SaleMLS ID #26061999, Andy M Boyd, Keller Williams Realty St. Louis. MARIS
- $359,9003 bd2 ba1.5k sqft2 Burlington At Grove At Grants Trail Mdws, Saint Louis, MO 63123New ConstructionMLS ID #25071557, Pamela Chyba, ListWithFreedom.com Inc. MARIS
- $370,0002 bd2 ba1.4k sqft10149 Carolynne Dr, Saint Louis, MO 63128For SaleMLS ID #26059509, Jonathan Minerick, HomeCoin.com. MARIS
- $339,9003 bd2 ba1.2k sqft2 Arlington At Grove At Grants Trail Mdws, Saint Louis, MO 63123New ConstructionMLS ID #25071594, Pamela Chyba, ListWithFreedom.com Inc. MARIS
- $350,0003 bd2 ba1.4k sqft9755 Brittleigh Ter, Saint Louis, MO 63123For SaleMLS ID #26039378, Christine M Bogue, Coldwell Banker Premier Group. MARIS
- $297,0003 bd3 ba1.8k sqft11051 Wylestone Ct, Saint Louis, MO 63126For SaleMLS ID #26048570, Holli Mendica, RE/MAX Results. MARIS
- $339,9003 bd2 ba1.5k sqft701 Garlyn Ct, Saint Louis, MO 63123For SaleMLS ID #26028486, Pamela Berra, ReeceNichols Real Estate. MARIS
- $325,0003 bd3 ba1.7k sqft17 Dorclin Ln, Saint Louis, MO 63128For SaleMLS ID #26056003, AJ A Graham, ReeceNichols Real Estate. MARIS
- $314,9002 bd2 ba1.4k sqft10609 W Knollshire Dr, Saint Louis, MO 63123For SaleMLS ID #26056037, Anthony Garavaglia, Wood Brothers Realty. MARIS
- $364,9003 bd2 ba1.4k sqft2 Belmont At Grove At Grants Trail Mdws, Saint Louis, MO 63123New ConstructionMLS ID #25071572, Pamela Chyba, ListWithFreedom.com Inc. MARIS
- $349,9002 bd2 ba1.2k sqft2 Carolina At Grove At Grants Trail Mdws, Saint Louis, MO 63123New ConstructionMLS ID #25071583, Pamela Chyba, ListWithFreedom.com Inc. MARIS
- $349,9003 bd2 ba1.5k sqft4708 Koglin Ct, Saint Louis, MO 63123For SaleMLS ID #26051082, Tu Nguyen, The Nguyen Realty, LLC. MARIS
- $389,9003 bd3 ba1.9k sqft2 Fieldcrest At Grove At Grants Trail Mdws, Saint Louis, MO 63123New ConstructionMLS ID #25071564, Pamela Chyba, ListWithFreedom.com Inc. MARIS
