Tucked away at the end of a long private driveway, this exceptional custom-built log and timber home offers 3 bedrooms, 2.5-baths boasting an inviting open floor plan and an expansive wraparound porch designed for peaceful outdoor living.
The custom kitchen showcases Amish-built cherry cabinetry, granite countertops, a large center island, flowing seamlessly into the impressive great room with soaring timber beams, rich hardwood flooring, stunning stone fireplace with a wood-burning insert, and a dramatic wall of windows capturing breathtaking sunrise views.
The first-floor owner's suite is a private sanctuary featuring a spacious walk-in closet and a spa-inspired bath with dual vanities, a custom Lake Erie sea glass countertop, soaking tub, and separate shower. Upstairs offers a loft, two generously sized bedrooms with walk-in closets, and a beautifully renovated full bath.
Outdoor living is equally impressive with an expansive wraparound porch, covered entertaining area, stone paver patio, and three-plus-car attached garage.
Extensively updated for peace of mind, recent improvements include, Blue Light water sanitation system, 2 well pumps (2026), security system (2026), porch railings (2026), exterior re-stained and sealed (2026), fascia boards painted (2026), smart thermostat (2026), septic irrigation drip system panel components (2025), renovated guest bath, luxury vinyl flooring throughout (2024), Generac whole-house generator (2024), numerous additional updates.
Nestled on over 4,000 preserved horticultural acres of the Holden Arboretum, this property offers a rare connection to nature. Step outside to access scenic trail, with nearby horse boarding and riding trails, plus year-round tours, events, and attractions just minutes away at the Holden Arboretum’s main entrance. Settled in Geauga County, it is Kirtland Schools. This one-of-a-kind property offers a rare combination of timeless craftsmanship, modern updates, and peaceful surroundings.
Active
Price cut: $51K (9/17)
$799,000
9822 Mitchells Mill Rd, Mentor, OH 44060
3beds
--sqft
Single Family Residence
Built in 2012
3.8 Acres Lot
$-- Zestimate®
$--/sqft
$-- HOA
What's special
Three-plus-car attached garageInviting open floor planGranite countertopsStone paver patioSoaking tubRich hardwood flooringLarge center island
- 74 days
- 907
- 45
Zillow last checked:
Listing updated:
Listed by:
Denise A Quiggle 440-251-9985 DeniseQuiggle@MCDhomes.com,
McDowell Homes Real Estate Services,
Brooke McConnell 239-204-1198,
McDowell Homes Real Estate Services
Source: MLS Now,MLS#: 5228544 Originating MLS: Lake Geauga Area Association of REALTORS
Originating MLS: Lake Geauga Area Association of REALTORSFacts & features
Interior
Bedrooms & bathrooms
- Bedrooms: 3
- Bathrooms: 3
- Full bathrooms: 2
- 1/2 bathrooms: 1
- Main level bathrooms: 2
- Main level bedrooms: 1
Primary bedroom
- Description: Flooring: Luxury Vinyl Tile
- Level: First
- Dimensions: 18 x 17
Bedroom
- Description: Flooring: Luxury Vinyl Tile
- Level: Second
- Dimensions: ND x ND
Bedroom
- Description: Flooring: Luxury Vinyl Tile
- Level: Second
- Dimensions: ND x ND
Primary bathroom
- Description: Flooring: Luxury Vinyl Tile
- Level: Second
- Dimensions: 14 x 9
Bathroom
- Description: Flooring: Luxury Vinyl Tile
- Level: First
- Dimensions: 8 x 5
Bathroom
- Description: Flooring: Luxury Vinyl Tile
- Level: Second
- Dimensions: 12 x 6
Dining room
- Description: Flooring: Luxury Vinyl Tile
- Level: First
- Dimensions: 15 x 14
Kitchen
- Description: Flooring: Luxury Vinyl Tile
- Level: First
- Dimensions: 19 x 14
Laundry
- Description: Flooring: Luxury Vinyl Tile
- Level: First
- Dimensions: ND x ND
Living room
- Description: Flooring: Luxury Vinyl Tile
- Level: First
- Dimensions: 20 x 18
Loft
- Description: Flooring: Luxury Vinyl Tile
- Level: Second
- Dimensions: ND x ND
Other
- Description: Walk in Closet
- Level: Second
- Dimensions: 9 x 7
Heating
- Electric, Fireplace(s)
Cooling
- Central Air, Ceiling Fan(s), Humidity Control
Appliances
- Included: Dishwasher, Disposal, Microwave, Range, Refrigerator, Water Softener
- Laundry: Main Level
Features
- Ceiling Fan(s), Chandelier, Primary Downstairs, Open Floorplan, Soaking Tub, Smart Thermostat, Vaulted Ceiling(s), Natural Woodwork, Walk-In Closet(s), Jetted Tub
- Windows: Blinds, Screens
- Basement: Unfinished
- Number of fireplaces: 1
- Fireplace features: Family Room, Wood Burning
Property
Parking
- Total spaces: 3
- Parking features: Driveway, Garage, Garage Door Opener, Paved, Parking Pad
- Garage spaces: 3
Features
- Levels: Two
- Stories: 2
- Patio & porch: Wrap Around
- Exterior features: Fire Pit, Private Entrance, Private Yard
- Pool features: None
Lot
- Size: 3.8 Acres
- Features: Back Yard, Landscaped, Wooded
Details
- Additional structures: Shed(s)
- Parcel number: 08000600
Construction
Type & style
- Home type: SingleFamily
- Architectural style: Log Home
- Property subtype: Single Family Residence
Materials
- Vinyl Siding
- Roof: Asphalt
Condition
- Year built: 2012
Utilities & green energy
- Sewer: Septic Tank
- Water: Well
Community & HOA
Community
- Security: Security System, Smoke Detector(s)
HOA
- Has HOA: No
Location
- Region: Mentor
Financial & listing details
- Annual tax amount: $8,955
- Date on market: 7/17/2026
- Cumulative days on market: 74 days
- Listing terms: Cash,Conventional
Estimated market value
Not available
Estimated sales range
Not available
Not available
Price history
| Date | Event | Price |
|---|---|---|
| 9/17/2026 | Price change | $799,000-6% |
Source:  MLS Now #5228544 Report a problem MLS Now #5228544 Report a problem | ||
| 8/3/2026 | Price change | $850,000-5.5% |
Source: MLS Now #5228544 Report a problem | ||
| 7/17/2026 | Listed for sale | $899,000 |
Source: MLS Now #5228544 Report a problem | ||
Public tax history
Tax history is unavailable.
Monthly payment
Est. payment
Payment breakdown
Explore the cost of this home by adjusting the details. Changes won't be saved.Climate risks
Neighborhood: 44060
Nearby schools
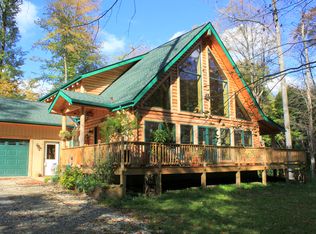
- $729,6003 bd2 ba2.4k sqft9822 Mitchells Mill Rd, Chardon, OH 44024Off Market
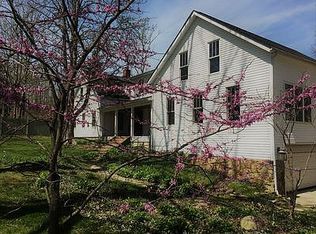
- $572,0004 bd2 ba2.8k sqft9838 Mitchells Mill Rd, Mentor, OH 44060Off Market
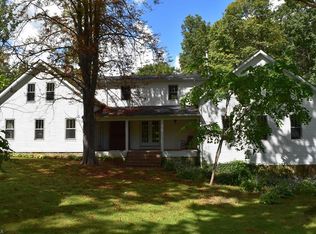
- $519,1003 bd2 ba2.8k sqft9838 Mitchells Mill Rd, Chardon, OH 44024Off Market
- $2,020,8004 bd5 ba5k sqft9786 Mitchells Mill Rd, Willoughby, OH 44094Off Market
Similar homes
- $835,0004 bd4 ba4.1k sqft8487 Center St, Kirtland Hills, OH 44060For Sale
 MLS ID #5244653, Christine Jarrell, All Access Realty. MLS Now
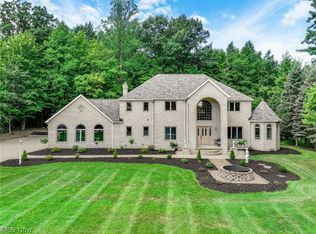
 - $799,0005 bd4 ba4.2k sqft8190 Mount Royal Dr, Concord Township, OH 44077For Sale
 MLS ID #5238047, Chandler Jekutis, Keller Williams Greater Cleveland Northeast. MLS Now
 - $725,0005 bd3 ba2.8k sqft9261 Boyer Ln, Mentor, OH 44060For Sale
 MLS ID #5239452, Larry R Wanke, Keller Williams Greater Metropolitan. MLS Now
 - $--4 bd4 ba5.5k sqft9370 Metcalf Rd, Waite Hill, OH 44094AuctionAuction.com 2
