Welcome to 9824 Red Fox Drive custom estate situated on approximately 2.84 acres in one of Oakdale's most desirable rural communities. This beautiful single-story home offers approximately 3,202 square feet of living space with 4 bedrooms and 3 bathrooms, blending luxury, privacy, and modern comfort. Designed for both entertaining and everyday living, the open-concept floor plan features spacious formal living and dining areas, a chef's kitchen, granite countertops with a large center island, abundant cabinetry, with a breakfast nook with an indoor-outdoor flow, that includes an enclosed patio area off the kitchen. Formal dining and living areas, private work space, and showcasing separate living wings for added privacy. The expansive primary suite creates a private retreat with dual walk-in closets, and a cozy fireplace. Outside, enjoy resort-style living with a sparkling built-in pool and spa, mature landscaping, tree lined driveway, fenced acreage, horse property with a small paddock, and a 30x40 barn. A three-car garage and ample outdoor space provide room for RV parking, recreational vehicles, and hobby farming. This Oakdale country home offers the perfect combination of luxury real estate, acreage property, equestrian-friendly living, and peaceful Central Valley surroundings, all while remaining a short driving distance to shopping, dining, schools, and commuter access.
Pending
Price cut: $50K (6/15)
$1,050,000
9824 Red Fox Dr, Oakdale, CA 95361
4beds
3,202sqft
:
Get pre-qualified$6,827/mo
Single Family Residence
Built in 1990
2.84 Acres Lot
$1,015,000 Zestimate®
$328/sqft
$-- HOA
What's special
Cozy fireplaceThree-car garageMature landscapingBeautiful single-story homeFenced acreagePrivate work spaceDual walk-in closets
- 99 days |
- 587 |
- 19 |
Zillow last checked:
Listing updated:
Listed by:
Nicholas Caton DRE #01180469 209-380-7083,
PMZ Real Estate
Source: MetroList Services of CA,MLS#: 226043019Originating MLS: MetroList Services, Inc.
Facts & features
Interior
Bedrooms & bathrooms
- Bedrooms: 4
- Bathrooms: 3
- Full bathrooms: 3
Rooms
- Room types: Master Bathroom, Master Bedroom, Dining Room, Family Room, Great Room, Kitchen
Primary bedroom
- Features: Walk-In Closet(s)
Primary bathroom
- Features: Shower Stall(s), Double Vanity, Jetted Tub, Tile, Tub, Walk-In Closet 2+
Dining room
- Features: Breakfast Nook, Formal Room
Kitchen
- Features: Breakfast Area, Quartz Counter, Kitchen Island
Heating
- Propane, Central, Fireplace(s)
Cooling
- Ceiling Fan(s), Central Air, See Remarks
Appliances
- Included: Gas Cooktop, Range Hood, Ice Maker, Dishwasher, Disposal, Microwave, Double Oven, See Remarks
- Laundry: Sink, See Remarks, Inside, Inside Room
Features
- Flooring: Carpet, Tile, Wood
- Number of fireplaces: 2
- Fireplace features: Gas Starter
Interior area
- Total structure area: 0
- Total interior livable area: 3,202 sqft
Property
Parking
- Total spaces: 3
- Parking features: Attached, RV Possible, Detached, Garage Faces Side, Gated
- Attached garage spaces: 3
Features
- Levels: One
- Stories: 1
- Exterior features: Outdoor Grill
- Has private pool: Yes
- Pool features: In Ground, Pool/Spa Combo, Fenced, Gunite
- Has spa: Yes
- Spa features: Bath
- Fencing: Back Yard,Cross Fenced,Gated Driveway/Sidewalks
Lot
- Size: 2.84 Acres
- Features: Auto Sprinkler F&R, Sprinklers In Front, Landscape Back, Landscape Front, See Remarks
- Topography: Lot Grade Varies,Lot Grade Varies
Details
- Additional structures: Barn(s), Pergola
- Parcel number: 006094006000
- Zoning: RUR HMST
- Special conditions: Standard
- Horses can be raised: Yes
- Horse amenities: 1-6 Stalls, Tack Room, See Remarks
Construction
Type & style
- Home type: SingleFamily
- Architectural style: Contemporary
- Property subtype: Single Family Residence
Materials
- Stucco
- Foundation: Raised, Slab, See Remarks
- Roof: Tile
Condition
- Year built: 1990
Utilities & green energy
- Electric: 220 Volts in Laundry
- Sewer: Septic System
- Water: Well
- Utilities for property: Propane Tank Leased
Community & HOA
Location
- Region: Oakdale
Financial & listing details
- Price per square foot: $328/sqft
- Tax assessed value: $841,314
- Annual tax amount: $9,893
- Price range: $1.1M - $1.1M
- Date on market: 4/30/2026
- Road surface type: Asphalt
Estimated market value
$1,015,000
$964,000 - $1.07M
$4,892/mo
Price history
| Date | Event | Price |
|---|---|---|
| 7/10/2026 | Pending sale | $1,050,000$328/sqft |
Source: MetroList Services of CA #226043019 Report a problem | ||
| 6/15/2026 | Price change | $1,050,000-4.5%$328/sqft |
Source: MetroList Services of CA #226043019 Report a problem | ||
| 4/30/2026 | Listed for sale | $1,100,000+63%$344/sqft |
Source: MetroList Services of CA #226043019 Report a problem | ||
| 11/17/2014 | Sold | $675,000+0%$211/sqft |
Source: MetroList Services of CA #13047115 Report a problem | ||
| 7/28/2014 | Price change | $674,900-2.2%$211/sqft |
Source: PMZ Real Estate #13047115 Report a problem | ||
| 5/20/2014 | Price change | $689,900+1.5%$215/sqft |
Source: PMZ Real Estate #13047115 Report a problem | ||
| 2/7/2014 | Price change | $679,900-0.7%$212/sqft |
Source: PMZ Real Estate #13047115 Report a problem | ||
| 11/27/2013 | Price change | $685,000-2.1%$214/sqft |
Source: PMZ Real Estate #13047115 Report a problem | ||
| 8/10/2013 | Listed for sale | $699,900$219/sqft |
Source: PMZ Real Estate #13047115 Report a problem | ||
Public tax history
| Year | Property taxes | Tax assessment |
|---|---|---|
| 2025 | $9,893 +5.1% | $841,314 +2% |
| 2024 | $9,410 +2% | $824,819 +2% |
| 2023 | $9,222 +1.6% | $808,647 +2% |
| 2022 | $9,074 +1.6% | $792,792 +2% |
| 2021 | $8,932 +4.6% | $777,248 +4.8% |
| 2020 | $8,541 +4.3% | $741,779 +2% |
| 2019 | $8,187 +1.4% | $727,235 +2% |
| 2018 | $8,078 +1.7% | $712,977 +2% |
| 2017 | $7,942 +1.7% | $698,998 +2% |
| 2016 | $7,807 +1.2% | $685,293 +1.5% |
| 2015 | $7,714 +1.1% | $675,000 +3.3% |
| 2014 | $7,628 | $653,250 +4.5% |
| 2012 | -- | $625,049 |
| 2011 | -- | $625,049 +0.8% |
| 2010 | -- | $620,379 -0.2% |
| 2009 | -- | $621,852 +2.7% |
| 2008 | -- | $605,541 +2% |
| 2007 | -- | $593,668 +2% |
| 2006 | -- | $582,029 +2% |
| 2005 | -- | $570,617 +2% |
| 2004 | $5,726 +0.1% | $559,429 +1.9% |
| 2003 | $5,720 | $549,177 +9.8% |
| 2002 | -- | $500,000 +13.6% |
| 2001 | $4,492 +26.1% | $440,000 +26.4% |
| 2000 | $3,562 | $348,000 |
Find assessor info on the county website
Monthly payment
Est. payment
Payment breakdown
Explore the cost of this home by adjusting the details. Changes won't be saved.Climate risks
Neighborhood: 95361
Nearby schools
GreatSchools rating
- 8/10Cloverland Elementary SchoolGrades: K-6Distance: 2 mi
- 4/10Oakdale Junior High SchoolGrades: 7-8Distance: 2.1 mi
- 6/10Oakdale High SchoolGrades: 9-12Distance: 3.1 mi
- $1,035,0003 bd2 ba3.6k sqft9836 Red Fox Dr, Oakdale, CA 95361Off Market
- $1,376,6005 bd4 ba4.5k sqft9812 Red Fox Dr, Oakdale, CA 95361Off Market
- $1,093,7004 bd3 ba3.1k sqft9680 Rodden Rd, Oakdale, CA 95361Off Market
- $1,120,3003 bd2 ba1.8k sqft9609 Gray Fox Way, Oakdale, CA 95361Off Market
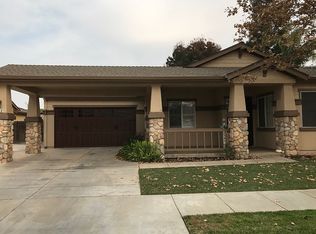
- $1,481,3005 bd4 ba5.3k sqft9609 Gray Fox Ct, Oakdale, CA 95361Off Market
- $1,762,6005 bd4 ba4.4k sqft9812 Rodden Rd, Oakdale, CA 95361Off Market
- $32,600-- bd-- ba-- sqft9812 Rodden Rd, Oakdale, CA 95361Off Market
- $1,135,8004 bd3 ba4k sqft9800 Rodden Rd, Oakdale, CA 95361Off Market
A local agent can set up tours, give advice and negotiate with sellers.
Similar homes
- $1,100,0003 bd2 ba2.5k sqft12024 Orange Blossom Rd, Oakdale, CA 95361For Sale
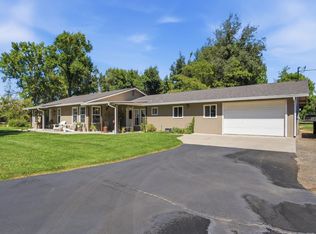 MLS ID #226099135, Jeffrey Reyes. MetroList Services of CA
 - $1,200,0004 bd3 ba3.1k sqft8918 Oak View Dr, Oakdale, CA 95361For Sale
 MLS ID #226076493, Caleb O'Hara. MetroList Services of CA
 - $1,149,9994 bd3 ba3.1k sqft11318 Scarlet Oak Dr, Oakdale, CA 95361For Sale
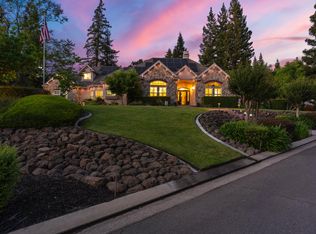 MLS ID #226058726, Jamie MacDonald. MetroList Services of CA
 - $1,099,9004 bd3 ba2.4k sqft4611 Heather Hills Ln, Oakdale, CA 95361For Sale
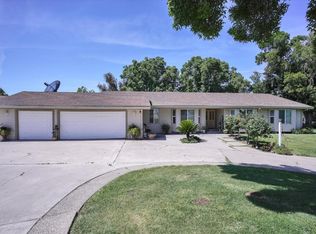 MLS ID #226062134, Enrique Melgoza. MetroList Services of CA
 - $829,9004 bd3 ba2.3k sqft5907 Crow Rd, Oakdale, CA 95361For SaleMLS ID #226086089, Jeff Titus. MetroList Services of CA
- $1,399,0003 bd3 ba2.7k sqft30324 Lone Tree Rd, Oakdale, CA 95361For SaleMLS ID #226049051, Leslie Nelson. MetroList Services of CA
- $1,099,0003 bd3 ba2.8k sqft16166 Lawrence Rd, Escalon, CA 95320For SaleMLS ID #226073841, Suzan Chahoud. MetroList Services of CA
- $1,100,0003 bd2 ba1.9k sqft8460 E Keyes Rd, Hughson, CA 95326For SaleMLS ID #226096875, Clarence Oliveira. MetroList Services of CA
- $560,0004 bd2 ba2.3k sqft1442 Burchell Hill Dr, Oakdale, CA 95361For SaleMLS ID #226087607, Patrice Hoffman. MetroList Services of CA
- $549,0004 bd3 ba1.9k sqft257 Reardon St, Oakdale, CA 95361For SaleMLS ID #226069181, Bobby Estacio. MetroList Services of CA
- $629,9004 bd3 ba2.5k sqft1109 Deitz Cir, Oakdale, CA 95361For SaleMLS ID #226081591, Jeff Titus. MetroList Services of CA
- $979,9504 bd3 ba2.6k sqft21286 E Meza Ln, Linden, CA 95236For SaleMLS ID #226091228, Tammy DeLong. MetroList Services of CA
- $550,0003 bd2 ba1.8k sqft564 Old Bluff Ct, Oakdale, CA 95361For SaleMLS ID #226084295, Cindy Fraze. MetroList Services of CA
- $875,0004 bd4 ba3.4k sqft2809 Londonderry Ct, Modesto, CA 95350For SaleMLS ID #226084041, Meredith Brandsma. MetroList Services of CA
- $869,0004 bd3 ba2.1k sqft13513 Vineyard Rd, Waterford, CA 95386For SaleMLS ID #226057063, Hiram Kemp. MetroList Services of CA
- $539,0003 bd4 ba2.2k sqft1937 Sugar Pine Dr, Oakdale, CA 95361For SaleMLS ID #226087354, Joyce Wagner. MetroList Services of CA
- $975,0003 bd4 ba3.4k sqft2086 Oak Creek Dr #1, Copperopolis, CA 95228For SaleMLS ID #226059308, Linda Stefanick. MetroList Services of CA
- $899,9003 bd3 ba2.3k sqft6400 E Hatch Rd, Hughson, CA 95326For SaleMLS ID #226022886, Linda David. MetroList Services of CA
- $619,0005 bd3 ba2.8k sqft2376 Shire Way, Oakdale, CA 95361For SaleMLS ID #260012844, Crystal Estrada, Sand & Sea Realty, Inc.. SDMLS
- $1,350,0005 bd4 ba4k sqft19195 Dahlin Rd, Escalon, CA 95320For SaleMLS ID #226039241, Jack Nguyen. MetroList Services of CA
Local buyer's agents are ready to help
