Welcome to this stunning two-story home offering 3,207 square feet of thoughtfully designed living space on an oversized lot in the exciting new Landmark community, located within Denton ISD. This spacious home features four bedrooms and four full bathrooms, including the rare and highly desirable dual primary suites—one conveniently located downstairs and another upstairs, providing exceptional flexibility for multi-generational living or hosting guests. Step inside to discover soaring ceilings and an impressive open-to-below design that fills the home with natural light and creates a grand, airy feel. The open-concept living area centers around a beautiful fireplace, making it the perfect place to gather and relax. The downstairs primary suite offers a luxurious retreat with a spa-inspired bathroom featuring a soaking tub, ideal for unwinding at the end of the day. Entertainment and relaxation continue with a downstairs media room, perfect for movie nights or game days, while the upstairs game room provides additional space for fun and leisure. Situated in the growing Landmark community, this home offers convenient access to shopping, dining and entertainment, with a new H-E-B grocery store coming soon nearby. Combining spacious design, modern comfort and an unbeatable location, this home offers the perfect balance of style, functionality and convenience.
New construction
$676,320
9825 Oak Glade Dr, Denton, TX 76207
4beds
3,207sqft
Single Family Residence
Built in 2026
7,365 Square Feet Lot
$-- Zestimate®
$211/sqft
$133/mo HOA
What's special
Beautiful fireplaceLuxurious retreatFour bedroomsImpressive open-to-below designNatural lightSoaking tubSoaring ceilings
- 18 days
- 33
- 0
Zillow last checked:
Listing updated:
Listed by:
CCB Realty Stanley 0452659 972-410-5701,
American Legend Homes 972-410-5701
Source: NTREIS,MLS#: 21355378
Facts & features
Interior
Bedrooms & bathrooms
- Bedrooms: 4
- Bathrooms: 4
- Full bathrooms: 4
Primary bedroom
- Features: En Suite Bathroom, Walk-In Closet(s)
- Level: First
- Dimensions: 21 x 13
Bedroom
- Features: Walk-In Closet(s)
- Level: First
- Dimensions: 11 x 12
Bedroom
- Features: Walk-In Closet(s)
- Level: Second
- Dimensions: 12 x 11
Bedroom
- Features: Walk-In Closet(s)
- Level: Second
- Dimensions: 12 x 12
Dining room
- Level: First
- Dimensions: 18 x 10
Game room
- Level: Second
- Dimensions: 13 x 17
Kitchen
- Features: Kitchen Island, Walk-In Pantry
- Level: First
- Dimensions: 12 x 17
Living room
- Level: First
- Dimensions: 18 x 19
Office
- Level: First
- Dimensions: 12 x 12
Utility room
- Level: First
- Dimensions: 8 x 10
Heating
- Central, Natural Gas, Zoned
Cooling
- Attic Fan, Central Air, Ceiling Fan(s), Zoned
Appliances
- Included: Dishwasher, Gas Cooktop, Disposal, Gas Oven, Tankless Water Heater, Vented Exhaust Fan
Features
- Decorative/Designer Lighting Fixtures, Double Vanity, High Speed Internet, Kitchen Island, Open Floorplan, Vaulted Ceiling(s), Walk-In Closet(s)
- Flooring: Carpet, Ceramic Tile, Laminate
- Has basement: No
- Has fireplace: No
Interior area
- Total interior livable area: 3,207 sqft
Video & virtual tour
Property
Parking
- Total spaces: 2
- Parking features: Garage Faces Front, Garage, Garage Door Opener
- Attached garage spaces: 2
Features
- Levels: Two
- Stories: 2
- Patio & porch: Covered
- Exterior features: Outdoor Living Area, Rain Gutters
- Pool features: None, Community
- Fencing: Wood
Lot
- Size: 7,365 Square Feet
- Features: Greenbelt, Interior Lot, Landscaped, Other, Subdivision, Sprinkler System
Details
- Parcel number: R1053408
Construction
Type & style
- Home type: SingleFamily
- Architectural style: Traditional,Detached
- Property subtype: Single Family Residence
- Attached to another structure: Yes
Materials
- Board & Batten Siding, Brick
- Foundation: Slab
- Roof: Composition
Condition
- New construction: Yes
- Year built: 2026
Utilities & green energy
- Sewer: Public Sewer
- Water: Public
- Utilities for property: Cable Available, Sewer Available, Underground Utilities, Water Available
Green energy
- Energy efficient items: Appliances, HVAC, Insulation, Roof, Thermostat, Water Heater, Windows
- Water conservation: Low-Flow Fixtures, Water-Smart Landscaping
Community & HOA
Community
- Features: Clubhouse, Fishing, Lake, Playground, Park, Pool, Trails/Paths, Community Mailbox, Curbs, Sidewalks
- Security: Carbon Monoxide Detector(s), Smoke Detector(s)
- Subdivision: Landmark
HOA
- Has HOA: Yes
- Services included: Association Management, Maintenance Grounds
- HOA fee: $1,600 annually
- HOA name: Hillwood
- HOA phone: 214-693-3119
Location
- Region: Denton
Financial & listing details
- Price per square foot: $211/sqft
- Date on market: 8/10/2026
- Listing terms: Cash,Conventional,FHA,Texas Vet,VA Loan
Estimated market value
Not available
Estimated sales range
Not available
Not available
Price history
| Date | Event | Price |
|---|---|---|
| 8/10/2026 | Listed for sale | $676,320$211/sqft |
Source: NTREIS #21355378 Report a problem | ||
Public tax history
Tax history is unavailable.
Monthly payment
Est. payment
Payment breakdown
Explore the cost of this home by adjusting the details. Changes won't be saved.Climate risks
Neighborhood: 76207
Nearby schools
Schools provided by the listing agent
- Elementary: EP Rayzor
- Middle: Tom Harpool
- High: Guyer
- District: Denton ISD
Source: NTREIS. This data may not be complete. We recommend contacting the local school district to confirm school assignments for this home.
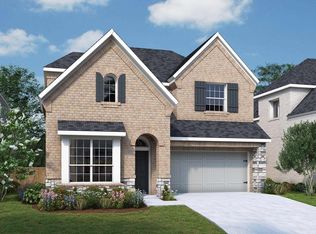

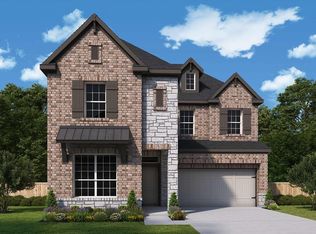
Similar homes
- $599,9904 bd4 ba3.1k sqft9809 Morning Cloak Blvd, Denton, TX 76207For Sale
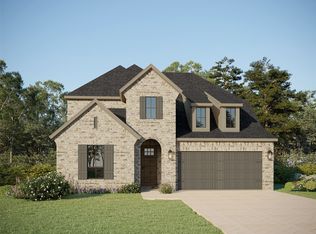 MLS ID #21340728, CCB Realty Stanley. NTREIS
 - $568,6604 bd3 ba2.4k sqft9817 Oak Glade Dr, Denton, TX 76207New Construction
 MLS ID #21327892, CCB Realty Stanley. NTREIS
 - $619,6705 bd5 ba3k sqft9904 Oak Glade Dr, Denton, TX 76201For Sale
 MLS ID #21340751, CCB Realty Stanley. NTREIS
 - $649,9004 bd5 ba2.8k sqft8305 Autumn Sage Trl, Denton, TX 76205New Construction
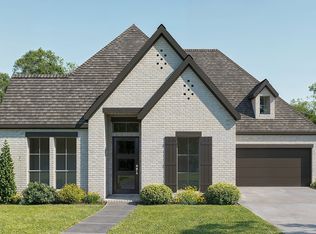 NTREIS
