Welcome to 9825 Ventura Drive! This charming brick home offers 2 bedrooms, 1 bathroom, and 1,064 square feet of comfortable living space. The main level features a spacious living room and separate dining room—perfect for everyday living and entertaining family and friends. The attic offers a generous bonus area with exciting possibilities for an additional sleeping area, home office, hobby room, or creative space. Outside, enjoy a long driveway providing plenty of off-street parking, along with a detached two-car garage. With its solid brick construction, flexible bonus space, and excellent entertaining potential, this home is ready for its next owner to make it their own!
Active
Listed by: Keller Williams Realty St. Louis • Tiffany M McCadney-Woodard • 314-280-8710
$125,000
9825 Ventura Dr, Saint Louis, MO 63136
2beds
1,064sqft
Single Family Residence
Built in 1928
0.59 Acres Lot
$125,100 Zestimate®
$117/sqft
$-- HOA
What's special
Flexible bonus spaceBrick homeSolid brick constructionDetached two-car garageSeparate dining room
- 4 days |
- 110 |
- 10 |
Zillow last checked:
Listing updated:
Listed by:
Tiffany M McCadney-Woodard 314-280-8710,
Keller Williams Realty St. Louis,
Trina M Haynes 314-795-1220,
Keller Williams Realty St. Louis
Source: MARIS,MLS#: 26054029 Originating MLS: St. Louis Association of REALTORS
Originating MLS: St. Louis Association of REALTORSFacts & features
Interior
Bedrooms & bathrooms
- Bedrooms: 2
- Bathrooms: 1
- Full bathrooms: 1
- Main level bathrooms: 1
- Main level bedrooms: 2
Heating
- Forced Air
Cooling
- Central Air
Features
- Basement: Full
- Number of fireplaces: 1
- Fireplace features: Living Room
Interior area
- Total structure area: 1,064
- Total interior livable area: 1,064 sqft
- Finished area above ground: 1,064
Property
Parking
- Total spaces: 2
- Parking features: Garage
- Garage spaces: 2
Features
- Levels: One
Lot
- Size: 0.59 Acres
- Features: Back Yard
Details
- Parcel number: 11G310564
- Special conditions: Standard
Construction
Type & style
- Home type: SingleFamily
- Architectural style: Ranch
- Property subtype: Single Family Residence
Materials
- Brick
Condition
- Year built: 1928
Utilities & green energy
- Electric: Ameren
- Sewer: Public Sewer
- Water: Public
- Utilities for property: Electricity Connected, Natural Gas Connected, Sewer Connected
Community & HOA
Community
- Subdivision: Highview Acres
HOA
- Has HOA: No
Location
- Region: Saint Louis
Financial & listing details
- Price per square foot: $117/sqft
- Tax assessed value: $84,300
- Annual tax amount: $1,522
- Date on market: 8/20/2026
- Listing terms: Cash,Conventional,FHA,VA Loan
- Electric utility on property: Yes
Estimated market value
$125,100
$119,000 - $131,000
$1,480/mo
Price history
| Date | Event | Price |
|---|---|---|
| 8/21/2026 | Listed for sale | $125,000+127.3%$117/sqft |
Source:  MARIS #26054029 Report a problem MARIS #26054029 Report a problem | ||
| 9/3/2010 | Listing removed | $55,000$52/sqft |
Source: Keller Williams Realty #10032274 Report a problem | ||
| 8/25/2010 | Price change | $55,000-8.3%$52/sqft |
Source: Keller Williams Realty #10032274 Report a problem | ||
| 7/2/2010 | Price change | $60,000-6.3%$56/sqft |
Source: RE/MAX Premiere Realty #10032274 Report a problem | ||
| 6/20/2010 | Price change | $64,000-4.5%$60/sqft |
Source: RE/MAX Premiere Realty #10032274 Report a problem | ||
| 6/12/2010 | Price change | $67,000-4.3%$63/sqft |
Source: RE/MAX Premiere Realty #10032274 Report a problem | ||
| 6/4/2010 | Listed for sale | $70,000$66/sqft |
Source: RE/MAX Premiere Realty #10032274 Report a problem | ||
Public tax history
| Year | Property taxes | Tax assessment |
|---|---|---|
| 2025 | $1,522 +3.6% | $16,020 +15% |
| 2024 | $1,470 +1.5% | $13,930 |
| 2023 | $1,448 +40% | $13,930 +77.5% |
| 2022 | $1,034 +0.4% | $7,850 |
| 2021 | $1,030 +9.6% | $7,850 -1.6% |
| 2020 | $940 +6.2% | $7,980 |
| 2019 | $885 | $7,980 +10.2% |
| 2018 | $885 | $7,240 |
| 2017 | $885 +1.1% | $7,240 -20% |
| 2016 | $875 -18.7% | $9,050 |
| 2015 | $1,076 | $9,050 +3.4% |
| 2014 | $1,076 +7.7% | $8,750 |
| 2013 | $999 | $8,750 -27% |
| 2012 | -- | $11,980 |
| 2011 | -- | $11,980 -4.1% |
| 2010 | $1,241 +8% | $12,490 |
| 2009 | $1,149 -12% | $12,490 -6.9% |
| 2008 | $1,307 +20.8% | $13,420 |
| 2007 | $1,082 | $13,420 +19.5% |
| 2006 | $1,082 +2.7% | $11,230 |
| 2005 | $1,054 +5.9% | $11,230 +13.8% |
| 2003 | $995 | $9,870 -3.5% |
| 2002 | $995 +17% | $10,230 |
| 2001 | $850 | $10,230 |
Find assessor info on the county website
Monthly payment
Est. payment
Payment breakdown
Explore the cost of this home by adjusting the details. Changes won't be saved.Climate risks
Neighborhood: 63136
Nearby schools
GreatSchools rating
- 6/10Moline Elementary SchoolGrades: K-5Distance: 0.2 mi
- 5/10Westview Middle SchoolGrades: 6-8Distance: 0.4 mi
- 1/10Riverview Gardens Sr. High SchoolGrades: 9-12Distance: 2.7 mi
Schools provided by the listing agent
- Elementary: Moline Elem.
- Middle: Westview Middle
- High: Riverview Gardens Sr. High
Source: MARIS. This data may not be complete. We recommend contacting the local school district to confirm school assignments for this home.
- $74,5002 bd1 ba1k sqft9827 Ventura Dr, Saint Louis, MO 63136Off Market
- $73,7003 bd1 ba1.1k sqft9823 Ventura Dr, Saint Louis, MO 63136Off Market
- $--3 bd2 ba1.5k sqft9831 Ventura Dr, Saint Louis, MO 63136Sold
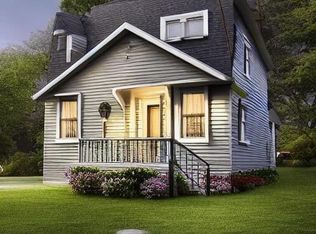
- $69,0003 bd1 ba912 sqft9821 Ventura Dr, Saint Louis, MO 63136Off Market
- $85,6003 bd1 ba912 sqft9815 Ventura Dr, Saint Louis, MO 63136Off Market
- $92,9004 bd2 ba-- sqft9822 Green Valley Dr, Saint Louis, MO 63136Off Market
- $89,8003 bd1 ba1k sqft9826 Green Valley Dr, Saint Louis, MO 63136Off Market
- $78,3003 bd2 ba1.2k sqft9820 Green Valley Dr, Saint Louis, MO 63136Off Market
A local agent can set up tours, give advice and negotiate with sellers.
A local lender can help you make sure your offer is ready when you are.
Similar homes
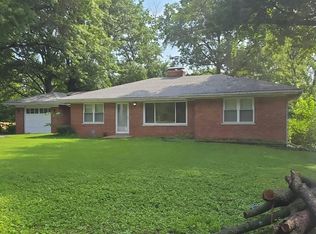
- $--3 bd2 ba1.5k sqft9832 Ventura Dr, Saint Louis, MO 63136Auction
 Auction.com 2
 - $--3 bd2 ba1.1k sqft10354 Viscount Dr, Saint Louis, MO 63136Auction
 Auction.com 2
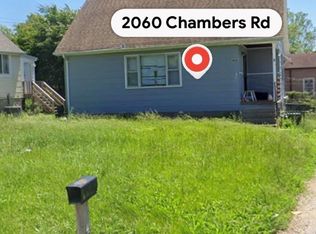
 - $130,0003 bd2 ba1k sqft2060 Chambers Rd, Saint Louis, MO 63136For Sale
 MLS ID #26034094, John Rommel, Platinum Realty of St. Louis. MARIS
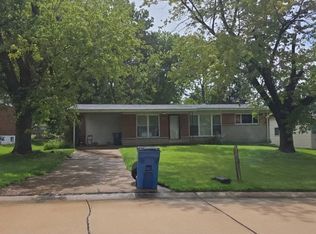
 - $--3 bd2 ba1.3k sqft1830 Dunnideer Dr, Saint Louis, MO 63136Auction
 Auction.com 2
 - $110,0003 bd1 ba1k sqft2318 Gardner Dr, Saint Louis, MO 63136For SaleMLS ID #26054584, Cris A Atchison, Coldwell Banker Realty - Gundaker. MARIS
- $115,0003 bd1 ba864 sqft9827 Winkler Dr, Saint Louis, MO 63136For SaleMLS ID #26024298, Marquita K Auffenberg, EXP Realty, LLC. MARIS
- $115,0003 bd1 ba912 sqft9708 Winkler Dr, Saint Louis, MO 63136For SaleMLS ID #26051217, Meghan Heckmann, Insource Real Estate LLC. MARIS
- $115,0003 bd1 ba1k sqft9750 Lorna Ln, Saint Louis, MO 63136For SaleMLS ID #26050545, Krista Hartmann, RE/MAX Results. MARIS
- $125,0003 bd1 ba912 sqft3100 Canfield Dr, Saint Louis, MO 63136For SaleMLS ID #26030212, Miranda Hedrick, Gateway Real Estate. MARIS
- $119,9002 bd1 ba971 sqft9242 Leamont Dr, Saint Louis, MO 63136For SaleMLS ID #26053094, Lawanda Gibson, Select Group Realty. MARIS
- $110,9002 bd1 ba1k sqft9805 Dennis Dr, Saint Louis, MO 63136For SaleMLS ID #26022935, Katherine Effinger, Main Key Realty LLC. MARIS
- $130,0003 bd1 ba912 sqft1628 Mowbry Ln, Saint Louis, MO 63136For SaleMLS ID #26033292, Adrian Lascano, The Realty Center. MARIS
- $139,9003 bd2 ba1k sqft10234 Cedarhurst Dr, Saint Louis, MO 63136For SaleMLS ID #26049852, Robert Salmons, Entera Realty, LLC. MARIS
- $--3 bd2 ba1.1k sqft8786 Darnell Pl, Saint Louis, MO 63136AuctionServiceLink Auction
- $115,0003 bd1 ba1.1k sqft38 Westdell Dr, Saint Louis, MO 63136For SaleMLS ID #26047150, Angela E Ong, Vylla Home. MARIS
- $138,9003 bd1 ba1.5k sqft9800 Scottdale Dr, Saint Louis, MO 63136For SaleMLS ID #26034680, Aaron T Peters, Century 21 Broughton Team. MARIS
- $115,0003 bd1 ba768 sqft10265 Lord Dr, Saint Louis, MO 63136For SaleMLS ID #26041438, Matt J Guignon, Invest St. Louis. MARIS
- $109,0003 bd2 ba850 sqft10053 Monarch Dr, Saint Louis, MO 63136For SaleMLS ID #26041444, Matt J Guignon, Invest St. Louis. MARIS
- $129,9003 bd1 ba1k sqft10204 Dacey Dr, Saint Louis, MO 63136For SaleMLS ID #26041387, Timothy C McCraw, RE/MAX Results. MARIS
- $145,0002 bd2 ba1.5k sqft2516 Center Ave, Saint Louis, MO 63136For SaleMLS ID #26053049, Jack T Luzecky, 1 Degree Realty. MARIS
