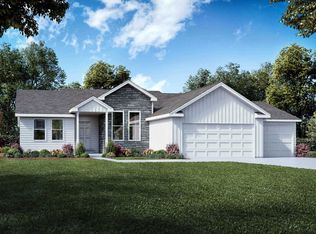
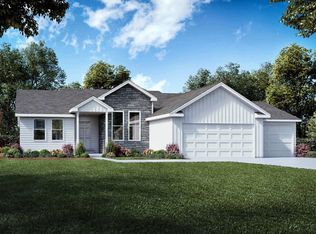
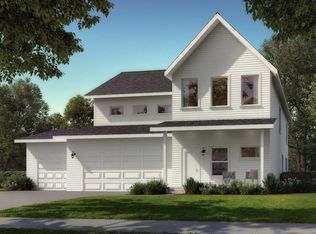
SBR. Stop what you're doing and take a look at this Onyx split-bedroom ranch on Lot 277 in popular Denali Heights Subdivision in Roscoe with Rockton schools! Premium lot backing up to private wooded tree line! The Onyx model features 4BR and 2.BA, as well as a covered rear deck (or patio if at grade)included! Open concept great room with high-efficiency gas fire place and kitchen with tall ceilings, corner pantry, granite countertops, eating area and a breakfast bar! The kitchen and bathrooms feature furniture grade dovetailed soft-close white cabinets, in mission/shaker style! The primary bedroom suite features a generously large walk-in closet, double bowl comfort-height granite bath vanity with walk-in shower and full white 12x24 tile surround. The full hall bath features a tub with full dark gray tile surround. Large main floor dedicated laundry room off the 3-car garage. All homes built by Selene come standard with full basements, painted walls and ceilings, white painted and caulked millwork, LVP flooring in hard surface rooms (per plan), with an egress window and roughed in for future full bath, 2x6 exterior walls, horizontal and board and batten siding with stone on exterior, and include blacktop driveways, sodded yards per plan (front, sides and rear), and central air! All homes come with a comprehensive construction warranty and a 10-year foundation warranty! Renderings provided illustrate floor plan only and may show upgrades or features not included. Any photos currently provided are of the same model built previously.
Pending
$377,900
9826 Hawks Pointe Trl, Roscoe, IL 61073
4beds
2,027sqft
Single Family Residence
Built in 2026
0.25 Acres Lot
$-- Zestimate®
$186/sqft
$-- HOA
What's special
- 149 days
- 8
- 0
Zillow last checked:
Listing updated:
Listed by:
Ryan Petry 815-262-1372,
Keller Williams Realty Signature
Source: NorthWest Illinois Alliance of REALTORS®,MLS#: 202602697
Facts & features
Interior
Bedrooms & bathrooms
- Bedrooms: 4
- Bathrooms: 3
- Full bathrooms: 2
- 1/2 bathrooms: 1
- Main level bathrooms: 3
- Main level bedrooms: 3
Primary bedroom
- Level: Main
- Area: 210
- Dimensions: 15 x 14
Bedroom 2
- Level: Lower
- Area: 143
- Dimensions: 13 x 11
Bedroom 3
- Level: Main
- Area: 132
- Dimensions: 12 x 11
Bedroom 4
- Level: Main
- Area: 99
- Dimensions: 11 x 9
Kitchen
- Level: Main
- Area: 352
- Dimensions: 22 x 16
Living room
- Level: Main
- Area: 252
- Dimensions: 18 x 14
Heating
- Forced Air
Cooling
- Central Air
Appliances
- Included: Dishwasher, Microwave, Stove/Cooktop, Gas Water Heater
- Laundry: Main Level
Features
- Great Room, Granite Counters, Walk-In Closet(s)
- Basement: Full
- Has fireplace: Yes
- Fireplace features: Gas
Interior area
- Total structure area: 2,027
- Total interior livable area: 2,027 sqft
- Finished area above ground: 2,027
- Finished area below ground: 0
Property
Parking
- Total spaces: 3
- Parking features: Attached
- Garage spaces: 3
Lot
- Size: 0.25 Acres
- Features: County Taxes, City/Town
Details
- Parcel number: 0806327007
Construction
Type & style
- Home type: SingleFamily
- Architectural style: Ranch
- Property subtype: Single Family Residence
Materials
- Brick/Stone, Vinyl
- Roof: Shingle
Condition
- Year built: 2026
Utilities & green energy
- Electric: Circuit Breakers
- Sewer: City/Community
- Water: City/Community
Community & HOA
Community
- Security: Radon Mitigation Passive
- Subdivision: IL
Location
- Region: Roscoe
Financial & listing details
- Price per square foot: $186/sqft
- Tax assessed value: $327
- Price range: $377.9K - $377.9K
- Date on market: 5/12/2026
- Ownership: Fee Simple
Estimated market value
Not available
Estimated sales range
Not available
$2,901/mo
Price history
| Date | Event | Price |
|---|---|---|
| 5/12/2026 | Pending sale | $377,900$186/sqft |
Source:  NorthWest Illinois Alliance of REALTORS® #202602697 Report a problem NorthWest Illinois Alliance of REALTORS® #202602697 Report a problem | ||
Public tax history
| Year | Property taxes | Tax assessment |
|---|---|---|
| 2025 | -- | $109 -25.3% |
| 2024 | -- | $146 +11.5% |
| 2023 | -- | $131 +9.2% |
| 2022 | -- | $120 +6.2% |
| 2021 | -- | $113 +3.7% |
| 2020 | -- | $109 +4.8% |
| 2019 | -- | $104 +4% |
| 2018 | -- | $100 +4.2% |
| 2017 | -- | $96 +2.1% |
| 2016 | -- | $94 +3.3% |
| 2015 | -- | $91 +1.1% |
| 2014 | -- | $90 |
Find assessor info on the county website
Monthly payment
Est. payment
Payment breakdown
Explore the cost of this home by adjusting the details. Changes won't be saved.Climate risks
Neighborhood: 61073
Nearby schools
Schools provided by the listing agent
- Elementary: Rockton Grade School
- Middle: Stephen Mack Middle
- High: Rockton
- District: Rockton 140
Source: NorthWest Illinois Alliance of REALTORS®. This data may not be complete. We recommend contacting the local school district to confirm school assignments for this home.
Similar homes
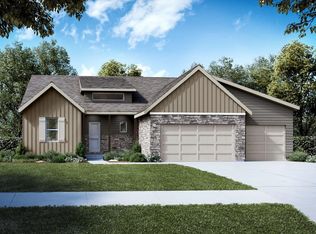
- $376,9004 bd3 ba2k sqft831 Sagamore St, Roscoe, IL 61073For Sale
 MLS ID #202603549, Ryan Petry. NorthWest Illinois Alliance of REALTORS®
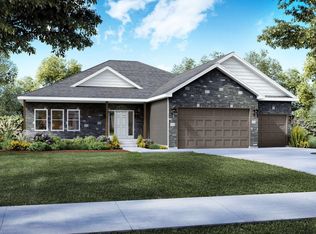
 - $391,9004 bd3 ba2.5k sqft781 Biscayne Pl, Roscoe, IL 61073For Sale
 MLS ID #202603894, Ryan Petry. NorthWest Illinois Alliance of REALTORS®
 - $399,9004 bd3 ba2.6k sqft9842 Hawks Pointe Trl, Roscoe, IL 61073For Sale
 MLS ID #202603896, Ryan Petry. NorthWest Illinois Alliance of REALTORS®
 - $392,9004 bd3 ba2.6k sqft748 Biscayne Pl, Roscoe, IL 61073For SaleMLS ID #202605313, Ryan Petry. NorthWest Illinois Alliance of REALTORS®
