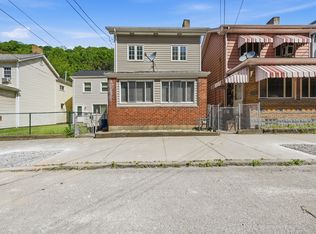
Beautifully Renovated Home with a Private Bridge to Your Own Creekside Retreat! This move-in ready home blends modern design with a one-of-a-kind outdoor setting. Recent updates include a fully remodeled kitchen, beautifully renovated primary bathroom, updated flooring, lighting, and stylish finishes throughout, creating a truly turnkey home. The open-concept main level features a stunning custom kitchen with sleek cabinetry, quartz countertops, stainless steel appliances, a large center island with quartz waterfall design and seating, and seamless flow into the spacious living room. This layout is wonderful for everyday living and entertaining. A first-floor bedroom and full bath provide flexibility for guests, a home office, or convenient one-level living.
Upstairs, the private primary suite offers a beautifully designed spa-inspired en-suite bath with a tiled walk-in shower, skylight, and contemporary finishes. An additional bedroom completes the upper level, while the unfinished basement provides abundant storage and laundry.
Step outside and discover a truly unique backyard retreat. Cross the charming footbridge over the peaceful stream to a private, fenced yard featuring a pergola-covered patio, and plenty of green space for relaxing, entertaining, or enjoying nature. Off-street parking for 2–4 vehicles adds everyday convenience.
Conveniently located just minutes from Downtown Pittsburgh, the South Side, Oakland, shopping, dining, Hays Woods Park and major roadways, this thoughtfully updated home offers modern style, a functional layout, and an unforgettable outdoor setting unlike anything else.
For sale
$194,900
983 Becks Run Rd #810, Pittsburgh, PA 15210
3beds
1,244sqft
Single Family Residence
Built in 1916
8,581 Square Feet Lot
$-- Zestimate®
$157/sqft
$-- HOA
What's special
Contemporary finishesStylish finishes throughoutQuartz countertopsSleek cabinetryStunning custom kitchenUnique backyard retreatBeautifully renovated primary bathroom
- 7 hours |
- 189 |
- 29 |
Zillow last checked:
Listing updated:
Listed by:
Amy Bair 412-361-4000,
HOWARD HANNA REAL ESTATE SERVICES 412-361-4000
Source: WPMLS,MLS#: 1763996 Originating MLS: West Penn Multi-List
Originating MLS: West Penn Multi-ListLoading...
Facts & features
Interior
Bedrooms & bathrooms
- Bedrooms: 3
- Bathrooms: 2
- Full bathrooms: 2
Heating
- Forced Air, Gas
Cooling
- Wall Unit(s)
Appliances
- Included: Some Gas Appliances, Dryer, Dishwasher, Disposal, Microwave, Refrigerator, Stove, Washer
Features
- Flooring: Tile, Vinyl, Carpet
- Windows: Multi Pane
- Basement: Unfinished,Walk-Up Access
Interior area
- Total structure area: 1,244
- Total interior livable area: 1,244 sqft
Video & virtual tour
Property
Parking
- Total spaces: 4
- Parking features: Off Street
Features
- Levels: Two
- Stories: 2
- Pool features: None
Lot
- Size: 8,581 Square Feet
- Dimensions: 81 x 111 x 80 x 110 M/L
Construction
Type & style
- Home type: SingleFamily
- Architectural style: Two Story
- Property subtype: Single Family Residence
Materials
- Frame
- Roof: Composition
Condition
- Resale
- Year built: 1916
Details
- Warranty included: Yes
Utilities & green energy
- Sewer: Public Sewer
- Water: Public
Community & HOA
Community
- Subdivision: STELLA D HAYS PLAN
Location
- Region: Pittsburgh
Financial & listing details
- Price per square foot: $157/sqft
- Tax assessed value: $22,500
- Annual tax amount: $610
- Date on market: 7/9/2026
Estimated market value
Not available
Estimated sales range
Not available
Not available
Price history
| Date | Event | Price |
|---|---|---|
| 7/9/2026 | Listed for sale | $194,900$157/sqft |
Source:  WPMLS #1763996 Report a problem WPMLS #1763996 Report a problem | ||
Public tax history
Tax history is unavailable.
Monthly payment
Est. payment$--/mo
Payment breakdown
Explore the cost of this home by adjusting the details. Changes won't be saved.All calculations are estimates and provided by Zillow, Inc. for informational purposes only. Actual amounts may vary.
HOA fees may include property taxes on listings classified as Co-Ops. Contact the listing agent and/or owner for fee details.
Mortgage interest rates are dependent on a number of factors, including credit score, down payment, and repayment length. Interest rate data provided by Zillow Group Marketplace, Inc. as of 1/1/1970 from various mortgage lenders with which we have lead or other similar arrangements; the Estimated Payment is an average of those rates.
See how much you could borrow to make a competitive offer.
Climate risks
Neighborhood: 15210
Nearby schools
GreatSchools rating
- 5/10R.A. Lutz Elementary SchoolGrades: 3-5Distance: 2.1 mi
- 6/10Baldwin Senior High SchoolGrades: 8-12Distance: 3.9 mi
- NAWhitehall Elementary SchoolGrades: 2-5Distance: 4.4 mi
Schools provided by the listing agent
- District: Pittsburgh
Source: WPMLS. This data may not be complete. We recommend contacting the local school district to confirm school assignments for this home.
A local agent can set up tours, give advice and negotiate with sellers.
A local lender can help you make sure your offer is ready when you are.
- Pennsylvania
- Allegheny County
- Pittsburgh
- 15210
- 983 Becks Run Rd Unit 810
Nearby cities
Nearby neighborhoods
Nearby zip codes
Other Pittsburgh Topics
