Beautifully updated 4 bedroom, 2 bath home in the highly sought-after Sunset Woods neighborhood. Ideally situated near Sunset Park, downtown Highland Park, shopping, dining, and everyday conveniences, this move-in-ready home offers the perfect blend of comfort, style, and location. The renovated kitchen features elegant quartz countertops, stainless steel appliances, and contemporary finishes, making it ideal for both everyday living and entertaining. Both full bathrooms have been tastefully remodeled, while hardwood floors throughout and newer windows fill the home with abundant natural light. The finished basement provides valuable additional living space, including an office or fitness room and laundry. Major recent improvements including a new roof, new HVAC system, and a newly built 2-car garage. With its thoughtful updates, flexible floor plan, and prime location, this exceptional home is ready for you to enjoy.
Contingent
$895,000
983 Harvard Ct, Highland Park, IL 60035
4beds
2,652sqft
:
Get pre-qualified$6,483/mo
Single Family Residence
Built in 1947
0.34 Acres Lot
$896,100 Zestimate®
$337/sqft
$-- HOA
What's special
Contemporary finishesElegant quartz countertopsFlexible floor planOffice or fitness roomRenovated kitchenHardwood floors throughoutStainless steel appliances
- 30 days |
- 1,840 |
- 108 |
Zillow last checked:
Listing updated:
Listed by:
Margie Brooks 847-432-0500,
Baird & Warner,
Lanny Brooks,
Baird & Warner
Source: MRED as distributed by MLS GRID,MLS#: 12683179
Facts & features
Interior
Bedrooms & bathrooms
- Bedrooms: 4
- Bathrooms: 2
- Full bathrooms: 2
Rooms
- Room types: Office, Recreation Room
Primary bedroom
- Features: Flooring (Hardwood), Window Treatments (Blinds)
- Level: Second
- Area: 252 Square Feet
- Dimensions: 14X18
Bedroom 2
- Features: Flooring (Hardwood), Window Treatments (Blinds)
- Level: Second
- Area: 121 Square Feet
- Dimensions: 11X11
Bedroom 3
- Features: Flooring (Hardwood), Window Treatments (Blinds)
- Level: Second
- Area: 180 Square Feet
- Dimensions: 10X18
Bedroom 4
- Features: Flooring (Hardwood), Window Treatments (Blinds)
- Level: Main
- Area: 140 Square Feet
- Dimensions: 14X10
Dining room
- Features: Flooring (Hardwood), Window Treatments (Blinds)
- Level: Main
- Area: 140 Square Feet
- Dimensions: 10X14
Family room
- Features: Flooring (Hardwood)
- Level: Main
- Area: 224 Square Feet
- Dimensions: 14X16
Kitchen
- Features: Kitchen (Island, Updated Kitchen), Flooring (Hardwood)
- Level: Main
- Area: 130 Square Feet
- Dimensions: 13X10
Laundry
- Level: Basement
- Area: 363 Square Feet
- Dimensions: 33X11
Living room
- Features: Flooring (Hardwood), Window Treatments (Blinds)
- Level: Main
- Area: 294 Square Feet
- Dimensions: 21X14
Office
- Features: Flooring (Engineered Hardwood)
- Level: Basement
- Area: 99 Square Feet
- Dimensions: 9X11
Recreation room
- Features: Flooring (Engineered Hardwood)
- Level: Basement
- Area: 312 Square Feet
- Dimensions: 24X13
Heating
- Natural Gas, Forced Air
Cooling
- Central Air
Appliances
- Included: Range, Microwave, Dishwasher, Refrigerator, Freezer, Washer, Dryer, Disposal, Stainless Steel Appliance(s), Gas Cooktop
Features
- Vaulted Ceiling(s), 1st Floor Bedroom, 1st Floor Full Bath, Built-in Features, Beamed Ceilings, Separate Dining Room, Quartz Counters
- Flooring: Hardwood
- Basement: Partially Finished,Exterior Entry,Full,Walk-Out Access
- Number of fireplaces: 2
- Fireplace features: Wood Burning, Living Room, Basement
Interior area
- Total structure area: 0
- Total interior livable area: 2,652 sqft
Video & virtual tour
Property
Parking
- Total spaces: 2
- Parking features: Asphalt, Garage Door Opener, Yes, Detached, Garage
- Garage spaces: 2
- Has uncovered spaces: Yes
Accessibility
- Accessibility features: No Disability Access
Features
- Stories: 2
Lot
- Size: 0.34 Acres
- Dimensions: 159 x 97 x 46
- Features: Landscaped
Details
- Parcel number: 16224030170000
- Special conditions: List Broker Must Accompany
Construction
Type & style
- Home type: SingleFamily
- Property subtype: Single Family Residence
Materials
- Vinyl Siding
- Roof: Asphalt
Condition
- New construction: No
- Year built: 1947
- Major remodel year: 2024
Utilities & green energy
- Sewer: Public Sewer
- Water: Lake Michigan
Community & HOA
HOA
- Services included: None
Location
- Region: Highland Park
Financial & listing details
- Price per square foot: $337/sqft
- Tax assessed value: $366,103
- Annual tax amount: $10,281
- Date on market: 6/27/2026
- Ownership: Fee Simple
Estimated market value
$896,100
$851,000 - $941,000
$4,656/mo
Price history
| Date | Event | Price |
|---|---|---|
| 7/14/2026 | Contingent | $895,000$337/sqft |
Source:  MRED as distributed by MLS GRID #12683179 Report a problem MRED as distributed by MLS GRID #12683179 Report a problem | ||
| 6/27/2026 | Listed for sale | $895,000+171.2%$337/sqft |
Source: MRED as distributed by MLS GRID #12683179 Report a problem | ||
| 2/19/2024 | Listing removed | -- |
Source: Zillow Rentals Report a problem | ||
| 2/1/2024 | Listed for rent | $4,100-6.8%$2/sqft |
Source: Zillow Rentals Report a problem | ||
| 1/23/2024 | Listing removed | -- |
Source: Zillow Rentals Report a problem | ||
| 1/4/2024 | Listed for rent | $4,400+2.3%$2/sqft |
Source: Zillow Rentals Report a problem | ||
| 12/4/2023 | Listing removed | -- |
Source: Zillow Rentals Report a problem | ||
| 11/4/2023 | Listed for rent | $4,300$2/sqft |
Source: Zillow Rentals Report a problem | ||
| 5/25/2022 | Sold | $330,000$124/sqft |
Source: MRED as distributed by MLS GRID #11370236 Report a problem | ||
Public tax history
| Year | Property taxes | Tax assessment |
|---|---|---|
| 2024 | $10,385 +6.3% | $129,429 +6.1% |
| 2023 | $9,767 -16.4% | $122,022 +10.9% |
| 2022 | $11,683 +8.7% | $109,989 -21.8% |
| 2021 | $10,750 +3.3% | $140,583 +3.4% |
| 2020 | $10,401 +3.4% | $135,895 +0.5% |
| 2019 | $10,062 +13.7% | $135,260 +5% |
| 2018 | $8,850 | $128,858 +0.6% |
| 2017 | $8,850 +8.2% | $128,115 +5% |
| 2016 | $8,181 -22.4% | $121,968 -11.8% |
| 2015 | $10,544 +1.6% | $138,275 +0.4% |
| 2014 | $10,377 +1% | $137,683 -4.9% |
| 2012 | $10,278 -0.7% | $144,838 +0.2% |
| 2011 | $10,350 -0.1% | $144,574 -11.6% |
| 2010 | $10,364 +2.6% | $163,554 -5.6% |
| 2009 | $10,103 +2.8% | $173,330 -1% |
| 2008 | $9,827 +0.2% | $175,080 +4.7% |
| 2006 | $9,809 +5.6% | $167,141 |
| 2005 | $9,293 +18.3% | -- |
| 2004 | $7,854 +5.3% | -- |
| 2003 | $7,458 +11.6% | -- |
| 2002 | $6,680 +1.7% | -- |
| 2001 | $6,568 +10.4% | $99,930 +16.6% |
| 2000 | $5,949 | $85,675 |
Find assessor info on the county website
Monthly payment
Est. payment
Payment breakdown
Explore the cost of this home by adjusting the details. Changes won't be saved.Climate risks
Neighborhood: 60035
Nearby schools
GreatSchools rating
- 8/10Indian Trail Elementary SchoolGrades: K-5Distance: 0.7 mi
- 9/10Edgewood Middle SchoolGrades: 6-8Distance: 1.6 mi
- 9/10Highland Park High SchoolGrades: 9-12Distance: 0.7 mi
Schools provided by the listing agent
- Elementary: Indian Trail Elementary School
- Middle: Edgewood Middle School
- High: Highland Park High School
- District: 112
Source: MRED as distributed by MLS GRID. This data may not be complete. We recommend contacting the local school district to confirm school assignments for this home.
- $636,4004 bd2 ba2.2k sqft1888 Elmwood Dr, Highland Park, IL 60035Off Market
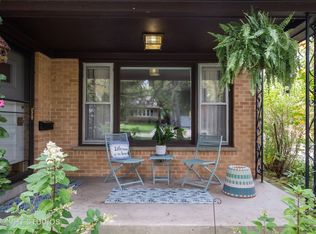
- $838,1003 bd4 ba2.2k sqft1896 Elmwood Dr, Highland Park, IL 60035Off Market

- $591,3002 bd2 ba1.4k sqft1871 Elmwood Dr, Highland Park, IL 60035Off Market
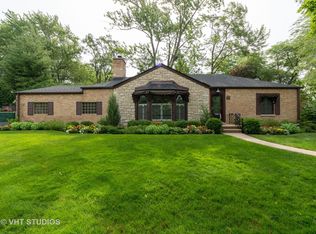
- $452,500-- bd1 ba1.3k sqft1904 Elmwood Dr, Highland Park, IL 60035Off Market
- $1,548,4005 bd5 ba3.2k sqft991 Harvard Ct, Highland Park, IL 60035Off Market
- $1,180,7004 bd4 ba2.7k sqft986 Harvard Ct, Highland Park, IL 60035Off Market
- $492,6003 bd2 ba1k sqft992 Harvard Ct, Highland Park, IL 60035Off Market
- $1,618,7005 bd5 ba3.9k sqft1846 Elmwood Dr, Highland Park, IL 60035Off Market
A local agent can set up tours, give advice and negotiate with sellers.
A local lender can help you make sure your offer is ready when you are.
Similar homes
- $799,0003 bd3 ba2.3k sqft985 Coventry Ln, Highland Park, IL 60035Active
 MLS ID #12692376, Marina Jacobson, ABR,SFR, Berkshire Hathaway HomeServices Chicago. MRED as distributed by MLS GRID
 - $649,9003 bd2 ba1.7k sqft(Undisclosed Address), Highland Park, IL 60035Active
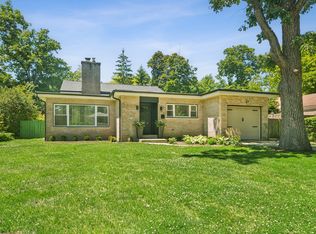 MLS ID #12663892, Connie Hoos, Coldwell Banker Realty. MRED as distributed by MLS GRID
 - $899,0005 bd3 ba1.9k sqft617 S Glendale Ln, Mount Prospect, IL 60056Active
 MLS ID #12712045, Laura Rodriguez, Realty of America, LLC. MRED as distributed by MLS GRID
 - $889,9995 bd3 ba3.6k sqft408 W Foxdale Ln, Arlington Heights, IL 60004New
 MLS ID #12712546, Tracy Harwell, ABR,E-PRO,PSA,RENE,SRS, HomeSmart Connect LLC. MRED as distributed by MLS GRID
 - $895,0005 bd4 ba3.2k sqft4124 N Harvard Ave, Arlington Heights, IL 60004ActiveMLS ID #12682046, Sarah Anderson, @properties Christie's International Real Estate. MRED as distributed by MLS GRID
- $925,0005 bd6 ba3.6k sqft941 Greenwood Ave, Deerfield, IL 60015ActiveMLS ID #12701961, Alan Berlow, Coldwell Banker Realty. MRED as distributed by MLS GRID
- $923,0005 bd4 ba3k sqft3856 Rutgers Ln, Northbrook, IL 60062ActiveMLS ID #12697789, Michael LaFido, LPT Realty. MRED as distributed by MLS GRID
- $900,0004 bd4 ba3.4k sqft21884 N Andover Rd, Kildeer, IL 60047ActiveMLS ID #12634051, Renee Clark, CSC, @properties Christie's International Real Estate. MRED as distributed by MLS GRID
- $1,125,0004 bd3 ba2.6k sqft1349 Tinker Way, Glenview, IL 60025NewMLS ID #12714955, Pam MacPherson, @properties Christie's International Real Estate. MRED as distributed by MLS GRID
- $729,9004 bd4 ba2.6k sqft208 Pine St, Deerfield, IL 60015ActiveMLS ID #12688839, Lucyna Piechota, Hometown Real Estate Group LLC. MRED as distributed by MLS GRID
- $998,0005 bd4 ba2.7k sqft250 Wilshire Rd, Lake Forest, IL 60045ActiveMLS ID #12645941, Kimberly Shortsle, Jameson Sotheby's International Realty. MRED as distributed by MLS GRID
- $774,0004 bd3 ba3.5k sqft6739 Lakeridge Dr, Long Grove, IL 60047ActiveMLS ID #12709840, Sheryl Graff, Compass. MRED as distributed by MLS GRID
- $675,0004 bd3 ba2.3k sqft3273 Merrimac Ln, Long Grove, IL 60047ActiveMLS ID #12677395, Dawn Galway, RE/MAX Plaza. MRED as distributed by MLS GRID
- $899,0005 bd4 ba2.3k sqft1201 Middlebury Ln, Wilmette, IL 60091ActiveMLS ID #12638619, Matthew Felcaro, Luxury Living Real Estate. MRED as distributed by MLS GRID
- $799,0005 bd4 ba2.3k sqft17 Cherrywood Dr, Schaumburg, IL 60194NewMLS ID #12712019, Sofiia Daramanchuk, Inter Properties Inc. MRED as distributed by MLS GRID
- $799,0004 bd2 ba2.2k sqft4335 Lee St, Skokie, IL 60076ActiveMLS ID #12684245, Nicole Rinaldi, RENE,SRES, Baird & Warner. MRED as distributed by MLS GRID
- $999,0005 bd4 ba3k sqft1504 Pfingsten Rd, Glenview, IL 60025ActiveMLS ID #12696036, Michael Savegnago, Legacy Properties, A Sarah Leonard Company. MRED as distributed by MLS GRID
- $850,0004 bd3 ba2.8k sqft504 Lois Ct, Mount Prospect, IL 60056ActiveMLS ID #12686673, Kimberly Broznowski Powers, @properties Christie's International Real Estate. MRED as distributed by MLS GRID
- $799,0004 bd3 ba2.5k sqft1533 N Belmont Ave, Arlington Heights, IL 60004ActiveMLS ID #12705856, Susan Duchek, CSC, Picket Fence Realty. MRED as distributed by MLS GRID
- $469,0003 bd3 ba2.5k sqft1470 Saint Tropez Ct, Highland Park, IL 60035ActiveMLS ID #12657595, Susan Zeller, Jennings Realty,Inc.. MRED as distributed by MLS GRID
