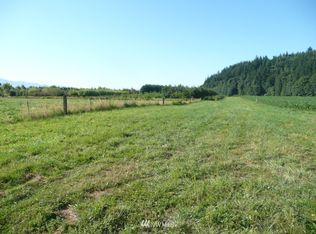
Discover an exceptional opportunity w/this fully renovated, versatile property offering flexibility, functionality, & room to grow. Thoughtfully updated throughout, this multi-generational home features two separate entrances & has previously been utilized as a duplex, creating wonderful possibilities for extended living, rental income, or a variety of living arrangements. Improvements include a new roof, large-capacity septic system, fresh interior & exterior paint, new flooring throughout, & beautifully refreshed landscaping. Situated across three parcels, this expansive property offers exciting possibilities for future building or development (buyer to verify). Take in the beautiful surrounding farmland views & enjoy the peaceful rural setting while appreciating the versatility & opportunity this unique property provides. Whether you're seeking multi-generational living, an investment opportunity, or room to expand, this property offers a rare combination of updates, flexibility, and future possibilities!
Active
Listed by: Pettruzzelli Inc • Dominic Pettruzzelli • 360-610-7256
$825,000
9840 Pulver Road, Burlington, WA 98233
4beds
2,773sqft
Single Family Residence
Built in 1970
1.06 Acres Lot
$-- Zestimate®
$298/sqft
$-- HOA
What's special
Two separate entrancesFully renovatedBeautiful surrounding farmland viewsNew roofBeautifully refreshed landscapingNew flooring throughout
- --
- on Zillow
- 97
- views
- 8
- saves
Zillow last checked:
Listing updated:
Listed by:
Dominic Pettruzzelli 360-610-7256 dominic@pettruzzelli.com,
Pettruzzelli Inc
Source: NWMLS as distributed by MLS GRID,MLS#: 2604431
Facts & features
Interior
Bedrooms & bathrooms
- Bedrooms: 4
- Bathrooms: 4
- Full bathrooms: 2
- 3/4 bathrooms: 1
- 1/2 bathrooms: 1
- Main level bathrooms: 3
- Main level bedrooms: 2
Primary bedroom
- Level: Main
Bedroom
- Level: Lower
Bedroom
- Level: Main
Bedroom
- Level: Lower
Bathroom full
- Level: Main
Bathroom three quarter
- Level: Main
Bathroom full
- Level: Lower
Other
- Level: Main
Dining room
- Level: Main
Entry hall
- Level: Main
Family room
- Level: Lower
Kitchen with eating space
- Level: Main
Kitchen without eating space
- Level: Lower
Living room
- Level: Main
Heating
- Baseboard, Electric, Natural Gas
Cooling
- None
Features
- Flooring: Vinyl Plank
- Basement: Daylight,Finished
- Has fireplace: No
Interior area
- Total structure area: 2,773
- Total interior livable area: 2,773 sqft
Property
Parking
- Total spaces: 2
- Parking features: Driveway, Attached Garage, RV Parking
- Has attached garage: Yes
- Covered spaces: 2
Features
- Levels: One
- Stories: 1
- Entry location: Main
- Has view: Yes
- View description: Territorial
Lot
- Size: 1.06 Acres
- Features: Paved, Cable TV, Gas Available, High Speed Internet, Patio, RV Parking
- Topography: Level
Details
- Parcel number: P34750
- Special conditions: Standard
Construction
Type & style
- Home type: SingleFamily
- Architectural style: 1 Story w/Bsmnt.
- Property subtype: Single Family Residence
Materials
- Wood Products
- Foundation: Poured Concrete
- Roof: Composition
Condition
- Year built: 1970
Utilities & green energy
- Electric: Company: Puget Sound Energy
- Sewer: Septic Tank, Company: Septic
- Water: Public, Company: Skagit PUD
Community & HOA
Community
- Subdivision: Burlington
Location
- Region: Burlington
Financial & listing details
- Price per square foot: $298/sqft
- Annual tax amount: $5,351
- Date on market: 11/20/2026
- Listing terms: Conventional,FHA,VA Loan
Estimated market value
Not available
Estimated sales range
Not available
Not available
Price history
| Date | Event | Price |
|---|---|---|
| 11/20/2026 | Listed for sale | $825,000$298/sqft |
Source:  NWMLS as distributed by MLS GRID #2604431 Report a problem | ||
Public tax history
Tax history is unavailable.
Monthly payment
Est. payment
Payment breakdown
Explore the cost of this home by adjusting the details. Changes won't be saved.Climate risks
Neighborhood: 98233

Similar homes
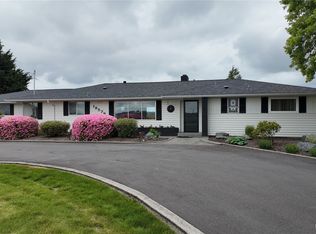
- $825,0004 bd3 ba3.7k sqft18824 Jolly Road, Burlington, WA 98233Active
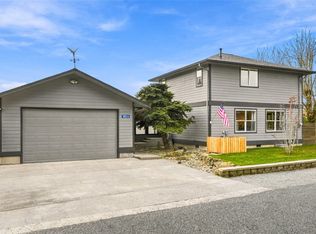 MLS ID #2602618, Robin Price. NWMLS as distributed by MLS GRID
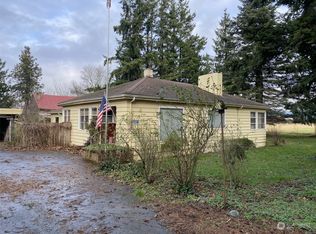
- $835,0004 bd3 ba3.2k sqftPlat Of Frazier Heights, Burlington, WA 98233Active
 MLS ID #2555861, Shelah M. Inman. NWMLS as distributed by MLS GRID
- $715,0003 bd2 ba2k sqft20256 Gardner Court, Burlington, WA 98233Active
 MLS ID #2598389, Betsy Anorbe. NWMLS as distributed by MLS GRID
- $--5 bd2 ba2.7k sqft1211 N 17th St, Mount Vernon, WA 98273Auction
 Auction.com 2
