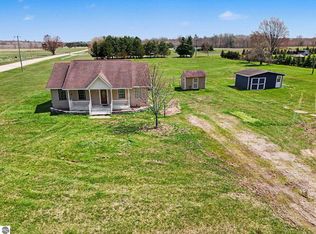
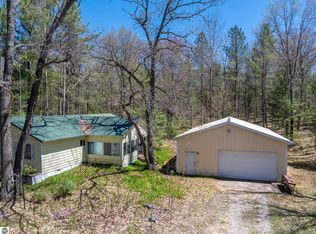
Escape to your own Up North retreat with this charming 2-bedroom, 1-bath cottage—perfect for year-round living or a relaxing getaway. Peaceful setting just minutes from the Manistee River, this property offers the ideal blend of comfort and outdoor adventure. Inside you'll find a beautifully remodeled bathroom featuring a modern walk-in shower, an open kitchen with ample storage, and a bright, living space. The private primary bedroom highlights, full-view doors that open to a spacious deck overlooking the serene backyard—sip morning coffee or spend the evening unwinding. Enjoy peace of mind with a new roof, plus plenty of room for all your needs with a 2-car garage and a versatile 30 x 40 pole barn—ideal for a workshop, storage for recreational toys, or hobbies. This cottage adjoins State land, making this property a dream for outdoor enthusiasts, offering easy access to hunting, hiking, fishing, and endless recreation right outside your door. Whether you’re looking for a full-time home or a weekend escape, this cozy cottage is ready to welcome you to comfortable, low maintenance up north living.
Contingent
Price cut: $6K (5/22)
$189,000
9840 S Parrott Cir SE, Fife Lake, MI 49633
2beds
1,118sqft
:
Get pre-qualified$1,278/mo
Single Family Residence
Built in 1970
0.61 Acres Lot
$181,200 Zestimate®
$169/sqft
$-- HOA
What's special
Modern walk-in showerAdjoins state landNew roofBeautifully remodeled bathroomPrivate primary bedroom
- 85 days |
- 89 |
- 3 |
Zillow last checked:
Listing updated:
Listed by:
Belinda Mercado Cell:231-645-2600,
Key Realty One-TC 517-827-2120
Source: NGLRMLS,MLS#: 1944416
Facts & features
Interior
Bedrooms & bathrooms
- Bedrooms: 2
- Bathrooms: 1
- Full bathrooms: 1
- Main level bathrooms: 1
- Main level bedrooms: 2
Primary bedroom
- Level: Main
- Area: 105
- Dimensions: 10.5 x 10
Bedroom 2
- Level: Main
- Area: 125.76
- Dimensions: 13.1 x 9.6
Primary bathroom
- Features: None
Dining room
- Level: Main
Kitchen
- Level: Main
- Area: 144
- Dimensions: 16 x 9
Living room
- Level: Main
- Area: 176
- Dimensions: 16 x 11
Heating
- Forced Air, Propane, Wood
Cooling
- Window A/C Unit(s)
Appliances
- Included: Refrigerator, Oven/Range, Washer, Dryer
- Laundry: Main Level
Features
- Entrance Foyer, Paneling, High Speed Internet
- Flooring: Carpet
- Windows: Blinds
- Basement: Crawl Space,Exterior Entry
- Has fireplace: Yes
- Fireplace features: Wood Burning, Stove
Interior area
- Total structure area: 1,118
- Total interior livable area: 1,118 sqft
- Finished area above ground: 1,118
- Finished area below ground: 0
Video & virtual tour
Property
Parking
- Total spaces: 2
- Parking features: Detached, Concrete Floors, Dirt
- Garage spaces: 2
Accessibility
- Accessibility features: None
Features
- Levels: One
- Stories: 1
- Patio & porch: Deck
- Has view: Yes
- View description: Countryside View
- Waterfront features: None
Lot
- Size: 0.61 Acres
- Dimensions: 80 x 335 x 77 x 364
- Features: Evergreens, Metes and Bounds, Joins State/Federal Land
Details
- Additional structures: Pole Building(s)
- Parcel number: 4000780000900
- Zoning description: Residential
Construction
Type & style
- Home type: SingleFamily
- Architectural style: Cottage
- Property subtype: Single Family Residence
Materials
- Frame, Aluminum Siding
- Foundation: Slab
- Roof: Asphalt
Condition
- New construction: No
- Year built: 1970
Utilities & green energy
- Sewer: Private Sewer
- Water: Private
Green energy
- Energy efficient items: Not Applicable
- Water conservation: Not Applicable
Community & HOA
Community
- Features: None
- Subdivision: na
HOA
- Services included: None
Location
- Region: Fife Lake
Financial & listing details
- Price per square foot: $169/sqft
- Tax assessed value: $49,780
- Annual tax amount: $1,211
- Price range: $189K - $189K
- Date on market: 4/30/2026
- Cumulative days on market: 73 days
- Listing agreement: Exclusive Right Sell
- Listing terms: Conventional,Cash
- Ownership type: Private Owner
- Road surface type: Dirt
Estimated market value
$181,200
$172,000 - $190,000
$1,458/mo
Price history
| Date | Event | Price |
|---|---|---|
| 7/11/2026 | Contingent | $189,000$169/sqft |
Source:  NGLRMLS #1944416 Report a problem NGLRMLS #1944416 Report a problem | ||
| 6/29/2026 | Pending sale | $189,000$169/sqft |
Source: NGLRMLS #1944416 Report a problem | ||
| 5/22/2026 | Price change | $189,000-3.1%$169/sqft |
Source: NGLRMLS #1944416 Report a problem | ||
| 4/30/2026 | Listed for sale | $195,000$174/sqft |
Source: NGLRMLS #1944416 Report a problem | ||
Public tax history
| Year | Property taxes | Tax assessment |
|---|---|---|
| 2024 | $1,211 +7.5% | $67,300 +45% |
| 2023 | $1,127 +5.2% | $46,400 +5.9% |
| 2022 | $1,071 | $43,800 +0.2% |
| 2021 | -- | $43,700 +3.3% |
| 2020 | -- | $42,300 -7.6% |
| 2019 | -- | $45,800 +52.2% |
| 2018 | -- | $30,100 +5.6% |
| 2016 | -- | $28,500 -6.3% |
| 2015 | -- | $30,400 +12.2% |
| 2014 | -- | $27,100 |
| 2013 | -- | $27,100 +3% |
| 2012 | -- | $26,300 -0.6% |
| 2011 | -- | $26,450 |
Find assessor info on the county website
Monthly payment
Est. payment
Payment breakdown
Explore the cost of this home by adjusting the details. Changes won't be saved.Climate risks
Neighborhood: 49633
Nearby schools
GreatSchools rating
- 4/10Birch Street Elementary SchoolGrades: PK-5Distance: 13.3 mi
- 5/10Kalkaska Middle SchoolGrades: 6-8Distance: 13.5 mi
- 7/10Kalkaska High SchoolGrades: 9-12Distance: 13.1 mi
Schools provided by the listing agent
- District: Kalkaska Public Schools
Source: NGLRMLS. This data may not be complete. We recommend contacting the local school district to confirm school assignments for this home.
- $143,500-- bd-- ba-- sqft9830 S Parrott Cir SE, Fife Lake, MI 49633Off Market
- $68,200-- bd-- ba-- sqft9820 S Parrott Cir SE, Fife Lake, MI 49633Off Market
- $39,9002 bd1 ba630 sqft9810 S Parrott Cir SE, Fife Lake, MI 49633For Sale

- $58,600-- bd-- ba-- sqft9800 S Parrott Cir SE, Fife Lake, MI 49633Off Market
- $148,2003 bd1 ba1.1k sqft9830 Parrot Cir, Fife Lake, MI 49633Off Market
- $---- bd-- ba-- sqft9758 Parrot Cir SE, Fife Lake, MI 49633Off Market
- $81,600-- bd-- ba-- sqft9859 Parrot Cir SE, Fife Lake, MI 49633Off Market
- $68,600-- bd-- ba-- sqft9782 S Parrott Cir SE, Fife Lake, MI 49633Off Market
A local agent can set up tours, give advice and negotiate with sellers.
A local lender can help you make sure your offer is ready when you are.
Similar homes
- $159,9002 bd1 ba910 sqft7625 Anthony St, Fife Lake, MI 49633For Sale
 MLS ID #1944230, Eleanor Vratanina. NGLRMLS
 - $184,9002 bd1 ba1k sqft980 N Stevens Rd, Lake City, MI 49651For Sale
 MLS ID #1944681, Michelle Maidens. NGLRMLS
 - $189,9003 bd2 ba1.1k sqft262 E Bear Lake Rd NE, Kalkaska, MI 49646For Sale
 MLS ID #1945558, Joshua Croff. NGLRMLS
 - $170,0004 bd1 ba850 sqft1171 Wa Ba Tesse Dr NE, Kalkaska, MI 49646For Sale
 MLS ID #1948336, McKenna Roude. NGLRMLS
 - $214,9003 bd2 ba1.4k sqft8390 W Beaver Rd, Grayling, MI 49738For Sale
 MLS ID #201839879, Michelle Millikin, Homewaters, L.L.C. Grayling. WWMLS
 - $174,9002 bd2 ba1.6k sqft5960 N Trl SE, Kalkaska, MI 49646For Sale
 MLS ID #20261027297, Jeff Glover, KW Professionals. Realcomp II
 - $197,9002 bd1 ba756 sqft207 Lakeview Dr, Roscommon, MI 48653For SaleMLS ID #201841473, Mary Jane Gepford, Real Estate One Houghton and Higgins Lake. WWMLS
- $225,0003 bd2 ba1.3k sqft7221 S Military Rd, Grayling, MI 49738For SaleMLS ID #1947862, Brandi Stupica. NGLRMLS
- $175,0002 bd1 ba900 sqft208 E Loves Dr, Roscommon, MI 48653For SaleMLS ID #201840174, Mary E. Becker, Heart of Up North Realty, LLC. WWMLS
- $239,0002 bd1 ba860 sqft7979 N Turnerville Rd, Lake City, MI 49651For SaleMLS ID #1947489, Derek Kearns. NGLRMLS
- $189,9002 bd1 ba1.2k sqft7931 Twin Lake Rd NE, Mancelona, MI 49659For SaleMLS ID #1945019, Bonnie Garrett. NGLRMLS
- $159,0002 bd1 ba990 sqft3720 Rice Rd NW, Rapid City, MI 49676For SaleMLS ID #201841290, Melisa Bertram, Real Estate One of Gaylord. WWMLS
- $219,9003 bd1 ba768 sqft145 Clyde St, Roscommon, MI 48653For SaleMLS ID #201841220, Amy Palacios, RE/MAX of Higgins Lake. WWMLS
- $189,9002 bd1 ba1k sqft107 Vilas St, Grayling, MI 49738For SaleMLS ID #201840445, Betty Partello, River Country Realty. WWMLS
- $174,9002 bd1 ba832 sqft705 Plum St, Grayling, MI 49738For SaleMLS ID #201841054, Mary E. Becker, Heart of Up North Realty, LLC. WWMLS
- $219,9002 bd1 ba1k sqft6661 Joann Dr, Roscommon, MI 48653For SaleMLS ID #201840689, Angela Farrington, KW Northern Michigan Team Partners. WWMLS
- $229,0002 bd1 ba1k sqft1304 Poplar Dr NE, Kalkaska, MI 49646For SaleMLS ID #1948058, Jacob Elsenheimer. NGLRMLS
- $174,9001 bd1 ba750 sqft5364 Blue Lake Rd NE, Kalkaska, MI 49646For SaleMLS ID #1946814, Sean Riley. NGLRMLS
- $219,0002 bd1 ba1.2k sqft332 Pingree St, Roscommon, MI 48653For SaleMLS ID #201840317, Diana Fesko, RE/MAX of Higgins Lake. WWMLS
- $250,0002 bd2 ba1.3k sqft5948 Kniss Rd SE, Kalkaska, MI 49646For SaleMLS ID #1946244, Sean Riley. NGLRMLS
