HUD Home - SAVE THOUSANDS!
Welcome to the award-winning community of Eastmark! This charming 3-bedroom, 2-bath home boasts a huge covered barbecue pavilion right off the front door, perfect for entertaining.
The primary suite is conveniently located downstairs and features granite counters, a dual vanity, a large walk-in shower with subway tile, and a walk-in closet. Upstairs, enjoy the great room with a large balcony overlooking the courtyard and pavilion.
The kitchen is equipped with granite countertops, stainless steel appliances, and a pantry. This townhome community offers picturesque views of the well-stocked fishing lake, just a short walk away. Eastmark Community provides numerous amenities, including parks, a rec center, a community pool, a 50s diner, playgrounds, splash pads, and more! Experience the vibrant lifestyle Eastmark offers. Get your tour today!
Pending
$355,000
9841 E GAMMA Avenue, Mesa, AZ 85212
3beds
1,310sqft
Townhouse
Built in 2022
1,249 Square Feet Lot
$-- Zestimate®
$271/sqft
$295/mo HOA
What's special
Walk-in closetGranite countersStainless steel appliancesDual vanity
- 38 days |
- 490 |
- 27 |
Zillow last checked:
Listing updated:
Listed by:
Kenny Klaus 480-354-7344,
Real Broker,
Douglas Starks 480-221-1384,
Real Broker
Source: ARMLS,MLS#: 7051865
Facts & features
Interior
Bedrooms & bathrooms
- Bedrooms: 3
- Bathrooms: 2
- Full bathrooms: 2
Heating
- Heat Pump
Cooling
- Central Air
Appliances
- Included: Built-in Microwave, Dishwasher, Disposal, Electric Range
- Laundry: Inside
Features
- High Speed Internet, Granite Counters, Double Vanity, Master Downstairs, 9+ Flat Ceilings, Pantry, 3/4 Bath Master Bdrm
- Flooring: Carpet, Tile
- Windows: Double Pane Windows
- Has basement: No
- Has fireplace: No
- Common walls with other units/homes: 1 Common Wall,End Unit
Interior area
- Total structure area: 1,310
- Total interior livable area: 1,310 sqft
Property
Parking
- Total spaces: 2
- Parking features: Garage Door Opener
- Garage spaces: 2
Features
- Stories: 2
- Exterior features: Balcony
- Spa features: None
- Fencing: None
Lot
- Size: 1,249 Square Feet
- Features: Borders Common Area, North/South Exposure, Corner Lot, Gravel/Stone Front
Details
- Parcel number: 31216816
- Special conditions: HUD Owned
Construction
Type & style
- Home type: Townhouse
- Architectural style: Spanish
- Property subtype: Townhouse
- Attached to another structure: Yes
Materials
- Stucco, Wood Frame
- Foundation: Slab
- Roof: Tile
Condition
- Year built: 2022
Utilities & green energy
- Sewer: Public Sewer
- Water: City Water
Community & HOA
Community
- Features: Pool
- Subdivision: TOWNS AT EASTMARK
HOA
- Has HOA: Yes
- Services included: Maintenance Grounds
- HOA fee: $167 monthly
- HOA name: Towns at Eastmark
- HOA phone: 480-625-4909
- Second HOA fee: $128 monthly
- Second HOA name: Eastmark
- Second HOA phone: 480-625-4909
Location
- Region: Mesa
Financial & listing details
- Price per square foot: $271/sqft
- Tax assessed value: $301,700
- Annual tax amount: $1,658
- Date on market: 7/9/2026
- Cumulative days on market: 38 days
- Listing terms: Cash,Conventional,FHA,VA Loan
- Ownership: Fee Simple
- Road surface type: Asphalt
Estimated market value
Not available
Estimated sales range
Not available
Not available
Price history
| Date | Event | Price |
|---|---|---|
| 8/14/2026 | Pending sale | $355,000$271/sqft |
Source:  ARMLS #7051865 Report a problem ARMLS #7051865 Report a problem | ||
| 7/9/2026 | Listed for sale | $355,000+4.5%$271/sqft |
Source: ARMLS #7051865 Report a problem | ||
| 6/19/2026 | Listing removed | $339,640$259/sqft |
Source: Hubzu #91716869835AUCN13 Report a problem | ||
| 6/16/2026 | Listed for sale | $339,640$259/sqft |
Source:  Hubzu REO #91716869835AUCN13 Report a problem Hubzu REO #91716869835AUCN13 Report a problem | ||
| 6/16/2026 | Listing removed | $339,640$259/sqft |
Source: Hubzu #91716869835AUCN12 Report a problem | ||
| 6/9/2026 | Listed for sale | $339,640$259/sqft |
Source: Hubzu REO #91716869835AUCN12 Report a problem | ||
| 6/9/2026 | Listing removed | $339,640$259/sqft |
Source: Hubzu #91716869835AUCN11 Report a problem | ||
| 6/2/2026 | Listed for sale | $339,640$259/sqft |
Source: Hubzu REO #91716869835AUCN11 Report a problem | ||
| 6/2/2026 | Listing removed | $339,640$259/sqft |
Source: Hubzu #91716869835AUCN10 Report a problem | ||
| 6/1/2026 | Listed for sale | $339,640+10%$259/sqft |
Source: Hubzu REO #91716869835AUCN10 Report a problem | ||
| 5/12/2026 | Listing removed | $308,800+1.7%$236/sqft |
Source: Hubzu Zillow Review #91716869835AUCN7 Report a problem | ||
| 9/11/2025 | Pending sale | $303,500-10.6%$232/sqft |
Source: Hubzu Zillow Review #91716869835AUCN7 Report a problem | ||
| 9/11/2025 | Listing removed | $339,640$259/sqft |
Source: Hubzu REO #91716869835AUCN7 Report a problem | ||
| 9/4/2025 | Listed for sale | $339,640$259/sqft |
Source: Hubzu #91716869835AUCN7 Report a problem | ||
| 9/4/2025 | Listing removed | $339,640$259/sqft |
Source: Hubzu REO #91716869835AUCN6 Report a problem | ||
| 8/28/2025 | Listed for sale | $339,640$259/sqft |
Source: Hubzu #91716869835AUCN6 Report a problem | ||
| 8/28/2025 | Listing removed | $339,640$259/sqft |
Source: Hubzu REO #91716869835AUCN5 Report a problem | ||
| 8/21/2025 | Listed for sale | $339,640$259/sqft |
Source: Hubzu #91716869835AUCN5 Report a problem | ||
| 8/21/2025 | Listing removed | $339,640$259/sqft |
Source: Hubzu #91716869835AUCN4 Report a problem | ||
| 8/14/2025 | Listed for sale | $339,640$259/sqft |
Source: Hubzu #91716869835AUCN4 Report a problem | ||
| 8/14/2025 | Listing removed | $339,640$259/sqft |
Source: Hubzu REO #91716869835AUCN3 Report a problem | ||
| 8/7/2025 | Listed for sale | $339,640$259/sqft |
Source: Hubzu #91716869835AUCN3 Report a problem | ||
| 8/7/2025 | Listing removed | $339,640$259/sqft |
Source: Hubzu REO #91716869835AUCN2 Report a problem | ||
| 7/31/2025 | Listed for sale | $339,640$259/sqft |
Source: Hubzu #91716869835AUCN2 Report a problem | ||
| 7/31/2025 | Listing removed | $339,640+10%$259/sqft |
Source: Hubzu REO #91716869835AUCN1 Report a problem | ||
| 7/10/2025 | Sold | $308,770-21.6%$236/sqft |
Source: Public Record Report a problem | ||
| 10/31/2022 | Sold | $393,990$301/sqft |
Source: Public Record Report a problem | ||
Public tax history
| Year | Property taxes | Tax assessment |
|---|---|---|
| 2025 | $1,278 -5.3% | $30,170 -10.4% |
| 2024 | $1,349 -2.1% | $33,680 +127.4% |
| 2023 | $1,378 +1861.5% | $14,809 +193% |
| 2022 | $70 +32.7% | $5,055 +560.8% |
| 2021 | $53 | $765 |
Find assessor info on the county website
Monthly payment
Est. payment
Payment breakdown
Explore the cost of this home by adjusting the details. Changes won't be saved.Climate risks
Neighborhood: 85212
Nearby schools
GreatSchools rating
- 8/10Silver Valley ElementaryGrades: PK-6Distance: 1.3 mi
- 6/10Eastmark High SchoolGrades: 7-12Distance: 0.7 mi
Schools provided by the listing agent
- Elementary: Silver Valley Elementary
- Middle: Eastmark High School
- High: Eastmark High School
- District: Queen Creek Unified District
Source: ARMLS. This data may not be complete. We recommend contacting the local school district to confirm school assignments for this home.
- $399,9993 bd2 ba1.3k sqft9839 E Gamma Ave, Mesa, AZ 85212Sold

- $370,9003 bd2 ba1.3k sqft9837 E Gamma Ave, Mesa, AZ 85212Off Market

- $360,5003 bd2 ba1.3k sqft9843 E Gamma Ave, Mesa, AZ 85212Off Market
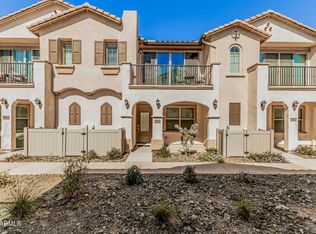
- $369,9003 bd2 ba1.3k sqft9845 E Gamma Ave, Mesa, AZ 85212For Sale
- $379,8003 bd2 ba1.3k sqft4655 S Vapor, Mesa, AZ 85212Off Market
- $365,200-- bd-- ba1.3k sqft9847 E Gamma Ave, Mesa, AZ 85212Off Market
- $360,1003 bd2 ba1.3k sqft4657 S Vapor, Mesa, AZ 85212Off Market
- $368,400-- bd-- ba1.3k sqft4646 S Glacier, Mesa, AZ 85212Off Market
A local agent can set up tours, give advice and negotiate with sellers.
Similar homes
- $370,0003 bd3 ba1.3k sqft2024 S Baldwin -- 79 -- #79, Mesa, AZ 85209For Sale
 MLS ID #7049207, Lori Froelich, Berkshire Hathaway HomeServices Arizona Properties. ARMLS
 - $369,9003 bd2 ba1.3k sqft3630 E LESLIE Drive, Gilbert, AZ 85296For Sale
 MLS ID #7038598, Al Valdini, Superlative Realty. ARMLS
 - $450,0003 bd2 ba1.5k sqft4151 S PLASMA --, Mesa, AZ 85212For Sale
 MLS ID #6922624, Ryan N Sharp, HomeSmart. ARMLS
 - $365,2003 bd3 ba1.5k sqft1015 S VAL VISTA Drive #33, Mesa, AZ 85204For Sale
 MLS ID #7019535, Judith E Massier, West USA Realty. ARMLS
 - $348,5003 bd3 ba1.4k sqft1950 N CENTER Street #110, Mesa, AZ 85201For SaleMLS ID #7051772, Shawn McGinn, Built By Referral Rlty Grp 02. ARMLS
- $350,0003 bd3 ba1.3k sqft1961 N HARTFORD Street #1192, Chandler, AZ 85225For SaleMLS ID #7037929, Huilin J Huang, HomeSmart. ARMLS
- $419,9002 bd3 ba1.4k sqft1635 E DOGWOOD Lane, Gilbert, AZ 85295For SaleMLS ID #7065531, Mike Frost, HomeSmart. ARMLS
- $379,0003 bd3 ba1.8k sqft5415 E MCKELLIPS Road #114, Mesa, AZ 85215For SaleMLS ID #7039424, Aniello Vigliotti, My Rental Superstore. ARMLS
- $365,0003 bd2 ba1.3k sqft2337 E 39TH Avenue, Apache Junction, AZ 85119For SaleMLS ID #7050849, Cami Lynn Garcia, Western Lifestyle Realty. ARMLS
- $329,9003 bd2 ba1.2k sqft1600 N Saba Street #146, Chandler, AZ 85225For SaleMLS ID #7046142, William Owens, HomeSmart. ARMLS
- $289,0003 bd2 ba1k sqft354 N 80TH Place, Mesa, AZ 85207For SaleMLS ID #7063195, Angela Larson, Keller Williams Realty Phoenix. ARMLS
- $525,9003 bd3 ba1.8k sqft8566 E ONZA Avenue, Mesa, AZ 85212For SaleMLS ID #7020532, Susan L Spillers, List With Freedom, Inc.. ARMLS
- $361,9003 bd3 ba1.3k sqft2727 N PRICE Road #35, Chandler, AZ 85224For SaleMLS ID #6986476, Sinan Zakaria, LISTED SIMPLY. ARMLS
- $338,5002 bd2 ba1.4k sqft8204 E 6TH Avenue, Mesa, AZ 85208For SaleMLS ID #7007419, Gabrielle Montano, NextHome Alliance. ARMLS
- $261,0002 bd2 ba1k sqft336 S 72ND Place, Mesa, AZ 85208For SaleMLS ID #7065991, Shawntel L Breakiron, Epique Realty. ARMLS
- $395,0003 bd1 ba1.2k sqft658 N 94TH Place #658 N., Mesa, AZ 85207For SaleMLS ID #7037894, Arthur Hall, Perk Prop Real Estate LLC. ARMLS
- $330,0002 bd3 ba1.1k sqft860 N MCQUEEN Road #1164, Chandler, AZ 85225For SaleMLS ID #7054300, Igor Yevtushenko, My Home Group Real Estate. ARMLS
- $299,9992 bd1 ba1.1k sqft6446 E COVINA Road, Mesa, AZ 85205For SaleMLS ID #7063085, Aaron Rangel, Russ Lyon Sotheby's International Realty. ARMLS
- $420,0002 bd2 ba1.3k sqft8258 E KILAREA Avenue, Mesa, AZ 85209For SaleMLS ID #7042186, Brian Christopher C McKernan, ProSmart Realty. ARMLS
- $299,0003 bd2 ba1.6k sqft306 N HAWES Road, Mesa, AZ 85207For SaleMLS ID #7035782, Raul Saenz, HomeSmart. ARMLS
