View, Views and more Views! 76 acres, 2400' home with dbl garage, RV parking, hobbyist/artist/craftsman shop with lean-to, fenced & cross fenced. Step into the homes Great Room anchored by a massive Montana River Rock corner with pellet stove & further enhanced by the wood covered cathedral ceilings and large bank of windows to take in the Sturgil Mt. view to the North. Kitchen features include Corian counter tops, oak cabinets with a Southwest flair, SS appliances, pantry & meal prep desk & more views to take in across the valley. Master bedroom and utility on main floor. The upstairs features include 2 bedrooms, loft and bath. Propane FA heat & CAC. Beyond the attached garage is a covered RV storage. The 20X40 shop is situated down below the house. Insulated, concrete floor, 3 rooms, and overhead door. Overhead lean-tos for added parking and storage. Crested wheatgrass is the main feed in the pastures. Grazed April to December, depending on the year.
Pending
$999,000
985 Highway 95, Weiser, ID 83672
3beds
2baths
2,416sqft
Single Family Residence
Built in 1996
76.38 Acres Lot
$944,700 Zestimate®
$413/sqft
$-- HOA
What's special
Fenced and cross fencedMeal prep deskCovered rv storageUtility on main floorSs appliancesWood covered cathedral ceilingsCorian counter tops
- 279 days
- 39
- 2
Zillow last checked:
Listing updated:
Listed by:
Francene Hickey Main:208-861-3721,
Two Rivers Real Estate Company, LLC
Source: IMLS,MLS#: 98970691
Facts & features
Interior
Bedrooms & bathrooms
- Bedrooms: 3
- Bathrooms: 2
- Main level bathrooms: 1
- Main level bedrooms: 1
Primary bedroom
- Level: Main
Bedroom 2
- Level: Upper
Bedroom 3
- Level: Upper
Kitchen
- Level: Main
Living room
- Level: Main
Office
- Level: Upper
Heating
- Heated, Forced Air, Propane
Cooling
- Central Air
Appliances
- Included: Dishwasher, Disposal, Microwave, Refrigerator, Water Softener Owned
Features
- Split Bedroom, Double Vanity, Loft, Walk In Shower, Breakfast Bar, Pantry, Solid Surface Counters, Number of Baths Main Level: 1, Number of Baths Upper Level: 1
- Flooring: Concrete, Tile, Engineered Wood Floors
- Windows: Skylight(s)
- Has basement: No
- Has fireplace: Yes
- Fireplace features: Pellet Stove
Interior area
- Total structure area: 2,416
- Total interior livable area: 2,416 sqft
- Finished area above ground: 2,416
- Finished area below ground: 0
Property
Parking
- Total spaces: 2
- Parking features: Garage Door Access, Attached
- Attached garage spaces: 2
Accessibility
- Accessibility features: Bathroom Bars
Features
- Levels: Two
- Has spa: Yes
- Spa features: Bath
- Fencing: Cross Fenced,Wire
- Has view: Yes
Lot
- Size: 76.38 Acres
- Dimensions: 2507' x 1320'
- Features: Over 40 Acres, Horses, Views
Details
- Parcel number: RP11N05W152500
- Horses can be raised: Yes
Construction
Type & style
- Home type: SingleFamily
- Property subtype: Single Family Residence
Materials
- Vinyl Siding
- Roof: Metal
Condition
- Year built: 1996
Utilities & green energy
- Sewer: Septic Tank
- Water: Well
- Utilities for property: Electricity Connected
Community & HOA
Location
- Region: Weiser
Financial & listing details
- Price per square foot: $413/sqft
- Annual tax amount: $849
- Date on market: 1/2/2026
- Listing terms: Cash,Conventional
- Ownership: Fee Simple
- Electric utility on property: Yes
Estimated market value
$944,700
$897,000 - $992,000
$2,046/mo
Price history
Price history is unavailable.
Public tax history
Tax history is unavailable.
Monthly payment
Est. payment
Payment breakdown
Explore the cost of this home by adjusting the details. Changes won't be saved.Climate risks
Neighborhood: 83672
Nearby schools
Schools provided by the listing agent
- Elementary: Weiser
- Middle: Weiser
- High: Weiser
- District: Weiser School District #431
Source: IMLS. This data may not be complete. We recommend contacting the local school district to confirm school assignments for this home.
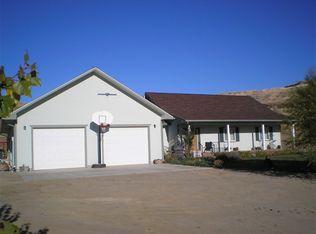
Similar homes
- $969,0003 bd3 ba2.7k sqft1530 Ross Rd, Weiser, ID 83672Active
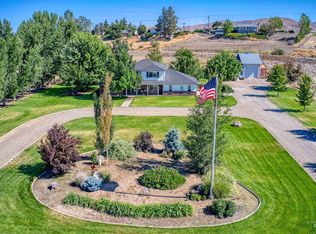 MLS ID #98990577, Melanie Davidson-hickey, Two Rivers Real Estate Company, LLC. IMLS
 - $684,9003 bd2 ba2.3k sqft1587 Gentry Ln, Weiser, ID 83672Active
 MLS ID #98961045, Stefanie Lancaster, Silvercreek Realty Group. IMLS
 - $725,0003 bd2 ba2.8k sqft748 Pringle Rd, Weiser, ID 83672Active
 MLS ID #98986803, Melanie Davidson-hickey, Two Rivers Real Estate Company, LLC. IMLS
 - $687,5003 bd2 ba3.1k sqft1199 County Road 70, Weiser, ID 83672Active
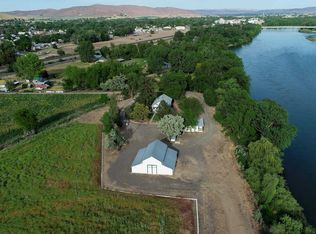 MLS ID #98994897, Tracy Mcclary, Silvercreek Realty Group. IMLS
 - $620,0003 bd2 ba1.4k sqft4331 S Grand View Ln, Ontario, OR 97914For Sale
 MLS ID #220229463, Greg D. Messick, Realty Net of Central Oregon. Oregon Datashare
