Beautifully updated home featuring a recently installed roof and an updated A/C system. The interior offers updated flooring, cabinetry, countertops, appliances, bathrooms with updated tile finishes, fresh interior paint, baseboards, ceiling fans, and modern light fixtures. Recessed lighting throughout the interior provides a bright, contemporary feel, while exterior recessed lighting enhances the home's appearance at night. Additional features include PEX plumbing, copper electrical wiring throughout, and an updated driveway. Thoughtfully updated with modern finishes throughout, this home offers a fresh and inviting interior ready to enjoy.
Pending
$245,000
9856 Oriole, Conroe, TX 77385
3beds
1,244sqft
Single Family Residence
Built in 1982
8,441 Square Feet Lot
$243,700 Zestimate®
$197/sqft
$21/mo HOA
What's special
- 43 days
- 45
- 3
Likely to sell faster than
Zillow last checked:
Listing updated:
Listed by:
Marilu Diaz Hernandez TREC #0840637 832-972-8606,
LPT Realty, LLC
Source: HAR,MLS#: 40795010
Facts & features
Interior
Bedrooms & bathrooms
- Bedrooms: 3
- Bathrooms: 2
- Full bathrooms: 2
Primary bedroom
- Level: First
- Area: 195
- Dimensions: 15x13
Bedroom
- Level: First
- Area: 144
- Dimensions: 12X12
Bedroom
- Level: First
- Area: 156
- Dimensions: 13X12
Other
- Level: First
Dining room
- Level: First
Kitchen
- Level: First
Living room
- Level: First
Primary bath
- Level: First
Utility room
- Level: First
Heating
- Electric
Cooling
- Electric
Appliances
- Included: Disposal, Microwave, Electric Range, Dishwasher
- Laundry: Electric Dryer Hookup, Washer Hookup
Features
- All Bedrooms Down
- Flooring: Vinyl
- Has fireplace: No
Interior area
- Total structure area: 1,244
- Total interior livable area: 1,244 sqft
Property
Parking
- Total spaces: 2
- Parking features: Attached
- Attached garage spaces: 2
Features
- Stories: 1
- Fencing: Back Yard
Lot
- Size: 8,441 Square Feet
- Features: Subdivided, 0 Up To 1/4 Acre
Details
- Parcel number: 92971
Construction
Type & style
- Home type: SingleFamily
- Architectural style: Traditional
- Property subtype: Single Family Residence
Materials
- Brick, Cement Siding
- Foundation: Slab
- Roof: Composition
Condition
- New construction: No
- Year built: 1982
Utilities & green energy
- Water: Water District
Community & HOA
Community
- Subdivision: Gleneagles 02a
HOA
- Has HOA: Yes
- HOA fee: $250 annually
Location
- Region: Conroe
Financial & listing details
- Price per square foot: $197/sqft
- Tax assessed value: $156,262
- Annual tax amount: $3,634
- Date on market: 10/7/2026
- Listing terms: Cash,Conventional,FHA,VA Loan
Estimated market value
$243,700
$232,000 - $256,000
$1,604/mo
Price history
| Date | Event | Price |
|---|---|---|
| 10/20/2026 | Pending sale | $245,000$197/sqft |
Source:  HAR #40795010 Report a problem | ||
| 10/8/2026 | Listed for sale | $245,000$197/sqft |
Source: HAR #40795010 Report a problem | ||
| 12/11/2025 | Sold | -- |
Source: Public Record Report a problem | ||
| 10/9/2006 | Sold | -- |
Source: Public Record Report a problem | ||
Public tax history
| Year | Property taxes | Tax assessment |
|---|---|---|
| 2025 | $3,434 -5.5% | $156,262 -4.5% |
| 2024 | $3,635 -0.7% | $163,692 -0.7% |
| 2023 | $3,662 | $164,820 +0.1% |
| 2022 | -- | $164,610 +24.4% |
| 2021 | $2,719 -1.9% | $132,370 +4.3% |
| 2020 | $2,771 +8.2% | $126,870 +10% |
| 2019 | $2,562 -20.3% | $115,340 +3.5% |
| 2018 | $3,214 -0.9% | $111,430 |
| 2017 | $3,244 +9.2% | $111,430 +10.9% |
| 2016 | $2,971 +5.2% | $100,440 |
| 2015 | $2,823 | $100,440 +14.8% |
| 2014 | $2,823 | $87,510 +9.3% |
| 2013 | -- | $80,080 |
| 2012 | -- | $80,080 |
| 2011 | -- | $80,080 |
| 2010 | -- | $80,080 -16% |
| 2009 | -- | $95,320 |
| 2008 | -- | $95,320 |
| 2007 | -- | $95,320 +6.7% |
| 2006 | -- | $89,360 +17.6% |
| 2005 | -- | $76,000 |
| 2004 | -- | $76,000 |
| 2003 | -- | $76,000 |
| 2002 | -- | $76,000 +22.1% |
| 2001 | -- | $62,230 |
Find assessor info on the county website
Monthly payment
Est. payment
Payment breakdown
Explore the cost of this home by adjusting the details. Changes won't be saved.Climate risks
Neighborhood: Gleneagles
Nearby schools
Schools provided by the listing agent
- Elementary: Oak Ridge Elementary School (Conroe)
- Middle: Irons Junior High School
- High: Oak Ridge High School
Source: HAR. This data may not be complete. We recommend contacting the local school district to confirm school assignments for this home.

Similar homes
- $275,0003 bd2 ba1.6k sqft10232 Tate Ct, Conroe, TX 77385For Sale
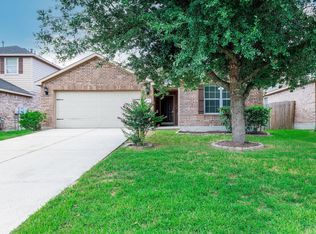 MLS ID #27404657, Xiuyan Yin, Connect Realty.com. HAR
- $299,9003 bd2 ba1.7k sqft10403 Twin Oak Dr, Conroe, TX 77385For Sale
 MLS ID #77494899, Kimberly Martinez, Connect Realty.com. HAR
- $239,0003 bd2 ba1.5k sqft3748 Pin Oak Dr, Conroe, TX 77301For Sale
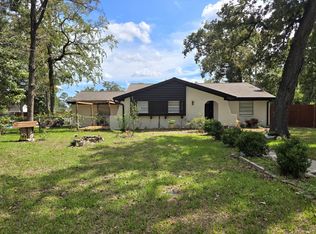 MLS ID #34351069, Luis Ardon, REALM Real Estate Professionals - West Houston. HAR
- $245,0003 bd2 ba1.6k sqft202 Oak Hollow St, Conroe, TX 77301For Sale
 MLS ID #97273215, Christi Finnell, Coldwell Banker Realty - The Woodlands. HAR
