Price adjustment for you to make this your own! Spacious, beautifully updated, and ideally located, this single-level Scottsdale home offers the perfect blend of comfort, style, and everyday luxury. From vaulted ceilings and light-filled living spaces to a lush backyard with pool for summer fun and year-round shaded patio, this home invites you to relax and enjoy. Just minutes from Kierland Commons, Scottsdale Quarter, and the Airpark, this is the neighborhood you are searching for. Welcome to this beautifully maintained home offering a timeless floor plan, thoughtful updates in a home framed by the McDowell Mountains. With 4 bedrooms, 3 full baths, and a 3-car garage, this home delivers generous living spaces and a light, open feel throughout the main living areas and bedrooms. The spacious primary suite is a true retreat, featuring a walk-in closet, separate tub and shower, and a newly added window in the bath that brings in natural light and peaceful backyard views. In the heart of the home, the upgraded kitchen combines style and function with newer quartz countertops, refreshed cabinetry, updated hardware, and pull-out shelving in nearly every cabinet. The east-facing eat-in kitchen and breakfast bar are filled with beautiful morning light, creating a warm and inviting setting for both quiet mornings and casual gatherings. High-end shades from The Shade Store in the kitchen and primary suite, along with newer light fixtures and ceiling fans in most rooms, add a refined finishing touch. Step outside to an impeccably cared-for backyard designed for the best of Arizona living. Enjoy a sparkling pool with umbrella stand, an expansive grass lawn, newly added fruit trees and shrubs, and covered patio. Whether entertaining guests or enjoying a quiet evening at home, this outdoor setting feels both private and welcoming. Ideally situated near everyday conveniences and some of Scottsdale's most popular destinations, this home combines warmth, livability, and a sought-after location. This is a must see!
Pending
Price cut: $25K (5/21)
$950,000
9860 E GELDING Drive, Scottsdale, AZ 85260
4beds
2,370sqft
:
Get pre-qualified$5,725/mo
Single Family Residence
Built in 1994
8,337 Square Feet Lot
$-- Zestimate®
$401/sqft
$65/mo HOA
What's special
Covered patioTimeless floor planGenerous living spacesLush backyard with poolSpacious beautifully updatedSeparate tub and showerUpdated hardware
- 80 days |
- 288 |
- 8 |
Likely to sell faster than
Zillow last checked:
Listing updated:
Listed by:
Susan H. Evans 480-287-3644,
Coldwell Banker Realty
Source: ARMLS,MLS#: 7014145
Facts & features
Interior
Bedrooms & bathrooms
- Bedrooms: 4
- Bathrooms: 3
- Full bathrooms: 3
Heating
- Natural Gas
Cooling
- Central Air, Ceiling Fan(s)
Appliances
- Included: Dryer, Washer, Water Softener Owned, Reverse Osmosis, Built-in Microwave, Dishwasher, Disposal, Electric Cooktop, Water Purifier
- Laundry: Inside
Features
- Quartz Countertops, High Speed Internet, Double Vanity, Eat-in Kitchen, Breakfast Bar, No Interior Steps, Vaulted Ceiling(s), Full Bth Master Bdrm, Separate Shwr & Tub
- Windows: Double Pane Windows
- Has basement: No
- Number of fireplaces: 1
- Fireplace features: Family Room, Gas
Interior area
- Total structure area: 2,370
- Total interior livable area: 2,370 sqft
Property
Parking
- Total spaces: 6
- Parking features: Garage Door Opener, Direct Access, Attch'd Gar Cabinets
- Garage spaces: 3
- Uncovered spaces: 3
Features
- Stories: 1
- Patio & porch: Covered
- Has private pool: Yes
- Pool features: Variable Speed Pump
- Spa features: None
- Fencing: Block
- Has view: Yes
- View description: Mountain(s)
Lot
- Size: 8,337 Square Feet
- Features: North/South Exposure, Sprinklers In Rear, Desert Front, Grass Back, Auto Timer H2O Front, Auto Timer H2O Back
Details
- Parcel number: 21716784
Construction
Type & style
- Home type: SingleFamily
- Architectural style: Ranch
- Property subtype: Single Family Residence
Materials
- Stucco, Wood Frame, Painted
- Roof: Tile
Condition
- Year built: 1994
Details
- Builder name: Monterey Homes
Utilities & green energy
- Sewer: Public Sewer
- Water: City Water
Community & HOA
Community
- Security: Fire Sprinkler System
- Subdivision: COSTA VERDE
HOA
- Has HOA: Yes
- Services included: Maintenance Grounds, Street Maint
- HOA fee: $194 quarterly
- HOA name: Costa Verde HOA
- HOA phone: 480-948-5860
Location
- Region: Scottsdale
Financial & listing details
- Price per square foot: $401/sqft
- Tax assessed value: $762,300
- Annual tax amount: $3,318
- Date on market: 5/7/2026
- Cumulative days on market: 80 days
- Listing terms: Cash,Conventional,VA Loan
- Ownership: Fee Simple
Estimated market value
Not available
Estimated sales range
Not available
Not available
Price history
| Date | Event | Price |
|---|---|---|
| 7/7/2026 | Pending sale | $950,000$401/sqft |
Source:  ARMLS #7014145 Report a problem ARMLS #7014145 Report a problem | ||
| 5/21/2026 | Price change | $950,000-2.6%$401/sqft |
Source: ARMLS #7014145 Report a problem | ||
| 5/7/2026 | Listed for sale | $975,000+54.8%$411/sqft |
Source: ARMLS #7014145 Report a problem | ||
| 12/30/2020 | Sold | $630,000+0.3%$266/sqft |
Source: ARMLS #6157403 Report a problem | ||
| 11/9/2020 | Pending sale | $628,000$265/sqft |
Source: HomeSmart #6157403 Report a problem | ||
| 11/6/2020 | Listed for sale | $628,000+10.2%$265/sqft |
Source: HomeSmart #6157403 Report a problem | ||
| 9/7/2007 | Sold | $570,000+119.2%$241/sqft |
Source: ARMLS #2806467 Report a problem | ||
| 2/22/2002 | Sold | $260,000+8.8%$110/sqft |
Source: Public Record Report a problem | ||
| 7/30/1998 | Sold | $239,000+22.1%$101/sqft |
Source: Public Record Report a problem | ||
| 11/18/1994 | Sold | $195,798+350.3%$83/sqft |
Source: Public Record Report a problem | ||
| 6/6/1994 | Sold | $43,479$18/sqft |
Source: Public Record Report a problem | ||
Public tax history
| Year | Property taxes | Tax assessment |
|---|---|---|
| 2025 | $3,272 +4.7% | $76,230 -6.9% |
| 2024 | $3,124 +1.8% | $81,850 +63.4% |
| 2023 | $3,068 +3.7% | $50,085 -2.3% |
| 2022 | $2,957 -6.9% | $51,280 +8.8% |
| 2021 | $3,177 +2.9% | $47,150 +3.7% |
| 2020 | $3,087 +2.3% | $45,460 +4.2% |
| 2019 | $3,017 | $43,630 +5.4% |
| 2018 | $3,017 +5.9% | $41,410 +0.4% |
| 2017 | $2,848 +6.1% | $41,260 +3.2% |
| 2016 | $2,684 +3.3% | $39,970 +5% |
| 2015 | $2,598 | $38,080 +16.9% |
| 2014 | -- | $32,580 +11% |
| 2013 | -- | $29,350 |
| 2012 | -- | $29,350 -13.6% |
| 2011 | -- | $33,960 -8.2% |
| 2010 | -- | $36,980 -14.7% |
| 2009 | -- | $43,330 -11.5% |
| 2008 | -- | $48,950 +12.7% |
| 2007 | -- | $43,450 +59.2% |
| 2006 | -- | $27,300 |
| 2005 | -- | $27,300 +6.2% |
| 2004 | -- | $25,700 +2.4% |
| 2003 | -- | $25,100 +14.6% |
| 2002 | -- | $21,900 |
Find assessor info on the county website
Monthly payment
Est. payment
Payment breakdown
Explore the cost of this home by adjusting the details. Changes won't be saved.Climate risks
Neighborhood: 85260
Nearby schools
GreatSchools rating
- 10/10Cheyenne Traditional Elementary SchoolGrades: PK-8Distance: 0.5 mi
- 10/10Desert Mountain High SchoolGrades: 9-12Distance: 4 mi
- 9/10Desert Canyon Middle SchoolGrades: 6-8Distance: 0.7 mi
Schools provided by the listing agent
- Elementary: Redfield Elementary School
- Middle: Desert Canyon Middle School
- High: Desert Mountain High School
- District: Scottsdale Unified District
Source: ARMLS. This data may not be complete. We recommend contacting the local school district to confirm school assignments for this home.
- $773,900-- bd2 ba1.9k sqft9852 E Gelding Dr, Scottsdale, AZ 85260Off Market
- $981,2004 bd3 ba2.3k sqft9868 E Gelding Dr, Scottsdale, AZ 85260Off Market
- $1,040,4005 bd3 ba3.1k sqft9857 E Evans Dr, Scottsdale, AZ 85260Off Market
- $1,072,300-- bd4 ba2.3k sqft9844 E Gelding Dr, Scottsdale, AZ 85260Off Market
- $861,4003 bd2 ba1.9k sqft9876 E Gelding Dr, Scottsdale, AZ 85260Off Market
- $792,0004 bd2 ba2.1k sqft9855 E Gelding Dr, Scottsdale, AZ 85260Off Market
- $794,8003 bd2 ba1.9k sqft9831 E Evans Dr, Scottsdale, AZ 85260Off Market
- $891,7004 bd3 ba2.3k sqft9863 E Gelding Dr, Scottsdale, AZ 85260Off Market
A local agent can set up tours, give advice and negotiate with sellers.
Similar homes
- $959,9004 bd3 ba2.1k sqft10367 E DAVENPORT Drive, Scottsdale, AZ 85260For Sale
 MLS ID #7060463, Greg J Suraci, Real Broker. ARMLS
 - $1,099,0003 bd4 ba2.8k sqft11152 N 78th Street, Scottsdale, AZ 85260For Sale
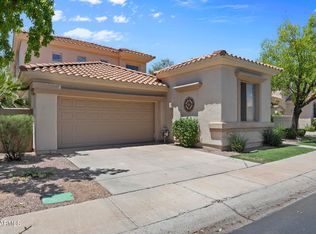 MLS ID #7058734, Cassandra Sanford, HomeSmart. ARMLS
 - $980,0004 bd3 ba2.2k sqft9042 E PARAISO Drive, Scottsdale, AZ 85255For Sale
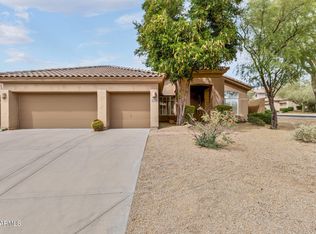 MLS ID #7011671, Kathleen Miller, RETSY. ARMLS
 - $1,025,0003 bd2 ba2.2k sqft14627 N 65TH Place, Scottsdale, AZ 85254For Sale
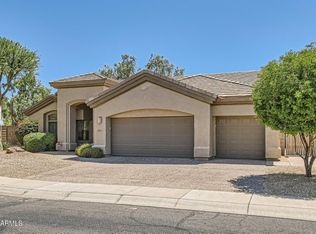 MLS ID #7023635, Jon Hegreness, Howe Realty. ARMLS
 - $947,0003 bd2 ba2.1k sqft8041 E DEL TORNASOL Drive, Scottsdale, AZ 85258For SaleMLS ID #6991692, Betsy A Olson, Capture Arizona, LLC. ARMLS
- $949,0005 bd3 ba3.3k sqft4402 E VISTA Drive, Phoenix, AZ 85032For SaleMLS ID #7037797, Shelley Mazzaferro, Realty ONE Group. ARMLS
- $850,0003 bd3 ba2.7k sqft10092 E BELL Road, Scottsdale, AZ 85260For SaleMLS ID #7014211, Monique Walker, RE/MAX Excalibur. ARMLS
- $999,0003 bd3 ba2.5k sqft15825 E SUNFLOWER Drive, Fountain Hills, AZ 85268For SaleMLS ID #7044949, Gina Casanova, Coldwell Banker Realty. ARMLS
- $979,9005 bd3 ba2.9k sqft5545 E Helena Drive, Scottsdale, AZ 85254For SaleMLS ID #7011871, Steve W Davis, eXp Realty. ARMLS
- $950,0004 bd5 ba3k sqft33011 N 141ST Street, Scottsdale, AZ 85262For SaleMLS ID #7009394, Daniel Feld, Rocket Realty. ARMLS
- $1,059,0003 bd3 ba2.2k sqft8195 E SIERRA PINTA Drive, Scottsdale, AZ 85255For SaleMLS ID #7027522, Darren H Tackett, eXp Realty. ARMLS
- $899,9004 bd2 ba2k sqft6308 N 85TH Street, Scottsdale, AZ 85250For SaleMLS ID #7020460, Kristin L. Graziano, Locality Real Estate. ARMLS
- $833,0003 bd2 ba2k sqft6769 E GRANDVIEW Drive, Scottsdale, AZ 85254For SaleMLS ID #7031821, Craig S Binder, Jason Mitchell Real Estate. ARMLS
- $833,9004 bd2 ba2k sqft6025 E Beck Lane, Scottsdale, AZ 85254For SaleMLS ID #7004812, Jennifer S Nelson, Compass. ARMLS
- $975,0002 bd3 ba2.5k sqft15219 E REDROCK Drive, Fountain Hills, AZ 85268For SaleMLS ID #7015739, Tina M. Nabers, Coldwell Banker Realty. ARMLS
- $964,9005 bd4 ba3.3k sqft4658 E KINGS Avenue, Phoenix, AZ 85032For SaleMLS ID #6982964, Cari Dandy, Russ Lyon Sotheby's International Realty. ARMLS
- $1,300,0003 bd4 ba2.9k sqft14978 E Pinnacle Court, Fountain Hills, AZ 85268For SaleMLS ID #7060891, Lisa Murray, Russ Lyon Sotheby's International Realty. ARMLS
- $1,159,0004 bd2 ba2.4k sqft5701 E ANDERSON Drive, Scottsdale, AZ 85254For SaleMLS ID #7037020, Kimberly MacDonald, My Home Group Real Estate. ARMLS
- $925,0003 bd4 ba1.9k sqft25555 N WINDY WALK Drive #11, Scottsdale, AZ 85255For SaleMLS ID #7041938, Laura Lucky, Russ Lyon Sotheby's International Realty. ARMLS
- $783,0003 bd2 ba1.9k sqft9493 N 105TH Place N #67, Scottsdale, AZ 85258For SaleMLS ID #7010462, Ellen Blum, West USA Realty. ARMLS
