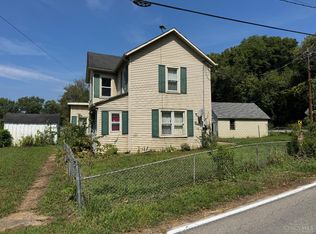
Searching for the ideal homesite? Here is a Rare Opportunity to Create Something Extraordinary! Nestled on 1.5 beautiful-level acres and surrounded by attractive neighboring homes. The existing 1960s farmhouse is in need of rehabilitation and is being sold as-is, making this an exceptional opportunity to renovate or start fresh with your own builder. The true value lies in the picturesque setting-mature shade trees, open green space, gorgeous sunsets and a peaceful backdrop create a property that's increasingly difficult to find. Offering the perfect blend of country charm and everyday convenience in a prime location just 7 minutes from the Union Promenade schools, interstate and more! No HOA, low property taxes. If you've been waiting for the perfect place to make your forever home or invest in a sought-after location, the possibilities here are endless and this is your chance.
''Buy land. They're not making it anymore!''-Mark Twain
Pending
Price cut: $24K (8/3)
$175,000
9868 Camp Ernst Rd, Union, KY 41091
3beds
1,300sqft
Single Family Residence, Residential
Built in 1962
1.56 Acres Lot
$-- Zestimate®
$135/sqft
$-- HOA
What's special
Picturesque settingMature shade treesGorgeous sunsetsPeaceful backdropOpen green space
- 86 days
- 116
- 3
Zillow last checked:
Listing updated:
Listed by:
Nicole Gott 859-250-2028,
RE/MAX Victory + Affiliates
Source: NKMLS,MLS#: 644462
Facts & features
Interior
Bedrooms & bathrooms
- Bedrooms: 3
- Bathrooms: 1
- Full bathrooms: 1
Primary bedroom
- Features: See Remarks
- Level: First
- Area: 135
- Dimensions: 15 x 9
Bedroom 2
- Features: See Remarks
- Level: First
- Area: 117
- Dimensions: 13 x 9
Bedroom 3
- Features: See Remarks
- Level: First
- Area: 99
- Dimensions: 11 x 9
Other
- Features: See Remarks
- Level: First
- Area: 96
- Dimensions: 12 x 8
Breakfast room
- Level: First
- Area: 56
- Dimensions: 8 x 7
Kitchen
- Features: See Remarks
- Level: First
- Area: 120
- Dimensions: 15 x 8
Laundry
- Features: See Remarks
- Level: First
- Area: 117
- Dimensions: 13 x 9
Living room
- Features: See Remarks
- Level: First
- Area: 216
- Dimensions: 18 x 12
Primary bath
- Features: See Remarks
- Level: First
- Area: 40
- Dimensions: 8 x 5
Utility room
- Features: See Remarks
- Level: First
- Area: 40
- Dimensions: 8 x 5
Heating
- Has Heating (Unspecified Type)
Cooling
- None
Appliances
- Included: Electric Oven, Electric Range, Dishwasher, Refrigerator
Features
- Windows: Vinyl Clad Window(s)
- Attic: Storage
Interior area
- Total structure area: 1,300
- Total interior livable area: 1,300 sqft
Property
Parking
- Parking features: No Garage
Features
- Levels: One
- Stories: 1
- Patio & porch: Covered, Deck, Patio, Porch
- Exterior features: Private Yard
- Fencing: See Remarks
- Has view: Yes
- View description: Trees/Woods
Lot
- Size: 1.56 Acres
- Dimensions: 200 x 316
- Features: Cleared, Level
- Residential vegetation: See Remarks
Details
- Additional structures: Outbuilding, Barn(s), Shed(s), Storage
- Parcel number: 040.0000023.00
- Zoning description: Residential
- Other equipment: Fuel Tank(s), Satellite Dish
Construction
Type & style
- Home type: SingleFamily
- Architectural style: Ranch
- Property subtype: Single Family Residence, Residential
Materials
- Vertical Siding, Aluminum Siding
- Foundation: Slab
- Roof: Shingle
Condition
- Existing Structure
- New construction: No
- Year built: 1962
Utilities & green energy
- Sewer: Septic Tank
- Water: Public
Community & HOA
HOA
- Has HOA: No
Location
- Region: Union
Financial & listing details
- Price per square foot: $135/sqft
- Tax assessed value: $94,900
- Annual tax amount: $587
- Date on market: 7/24/2026
- Cumulative days on market: 86 days
- Road surface type: Paved
Estimated market value
Not available
Estimated sales range
Not available
Not available
Price history
| Date | Event | Price |
|---|---|---|
| 8/10/2026 | Pending sale | $175,000$135/sqft |
Source:  NKMLS #644462 Report a problem NKMLS #644462 Report a problem | ||
| 8/3/2026 | Price change | $175,000-12.1%$135/sqft |
Source: NKMLS #644464 Report a problem | ||
| 7/19/2026 | Pending sale | $199,000$153/sqft |
Source: NKMLS #644462 Report a problem | ||
| 7/9/2026 | Listed for sale | $199,000$153/sqft |
Source: NKMLS #644462 Report a problem | ||
Public tax history
| Year | Property taxes | Tax assessment |
|---|---|---|
| 2025 | $587 -3.5% | $94,900 |
| 2024 | $608 +18.4% | $94,900 +11.8% |
| 2023 | $514 +3.1% | $84,900 |
| 2022 | $498 -0.2% | $84,900 |
| 2021 | $500 -16.3% | $84,900 |
| 2020 | $597 | $84,900 |
| 2019 | $597 +19.4% | $84,900 +13.4% |
| 2018 | $500 +17.6% | $74,840 |
| 2017 | $425 | $74,840 |
| 2015 | $425 -1.1% | $74,840 |
| 2013 | $430 | $74,840 |
| 2012 | -- | $74,840 |
| 2011 | -- | $74,840 |
| 2010 | -- | $74,840 +24.7% |
| 2009 | -- | $60,000 |
Find assessor info on the county website
Monthly payment
Est. payment
Payment breakdown
Explore the cost of this home by adjusting the details. Changes won't be saved.Climate risks
Neighborhood: 41091
Nearby schools
Schools provided by the listing agent
- Elementary: Longbranch
- Middle: Ballyshannon Middle School
- High: Cooper High School
Source: NKMLS. This data may not be complete. We recommend contacting the local school district to confirm school assignments for this home.
Similar homes
- $195,0002 bd1 ba1.2k sqft515 Willow St, Rising Sun, IN 47040For Sale
 MLS ID #208494, Jeff A. McGownd. MLS of Southeastern Indiana
 - $175,0002 bd1 ba1.1k sqft108 Main St, Elsmere, KY 41018For Sale
 MLS ID #647284, Lovita Williams, Huff Realty - Florence. NKMLS
 - $--3 bd2 ba1k sqft739 Winston Hill Dr, Taylor Mill, KY 41015Auction
 Auction.com 2
 - $189,0003 bd1 ba1.2k sqft4243 E Miami River Rd, Cleves, OH 45002For Sale
 MLS ID #1892605, Matthew Springmeyer, Bauer Realty & Auctions. Cincy MLS
 - $174,9002 bd1 ba1.1k sqft2669 Montana Ave, Cincinnati, OH 45211For SaleMLS ID #1896496, Adam D. Woodring, Mainstay Brokerage LLC. Cincy MLS
- $165,0002 bd2 ba1.3k sqft503 McAlpin Ave, Cincinnati, OH 45220For SaleMLS ID #1897529, Terri E. Davis, Keller Williams Advisors. Cincy MLS
- $189,0003 bd2 ba1.4k sqft4225 E Miami River Rd, Cleves, OH 45002For SaleMLS ID #1892623, Matthew Springmeyer, Bauer Realty & Auctions. Cincy MLS
- $145,0003 bd2 ba1.2k sqft181 Market St, Aurora, IN 47001For SaleMLS ID #1893144, Tiffany A Lang, Hoeting, REALTORS. Cincy MLS
