
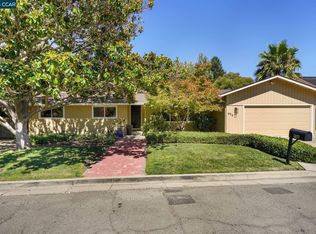
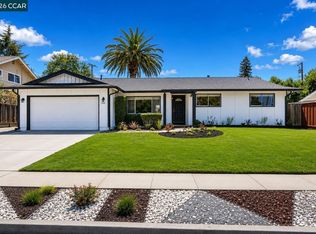
Charming, beautifully updated home with a warm and inviting feel! The welcoming living room features hardwood floors and a cozy wood-burning fireplace. The open eat-in kitchen shines with new stone countertops, sink, and appliances, and offers a gas cooktop. Fresh designer paint throughout, plantation shutters in the main living areas, and stylish window treatments add a polished touch. The family room provides additional space for relaxing and entertaining. Three bedrooms feature new carpet, cedar closet floors, and six-panel closet doors. The spacious primary bedroom offers an updated shower with custom glass enclosure. Step outside to an entertainer’s dream backyard with a charming pergola-covered patio, mature landscaping, and beautiful shade trees. Conveniently located just minutes from Bancroft Shopping Center, BART, freeways, and everyday amenities. Welcome to your new home.
Pending
$850,000
987 Getoun Dr, Concord, CA 94518
3beds
1,366sqft
Single Family Residence
Built in 1960
6,969 Square Feet Lot
$859,500 Zestimate®
$622/sqft
$-- HOA
What's special
Cozy wood-burning fireplaceMature landscapingBeautiful shade treesStylish window treatmentsWarm and inviting feelFresh designer paint throughoutNew stone countertops
- 41 days
- 237
- 2
Zillow last checked:
Listing updated:
Listed by:
Vivian Miller DRE #01712949 925-683-4729,
Keller Williams Realty
Source: CCAR,MLS#: 41145568
Facts & features
Interior
Bedrooms & bathrooms
- Bedrooms: 3
- Bathrooms: 2
- Full bathrooms: 2
Rooms
- Room types: 3 Bedrooms, 2 Baths
Kitchen
- Features: Stone Counters, Dishwasher, Eat-in Kitchen, Disposal, Gas Range/Cooktop, Ice Maker Hookup, Microwave, Refrigerator, Updated Kitchen
Heating
- Forced Air
Cooling
- Central Air, Whole House Fan
Appliances
- Included: Dishwasher, Gas Range, Plumbed For Ice Maker, Microwave, Refrigerator, Dryer, Washer, Gas Water Heater
- Laundry: In Garage
Features
- Updated Kitchen
- Flooring: Hardwood, Tile, Carpet
- Windows: Window Coverings
- Number of fireplaces: 1
- Fireplace features: Brick, Living Room
Interior area
- Total structure area: 1,366
- Total interior livable area: 1,366 sqft
Video & virtual tour
Property
Parking
- Total spaces: 2
- Parking features: Attached, Garage Door Opener
- Attached garage spaces: 2
Features
- Levels: One
- Stories: 1
- Pool features: None
- Fencing: Fenced,Wood
Lot
- Size: 6,969 Square Feet
- Features: Level, Sprinklers In Rear, Back Yard, Front Yard, Landscape Back, Landscape Front
Details
- Parcel number: 1472130101
- Special conditions: Standard
Construction
Type & style
- Home type: SingleFamily
- Architectural style: Colonial
- Property subtype: Single Family Residence
Materials
- Stucco, Wood Siding
- Roof: Composition
Condition
- Existing
- New construction: No
- Year built: 1960
Utilities & green energy
- Electric: No Solar
- Sewer: Public Sewer
- Water: Public
Community & HOA
Community
- Subdivision: Tanglewood
HOA
- Has HOA: No
Location
- Region: Concord
Financial & listing details
- Price per square foot: $622/sqft
- Tax assessed value: $541,766
- Date on market: 8/19/2026
Estimated market value
$859,500
$817,000 - $902,000
$3,781/mo
Price history
| Date | Event | Price |
|---|---|---|
| 8/31/2026 | Pending sale | $850,000$622/sqft |
Source:  CCAR #41145568 Report a problem CCAR #41145568 Report a problem | ||
| 8/20/2026 | Listed for sale | $850,000+141.1%$622/sqft |
Source: CCAR #41145568 Report a problem | ||
| 6/29/2001 | Sold | $352,500+43.3%$258/sqft |
Source: CCAR #11095430 Report a problem | ||
| 11/24/1998 | Sold | $246,000+57.2%$180/sqft |
Source: Public Record Report a problem | ||
| 7/17/1997 | Sold | $156,500$115/sqft |
Source: CCAR #10236305 Report a problem | ||
Public tax history
| Year | Property taxes | Tax assessment |
|---|---|---|
| 2026 | -- | $541,766 +2% |
| 2025 | $6,796 +2.7% | $531,144 +2% |
| 2024 | $6,618 +2% | $520,730 +2% |
| 2023 | $6,487 +1.4% | $510,520 +2% |
| 2022 | $6,395 +2.6% | $500,511 +2% |
| 2021 | $6,233 +0.8% | $490,698 +1% |
| 2020 | $6,185 +1.2% | $485,668 +2% |
| 2019 | $6,109 +4% | $476,146 +2% |
| 2018 | $5,874 +3.5% | $466,810 +2% |
| 2017 | $5,675 +2.9% | $457,658 +2% |
| 2016 | $5,514 +3.1% | $448,685 +1.5% |
| 2015 | $5,348 | $441,947 +2% |
| 2014 | $5,348 | $433,291 +44.2% |
| 2013 | -- | $300,500 |
| 2012 | -- | $300,500 -16.3% |
| 2011 | -- | $359,000 -3.8% |
| 2010 | -- | $373,000 -9.6% |
| 2009 | -- | $412,466 +2% |
| 2008 | -- | $404,380 +2% |
| 2007 | -- | $396,452 +2% |
| 2006 | -- | $388,679 +2% |
| 2005 | -- | $381,058 +2% |
| 2004 | -- | $373,587 +1.9% |
| 2003 | -- | $366,741 +2% |
| 2002 | -- | $359,550 +38.8% |
| 2001 | -- | $258,998 |
Find assessor info on the county website
Monthly payment
Est. payment
Payment breakdown
Explore the cost of this home by adjusting the details. Changes won't be saved.Climate risks
Neighborhood: Four Corners
Similar homes
- $799,0003 bd2 ba1.4k sqft2072 Chalomar Rd, Concord, CA 94518For Sale
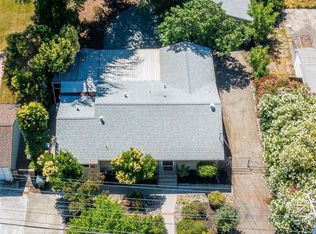 MLS ID #41144150, Stacy Hale. CCAR
 - $819,9004 bd2 ba1.7k sqft1407 Babel Ln, Concord, CA 94518For Sale
 MLS ID #226107157, Kimberly Bohannon. MetroList Services of CA
 - $799,0003 bd1 ba1.5k sqft1193 Almendra Ct, Concord, CA 94518For Sale
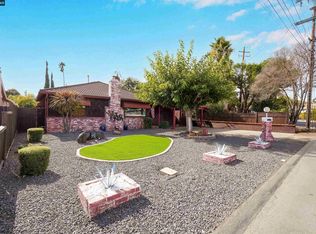 MLS ID #41147972, Veronica Herrera. CCAR
 - $959,0004 bd2 ba1.7k sqft1320 Hookston Rd, Concord, CA 94518For Sale
 MLS ID #41145534, Michael Moore. CCAR
Local buyer's agents are ready to help
