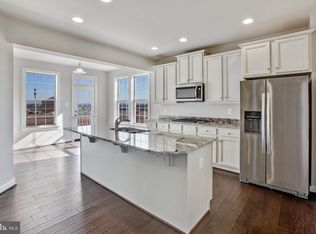
ESTIMATED DELIVERY: JULY 2026! MORNING ROOM DELIGHT! Enjoy the natural light in the morning room just off the kitchen! Wide plank flooring on the entire main level. Upgraded kitchen with GE Profile appliance package and cooking hood venting to the exterior, plus Harbor-colored cabinets and elegant White Ornamental granite countertops. Spacious 4 bedroom/2.5 bathroom home. You don't want to miss this one! Photos are for illustrative purposes only. Prices and features may vary and are subject to change. Prices do not include closing costs and other fees to be paid by buyer and are subject to change without notice. This is not an offer in states where prior registration is required. Void where prohibited by law. Copyright © 2022 Lennar Corporation. Lennar, the Lennar logo are U. S. registered service marks or service marks of Lennar Corporation and/or its subsidiaries. Date 02/22
Pending
$533,590
988 Barksdale Drive 68, Charles Town, WV 25414
4beds
2,682sqft
Single Family Residence
Built in 2026
-- sqft lot
$496,000 Zestimate®
$199/sqft
$75/mo HOA
What's special
- 137 days |
- 28 |
- 0 |
Zillow last checked:
Listing updated:
Listed by:
Julia Foard-Lynch 540-270-4274,
Samson Properties,
Listing Team: Cornerstone Realty Team, LLC
Source: Bright MLS,MLS#: WVJF2022932
Facts & features
Interior
Bedrooms & bathrooms
- Bedrooms: 4
- Bathrooms: 3
- Full bathrooms: 2
- 1/2 bathrooms: 1
- Main level bathrooms: 1
Rooms
- Room types: Dining Room, Primary Bedroom, Bedroom 2, Bedroom 3, Bedroom 4, Kitchen, Breakfast Room, Study, Great Room, Laundry, Bathroom 2, Primary Bathroom, Half Bath
Primary bedroom
- Level: Upper
Bedroom 2
- Level: Upper
Bedroom 3
- Level: Upper
Bedroom 4
- Level: Upper
Primary bathroom
- Level: Upper
Bathroom 2
- Level: Upper
Breakfast room
- Level: Main
Dining room
- Level: Main
Great room
- Level: Main
Half bath
- Level: Main
Kitchen
- Level: Main
Laundry
- Level: Upper
Mud room
- Level: Main
Study
- Level: Main
Heating
- Central, Heat Pump, Programmable Thermostat, Electric
Cooling
- Central Air, Heat Pump, Programmable Thermostat, Electric
Appliances
- Included: Microwave, Dishwasher, Disposal, Ice Maker, Oven/Range - Electric, Refrigerator, Stainless Steel Appliance(s), Electric Water Heater
- Laundry: Upper Level, Laundry Room, Mud Room
Features
- Ceiling Fan(s), 9'+ Ceilings
- Flooring: Carpet, Ceramic Tile, Laminate
- Windows: Double Pane Windows, Low Emissivity Windows, Screens
- Has basement: No
- Has fireplace: No
Interior area
- Total structure area: 2,682
- Total interior livable area: 2,682 sqft
- Finished area above ground: 2,682
Property
Parking
- Total spaces: 2
- Parking features: Garage Faces Front, Garage Door Opener, Concrete, Attached
- Attached garage spaces: 2
- Has uncovered spaces: Yes
Accessibility
- Accessibility features: None
Features
- Levels: Three
- Stories: 3
- Patio & porch: Porch
- Pool features: Community
Lot
- Features: Rear Yard
Details
- Additional structures: Above Grade
- Parcel number: NO TAX RECORD
- Zoning: RESIDENTIAL
- Special conditions: Standard
Construction
Type & style
- Home type: SingleFamily
- Architectural style: Colonial
- Property subtype: Single Family Residence
Materials
- Frame, Vinyl Siding
- Foundation: Slab
- Roof: Asphalt
Condition
- Excellent
- New construction: Yes
- Year built: 2026
Details
- Builder model: Powell
- Builder name: Lennar Homes
Utilities & green energy
- Electric: 200+ Amp Service
- Sewer: Public Sewer
- Water: Public
- Utilities for property: Cable Available, Underground Utilities, Broadband, Cable
Community & HOA
Community
- Security: Smoke Detector(s), Carbon Monoxide Detector(s)
- Subdivision: Norborne Glebe
HOA
- Has HOA: Yes
- HOA fee: $75 monthly
Location
- Region: Charles Town
Financial & listing details
- Price per square foot: $199/sqft
- Date on market: 4/1/2026
- Listing agreement: Exclusive Right To Sell
- Listing terms: Cash,FHA,Conventional,USDA Loan,VA Loan
- Ownership: Fee Simple
- Road surface type: Black Top
Estimated market value
$496,000
$471,000 - $521,000
$3,006/mo
Price history
| Date | Event | Price |
|---|---|---|
| 4/20/2026 | Pending sale | $533,590$199/sqft |
Source:  Bright MLS #WVJF2022932 Report a problem Bright MLS #WVJF2022932 Report a problem | ||
| 4/1/2026 | Listed for sale | $533,590$199/sqft |
Source: Bright MLS #WVJF2022932 Report a problem | ||
Public tax history
Tax history is unavailable.
Monthly payment
Est. payment
Payment breakdown
Explore the cost of this home by adjusting the details. Changes won't be saved.Climate risks
Neighborhood: 25414
Nearby schools
GreatSchools rating
- NAPage Jackson Elementary SchoolGrades: PK-2Distance: 1.6 mi
- 5/10Charles Town Middle SchoolGrades: 6-8Distance: 0.9 mi
- 3/10Washington High SchoolGrades: 9-12Distance: 1.8 mi
Schools provided by the listing agent
- District: Jefferson County Schools
Source: Bright MLS. This data may not be complete. We recommend contacting the local school district to confirm school assignments for this home.
- $581,7004 bd3 ba3.3k sqft581 Barksdale Dr, Charles Town, WV 25414Off Market
- $511,5003 bd3 ba2.4k sqft277 Courier Dr, Charles Town, WV 25414Off Market
- $601,6004 bd3 ba3.5k sqft565 Barksdale, Charles Town, WV 25414Off Market
- $648,9004 bd4 ba4.5k sqft611 Barksdale Dr, Charles Town, WV 25414Off Market
- $548,9004 bd3 ba3.7k sqft565 Barksdale Dr, Charles Town, WV 25414Off Market
- $532,4003 bd3 ba2.7k sqft276 Courier Dr, Charles Town, WV 25414Off Market
- $587,1003 bd3 ba3.8k sqft271 Courier Dr, Charles Town, WV 25414Off Market
- $482,2003 bd2 ba1.9k sqft625 Barksdale Dr, Charles Town, WV 25414Off Market
A local agent can set up tours, give advice and negotiate with sellers.
Similar homes
- $525,0005 bd4 ba3k sqft639 Barksdale Dr, Charles Town, WV 25414For Sale

 MLS ID #WVJF2025506, Stuart Sinclair, Coldwell Banker Premier. Bright MLS
 - $555,0005 bd4 ba3.1k sqft179 Triberg Dr, Charles Town, WV 25414For Sale
 MLS ID #WVJF2024304, Monika Foster, Samson Properties. Bright MLS
 - $575,0004 bd4 ba3.2k sqft44 Alyssa Ct, Charles Town, WV 25414For Sale
 MLS ID #WVJF2025194, Liz McDonald, Dandridge Realty Group, LLC. Bright MLS
 - $512,1574 bd3 ba2.4k sqftStuart St Homesite 654, Charles Town, WV 25414New Construction
 Bright MLS
 - $569,9994 bd3 ba2k sqftSonnet Ln Lot 2, Charles Town, WV 25414New ConstructionMLS ID #WVJF2023954, Rick Boswell, Gain Realty. Bright MLS
- from $464,9904 bd3 ba2.3k sqftBridgeport II Plan, Huntfield Single Family Homes, Charles Town, WV 25414New ConstructionDRB Homes
- $425,0003 bd3 ba1.7k sqft61 Hughs Rd, Charles Town, WV 25414For SaleMLS ID #WVJF2025752, Rebecca Haughian, Redfin Corporation. Bright MLS
- $489,9903 bd3 ba2.4k sqft689 Lord Fairfax St, Charles Town, WV 25414New ConstructionBright MLS
- $649,8004 bd3 ba3.1k sqft220 Lewis Washington Dr, Charles Town, WV 25414For SaleMLS ID #WVJF2024666, Travis Davis, Burch Real Estate Group, LLC. Bright MLS
- from $401,9904 bd3 ba1.7k sqftCrafton II Plan, King's Crossing Single Family Homes, Charles Town, WV 25414New ConstructionDRB Homes
- from $439,9904 bd3 ba2.6k sqftWesley II Plan, Huntfield Single Family Homes, Charles Town, WV 25414New ConstructionDRB Homes
- $560,0004 bd3 ba2.2k sqft50 Lamar Ln, Shepherdstown, WV 25443For SaleMLS ID #WVJF2025516, Michael Oates, Exit Success Realty. Bright MLS
- $589,9003 bd3 ba2k sqft109 Christo Rey Dr, Clear Brook, VA 22624For SaleMLS ID #VAFV2044140, Danielle Dojcak, Century 21 Redwood Realty. Bright MLS
- $434,9903 bd2 ba1.8k sqft1026 Barksdale Drive 71 #Hs, Charles Town, WV 25414New ConstructionMLS ID #WVJF2025578, Curtis Siever, NextHome Realty Select. Bright MLS
- $449,6003 bd3 ba2.3k sqftStuart St #Ii, Charles Town, WV 25414New ConstructionMLS ID #WVJF2023556, Brittany Newman, DRB Group Realty, LLC. Bright MLS
- from $449,6003 bd3 ba2.3k sqftJefferson II Plan, Huntfield Single Family Homes, Charles Town, WV 25414New ConstructionDRB Homes
- $401,9904 bd3 ba1.7k sqftEdinburgh Court Crafton Ii, Charles Town, WV 25414New ConstructionMLS ID #WVJF2021068, Brittany Newman, DRB Group Realty, LLC. Bright MLS
- $450,0004 bd3 ba2.3k sqft311 Anthem St, Ranson, WV 25438For SaleMLS ID #WVJF2024776, Amanda Toothman, Dandridge Realty Group, LLC. Bright MLS
- $450,0003 bd4 ba2.2k sqft229 Mountain Laurel Blvd, Ranson, WV 25438For SaleMLS ID #WVJF2025424, Michele Bonner, Keller Williams Realty Advantage. Bright MLS
- $524,0005 bd3 ba2.5k sqft313 Atkinson St, Shenandoah Junction, WV 25442New ConstructionMLS ID #WVJF2024740, Katy Kidwell, Burch Real Estate Group, LLC. Bright MLS
