Escape to the peace and quiet of country living with this charming 3 bed 2 bath home situated on just over an acre! Offering the perfect blend of comfort and space, this property features a spacious layout, a large yard with plenty of room to garden, play, or entertain, and the privacy you've been looking for. Enjoy the pool with family, the privacy, or entertain guest. You'll love the serene setting while still being just a short drive from town. Don't miss your chance to make this beautiful country home your own. Schedule your private showing today! Se habla Español
Pending
Price cut: $15.1K (8/14)
$254,900
988 County Road 343, Russellville, AL 35654
3beds
1,722sqft
Single Family Residence
Built in 1965
1.1 Acres Lot
$245,100 Zestimate®
$148/sqft
$-- HOA
What's special
Serene settingSpacious layout
- 38 days
- 481
- 24
Zillow last checked:
Listing updated:
Listed by:
Hanny Witt 256-436-5957,
Main Street Real Estate,
Jarred Pierce 256-577-6900,
Main Street Real Estate
Source: Strategic MLS Alliance,MLS#: 530420
Facts & features
Interior
Bedrooms & bathrooms
- Bedrooms: 3
- Bathrooms: 2
- Full bathrooms: 2
- Main level bedrooms: 3
Rooms
- Room types: Bathroom 2, Bedroom 3, Kitchen, Laundry, Living Room
Basement
- Area: 0
Heating
- Central, Electric
Cooling
- Central Air, Electric
Appliances
- Included: Convection Oven, Dishwasher, Electric Cooktop, Microwave, Refrigerator, Stainless Steel Appliance(s)
- Laundry: Laundry Room
Features
- Ceiling - Smooth, Ceiling Fan(s), Granite Counters, Eat-in Kitchen, Kitchen Island, Tile Shower, Walk-In Closet(s)
- Flooring: Ceramic Tile, Hardwood
- Doors: Storm Door(s)
- Windows: Double Hung
- Has basement: No
- Attic: Access Only
- Number of fireplaces: 1
Interior area
- Total structure area: 3,444
- Total interior livable area: 1,722 sqft
- Finished area above ground: 1,722
- Finished area below ground: 0
Property
Parking
- Total spaces: 2
- Parking features: Carport
- Carport spaces: 2
Features
- Levels: One
- Stories: 1
- Patio & porch: Front Porch
- Exterior features: Private Yard, Rain Gutters, Storage
- Has private pool: Yes
- Pool features: Above Ground
- Fencing: None
- Has view: Yes
- View description: Rural
- Waterfront features: Non-Navigable
- Frontage length: 156
Lot
- Size: 1.1 Acres
- Dimensions: 156 x 322
- Features: Back Yard, Few Trees, Level
Details
- Additional structures: Outbuilding
- Parcel number: 13030700000080000
Construction
Type & style
- Home type: SingleFamily
- Architectural style: Craftsman
- Property subtype: Single Family Residence
Materials
- Brick
- Foundation: Crawl Space
- Roof: Metal
Condition
- Standard
- Year built: 1965
Utilities & green energy
- Sewer: Septic Tank
- Water: Public
- Utilities for property: Electricity Connected, Internet - Fiber, Propane, Water Connected
Community & HOA
Community
- Features: None
- Security: Fire Alarm
- Subdivision: None
HOA
- Has HOA: No
- Amenities included: None
Location
- Region: Russellville
Financial & listing details
- Price per square foot: $148/sqft
- Tax assessed value: $149,100
- Annual tax amount: $419
- Price range: $254.9K - $254.9K
- Date on market: 8/4/2026
- Electric utility on property: Yes
- Road surface type: Paved
Estimated market value
$245,100
$233,000 - $257,000
$1,662/mo
Price history
| Date | Event | Price |
|---|---|---|
| 9/1/2026 | Pending sale | $254,900$148/sqft |
Source: Strategic MLS Alliance #530420 Report a problem | ||
| 8/14/2026 | Price change | $254,900-5.6%$148/sqft |
Source: Strategic MLS Alliance #530420 Report a problem | ||
| 8/4/2026 | Listed for sale | $270,000+4.7%$157/sqft |
Source: Strategic MLS Alliance #530420 Report a problem | ||
| 11/26/2025 | Listing removed | $258,000$150/sqft |
Source:  ValleyMLS #21898076 Report a problem ValleyMLS #21898076 Report a problem | ||
| 10/10/2025 | Price change | $258,000-1.5%$150/sqft |
Source: ValleyMLS #21898076 Report a problem | ||
| 9/11/2025 | Price change | $262,000-3%$152/sqft |
Source: Strategic MLS Alliance #524513 Report a problem | ||
| 9/1/2025 | Listed for sale | $270,000+8%$157/sqft |
Source: Strategic MLS Alliance #524513 Report a problem | ||
| 8/27/2024 | Listing removed | -- |
Source: Strategic MLS Alliance #517788 Report a problem | ||
| 7/24/2024 | Listed for sale | $249,900+174.6%$145/sqft |
Source: Strategic MLS Alliance #517788 Report a problem | ||
| 2/24/2016 | Sold | $91,000$53/sqft |
Source: Public Record Report a problem | ||
Public tax history
| Year | Property taxes | Tax assessment |
|---|---|---|
| 2025 | $777 +92.4% | $149,100 +3.5% |
| 2024 | $404 -9.8% | $144,000 +2.2% |
| 2023 | $448 -42.4% | $140,900 +12.4% |
| 2022 | $777 +160% | $125,400 +15.1% |
| 2021 | $299 +11.2% | $108,930 +1000.3% |
| 2020 | $269 | $9,900 |
| 2017 | $269 | $9,900 -45.7% |
| 2016 | $269 -52.9% | $18,220 |
| 2015 | $572 | $18,220 |
| 2014 | $572 | $18,220 |
| 2013 | $572 +25.1% | $18,220 |
| 2010 | $457 | -- |
Find assessor info on the county website
Monthly payment
Est. payment
Payment breakdown
Explore the cost of this home by adjusting the details. Changes won't be saved.Climate risks
Neighborhood: 35654
Nearby schools
Schools provided by the listing agent
- Elementary: Mount Hope
- Middle: Mount Hope
- High: Hatton
Source: Strategic MLS Alliance. This data may not be complete. We recommend contacting the local school district to confirm school assignments for this home.
- $153,000-- bd-- ba1.7k sqft1230 County Road 130, Russellville, AL 35654Off Market
- $116,900-- bd-- ba1.1k sqft1160 County Road 343, Russellville, AL 35654Off Market
- $37,0003 bd1 ba1.4k sqft1128 County Road 343, Russellville, AL 35654Sold
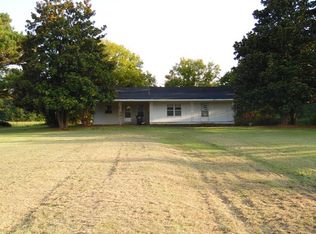
- $248,300-- bd1 ba2.2k sqft1141 County Road 130, Russellville, AL 35654Off Market
Similar homes
- $242,5003 bd2 ba1.5k sqft3429 County Road 23, Mount Hope, AL 35651For Sale
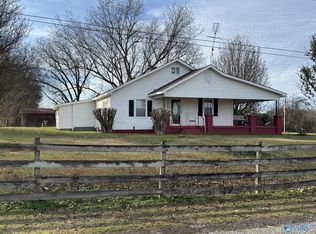 MLS ID #21905893, Kathy Graham. ValleyMLS
 - $249,0003 bd2 ba1.5k sqft228 Duncan Dr, Russellville, AL 35654For Sale
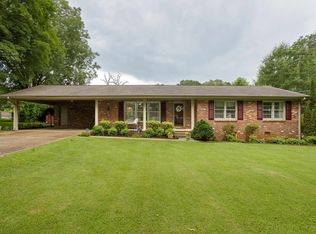 MLS ID #530281, Michelle James. Strategic MLS Alliance
 - $185,0002 bd2 ba1.4k sqft610 Witt Store Rd, Russellville, AL 35654For Sale
 MLS ID #530635, Tatum Abel. Strategic MLS Alliance
 - $299,9003 bd2 ba1.6k sqft753 County Road 50, Mount Hope, AL 35651For Sale
 MLS ID #21924545, Molly Dutton. ValleyMLS
