Top-floor 2BD/2BA residence with one parking space and expansive west-facing views toward the skyline, Twin Peaks, and Sutro Tower. Oversized windows capture vivid sunset skies while filling the home with natural light. The split-bedroom layout provides separation and flexibility, and the open living area connects to a kitchen finished with quartz countertops, white oak flooring, a gas range, and an integrated Bosch dishwasher. Double-pane windows and central air conditioning and heating ensure comfort throughout the year. Residents enjoy an attended lobby and a rooftop terrace with panoramic city views, seating areas, outdoor grills, and a dedicated dog relief area. Secure bicycle storage and smart entry via the Latch system complete this thoughtfully designed home.
For sale
$1,099,000
988 Harrison St #Sc7, San Francisco, CA 94107
2beds
--sqft
Condominium
Built in 2025
-- sqft lot
$-- Zestimate®
$--/sqft
$684/mo HOA
What's special
Natural lightWhite oak flooringSeating areasGas rangeIntegrated bosch dishwasherOutdoor grillsDedicated dog relief area
- 2 days
- 116
- 5
Zillow last checked:
Listing updated:
Listed by:
Antoine P. Crumeyrolle DRE #01395566 415-279-5869,
Compass 415-345-3000,
Justin Goldberg DRE #01705028 415-533-9202,
Compass
Source: SFAR,MLS#: 426157826 Originating MLS: San Francisco Association of REALTORS
Originating MLS: San Francisco Association of REALTORSFacts & features
Interior
Bedrooms & bathrooms
- Bedrooms: 2
- Bathrooms: 2
- Full bathrooms: 2
Primary bedroom
- Features: Closet
- Area: 0
- Dimensions: 0 x 0
Bedroom 1
- Area: 0
- Dimensions: 0 x 0
Bedroom 2
- Area: 0
- Dimensions: 0 x 0
Bedroom 3
- Area: 0
- Dimensions: 0 x 0
Bedroom 4
- Area: 0
- Dimensions: 0 x 0
Dining room
- Area: 0
- Dimensions: 0 x 0
Family room
- Area: 0
- Dimensions: 0 x 0
Kitchen
- Features: Quartz Counter
- Area: 0
- Dimensions: 0 x 0
Living room
- Features: View
- Area: 0
- Dimensions: 0 x 0
Heating
- Heat Pump
Cooling
- Heat Pump
Appliances
- Included: Dishwasher, Free-Standing Gas Range, Washer/Dryer Stacked
- Laundry: Hookups Only, Laundry Closet
Features
- Flooring: Carpet, Wood
- Has fireplace: No
Interior area
- Total structure area: 0
Video & virtual tour
Property
Parking
- Total spaces: 1
- Parking features: Mechanical Lift, Side By Side, On Site
Features
- Has view: Yes
- View description: City, San Francisco, Twin Peaks
Details
- Parcel number: 3753148
- Special conditions: Standard
Construction
Type & style
- Home type: Condo
- Architectural style: Contemporary,Modern/High Tech
- Property subtype: Condominium
- Attached to another structure: Yes
Materials
- Concrete
- Foundation: Concrete
Condition
- Year built: 2025
Utilities & green energy
- Sewer: Public Sewer
Community & HOA
HOA
- Has HOA: Yes
- Amenities included: Barbecue, Roof Deck
- HOA fee: $684 monthly
- HOA name: RENOU Owners Association
Location
- Region: San Francisco
- Elevation: 0
Financial & listing details
- Price range: $1.1M - $1.1M
- Date on market: 8/26/2026
- Total actual rent: 0
Estimated market value
Not available
Estimated sales range
Not available
Not available
Price history
| Date | Event | Price |
|---|---|---|
| 8/27/2026 | Listed for sale | $1,099,000 |
Source:  SFAR #426157826 Report a problem SFAR #426157826 Report a problem | ||
Public tax history
Tax history is unavailable.
Monthly payment
Est. payment
Payment breakdown
Explore the cost of this home by adjusting the details. Changes won't be saved.Climate risks
Neighborhood: South of Market
- $729,0001 bd1 ba-- sqft988 Harrison St #WC7, San Francisco, CA 94107New Construction

- $408,4901 bd1 ba621 sqft395 6th St #BE1, San Francisco, CA 94107New Construction

- $599,0001 bd1 ba-- sqft988 Harrison St #WB5, San Francisco, CA 94107New Construction

- $619,0001 bd1 ba-- sqft988 Harrison St #WE5, San Francisco, CA 94107New Construction

Similar homes
- $899,0002 bd2 ba1.1k sqft555 4th St Unit 731, San Francisco, CA 94107For Sale
 MLS ID #426155112, Jessie Lee DRE #01852582, Compass. SFAR
 - $995,0002 bd2 ba932 sqft451 Kansas St Unit 282, San Francisco, CA 94107For Sale
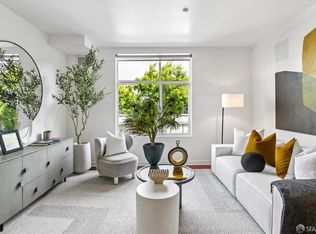 MLS ID #426152350, Sabina Girsh DRE #01983913, Redfin. SFAR
 - $1,300,0002 bd2 ba1k sqft170 King St #1127, San Francisco, CA 94107For Sale
 MLS ID #426156616, Dan Dodd DRE #01407328, Vanguard Properties. SFAR
 - $979,0002 bd2 ba1.4k sqft60 Rausch St APT 205, San Francisco, CA 94103For Sale
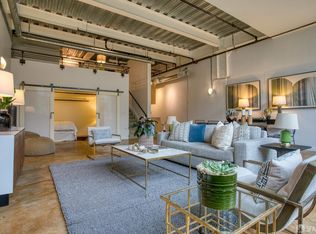 MLS ID #426155808, Duncan C. Wheeler DRE #01385168, Compass. SFAR
Local buyer's agents are ready to help
