Welcome to 988 Lassiter Rd, where space, privacy, and modern updates come together on 3.29 beautiful acres in sought-after Monroe County! This updated and renovated home offers over 2,000 square feet with 5 bedrooms and 2 full bathrooms, providing plenty of room to spread out. Inside, you'll find a bright, updated kitchen featuring stainless steel appliances, a spacious dining area, and an open layout connecting the kitchen and living spaces. With two large living areas, you'll have endless options for entertaining, relaxing, a home office, or additional flex space. The spacious primary suite features a private en suite complete with a soaking tub and separate shower. Step outside and enjoy the PRIVACY this property has to offer! The fenced backyard is perfect for pets, while the back deck provides a great spot for relaxing or entertaining. You'll also find a charming brick patio out front and an outbuilding offering additional storage or workspace. Situated on 3.29 private acres, there's plenty of room to enjoy the outdoors and make this property your own. Space, updates, acreage, and PRIVACY-all in sought-after Monroe County! Please note that photography photoshopped personal items out of the photos so Buyer's can vision their items in the home.
Active
$269,900
988 Lassiter Rd, Forsyth, GA 31029
5beds
2,052sqft
Single Family Residence, Manufactured Home
Built in 2001
3.29 Acres Lot
$261,400 Zestimate®
$132/sqft
$-- HOA
What's special
Spacious primary suiteBright updated kitchenStainless steel appliancesSpacious dining areaPrivate en suiteSeparate showerUpdated and renovated home
- 8 days
- 878
- 79
Zillow last checked:
Listing updated:
Listed by:
Kyle Elston 678-588-5708,
The Legacy Real Estate Group
Source: GAMLS,MLS#: 10844770
Facts & features
Interior
Bedrooms & bathrooms
- Bedrooms: 5
- Bathrooms: 2
- Full bathrooms: 2
- Main level bathrooms: 2
- Main level bedrooms: 5
Rooms
- Room types: Den, Family Room, Laundry, Other
Dining room
- Features: Dining Rm/Living Rm Combo, Seats 12+
Kitchen
- Features: Breakfast Area, Country Kitchen, Kitchen Island, Pantry, Solid Surface Counters
Heating
- Central
Cooling
- Central Air
Appliances
- Included: Dishwasher, Electric Water Heater, Microwave, Oven/Range (Combo), Stainless Steel Appliance(s)
- Laundry: Mud Room
Features
- Double Vanity, High Ceilings, Master On Main Level, Separate Shower, Soaking Tub, Vaulted Ceiling(s), Walk-In Closet(s)
- Flooring: Carpet, Laminate
- Windows: Double Pane Windows
- Basement: Crawl Space
- Number of fireplaces: 1
- Fireplace features: Factory Built, Family Room
- Common walls with other units/homes: No Common Walls
Interior area
- Total structure area: 2,052
- Total interior livable area: 2,052 sqft
- Finished area above ground: 2,052
- Finished area below ground: 0
Property
Parking
- Parking features: Kitchen Level
Features
- Levels: One
- Stories: 1
- Patio & porch: Deck, Patio
- Fencing: Back Yard,Chain Link
- Has view: Yes
- View description: Seasonal View
Lot
- Size: 3.29 Acres
- Features: Private
- Residential vegetation: Wooded
Details
- Additional structures: Outbuilding
- Parcel number: 060 017
Construction
Type & style
- Home type: MobileManufactured
- Architectural style: Modular Home
- Property subtype: Single Family Residence, Manufactured Home
Materials
- Vinyl Siding
- Foundation: Pillar/Post/Pier
- Roof: Composition
Condition
- Resale
- New construction: No
- Year built: 2001
Utilities & green energy
- Sewer: Septic Tank
- Water: Well
- Utilities for property: Cable Available, Electricity Available, Water Available
Community & HOA
Community
- Features: None
- Subdivision: Summer Winds
HOA
- Has HOA: No
- Services included: None
Location
- Region: Forsyth
Financial & listing details
- Price per square foot: $132/sqft
- Tax assessed value: $81,910
- Annual tax amount: $922
- Date on market: 9/11/2026
- Listing agreement: Exclusive Right To Sell
- Listing terms: Cash,Conventional,FHA,USDA Loan,VA Loan
- Electric utility on property: Yes
Estimated market value
$261,400
$248,000 - $274,000
Not available
Price history
| Date | Event | Price |
|---|---|---|
| 9/11/2026 | Listed for sale | $269,900+8.4%$132/sqft |
Source:  GAMLS #10844770 Report a problem GAMLS #10844770 Report a problem | ||
| 1/30/2024 | Sold | $249,000$121/sqft |
Source: GAMLS #20159972 Report a problem | ||
| 12/28/2023 | Pending sale | $249,000$121/sqft |
Source:  MGMLS #172856 Report a problem MGMLS #172856 Report a problem | ||
| 11/28/2023 | Listed for sale | $249,000+386.4%$121/sqft |
Source: MGMLS #172856 Report a problem | ||
| 4/5/2023 | Sold | $51,189+15.8%$25/sqft |
Source: Public Record Report a problem | ||
| 6/21/2019 | Listing removed | $44,209$22/sqft |
Source: Auction.com Report a problem | ||
| 6/19/2019 | Price change | $44,209-0.7%$22/sqft |
Source: Auction.com Report a problem | ||
| 6/18/2019 | Price change | $44,530+2%$22/sqft |
Source: Auction.com Report a problem | ||
| 6/15/2019 | Price change | $43,651$21/sqft |
Source: Auction.com Report a problem | ||
| 6/12/2019 | Listed for sale | -- |
Source: Auction.com Report a problem | ||
Public tax history
| Year | Property taxes | Tax assessment |
|---|---|---|
| 2025 | $584 +4.2% | $32,764 |
| 2024 | $561 -4.3% | $32,764 |
| 2023 | $586 +4.2% | $32,764 |
| 2022 | $562 -3.4% | $32,764 |
| 2021 | $582 -3.2% | $32,764 |
| 2020 | $601 -0.3% | $32,764 |
| 2019 | $603 -0.1% | $32,764 |
| 2018 | $604 +5.2% | $32,764 |
| 2017 | $574 -3.4% | $32,764 -2.2% |
| 2016 | $594 | $33,484 |
| 2015 | $594 +5.4% | $33,484 |
| 2014 | $563 | $33,484 |
| 2013 | -- | -- |
| 2012 | -- | -- |
| 2011 | -- | -- |
| 2010 | -- | -- |
| 2009 | -- | $31,672 |
| 2008 | -- | $31,672 +1.8% |
| 2007 | -- | $31,112 |
| 2006 | -- | $31,112 |
| 2005 | -- | $31,112 |
| 2004 | -- | $31,112 |
| 2003 | -- | $31,112 |
| 2002 | -- | $31,112 +258% |
| 2001 | -- | $8,691 +323.1% |
| 2000 | -- | $2,054 |
Find assessor info on the county website
Monthly payment
Climate risks
Neighborhood: 31029
Nearby schools
Schools provided by the listing agent
- Elementary: Sutton
- Middle: Monroe
- High: Mary Persons
Source: GAMLS. This data may not be complete. We recommend contacting the local school district to confirm school assignments for this home.
Similar homes
- $234,9003 bd2 ba1.4k sqft601 Natures Trl, Forsyth, GA 31029For Sale

 MLS ID #185091, Kasey Harrell, Realty Unlimited, LLC. MGMLS
 - $269,9004 bd2 ba1.7k sqft141 Gamecock Way, Barnesville, GA 30204Active
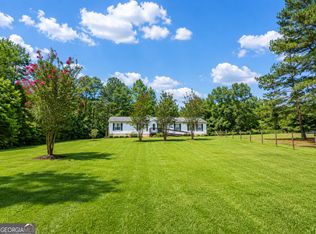
 MLS ID #10808555, Tina Maisonet, Southern Roots Realty Partners. GAMLS
 - $275,0003 bd3 ba1.9k sqft157 Watkins Dr, Flovilla, GA 30216Active
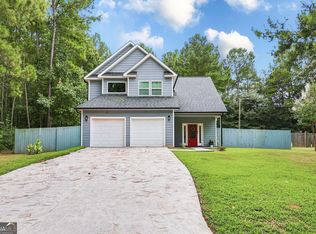 MLS ID #10842547, Peter Robert Salazar, Keller Williams Greater Athens. GAMLS
 - $297,0003 bd3 ba1.3k sqft362 Four Points Rd, Jackson, GA 30233Active
 MLS ID #10844747, Lorie Couch, The American Realty. GAMLS
 - $290,0004 bd3 ba1.5k sqft1911 Barnesville Rd, Griffin, GA 30224ActiveMLS ID #10832934, Casey Fifer, Southern Classic Realtors. GAMLS
- $287,0004 bd2 ba1.9k sqft1141 Old 41 Hwy, Milner, GA 30257ActiveMLS ID #10810312, Jessica P Kurtz, Georgia Real Estate Team. GAMLS
- $269,9003 bd2 ba1.1k sqft41 Giles Dr, McDonough, GA 30252ActiveMLS ID #10841199, Robert Negrin, Century 21 Results. GAMLS
- $289,0002 bd2 ba2.1k sqft105 Pine St, Barnesville, GA 30204ActiveMLS ID #10846921, Krissi Powell, The Legacy Real Estate Group. GAMLS
- $300,0003 bd2 ba2.4k sqft2605 Rehoboth Rd, Griffin, GA 30224ActiveMLS ID #10802270, The Glennie Group Inc, Keller Williams Realty Atl. Partners. GAMLS
- $285,0004 bd3 ba1.8k sqft315 Furrow Creek Ct, Jackson, GA 30233ActiveMLS ID #10818345, Darrel Flores, Keller Williams Realty Atl. Partners. GAMLS
- $299,0003 bd3 ba1.8k sqft90 Stallsworth Rd, McDonough, GA 30252ActiveMLS ID #10844130, QuiniQue Hollis, Redfin Corporation. GAMLS
- $274,9004 bd3 ba1.8k sqft30 Oakbrook Ln, Covington, GA 30016ActiveMLS ID #10814751, Shannon Williams, Keller Williams Premier. GAMLS
- $289,5003 bd2 ba1.4k sqft1130 Larkspur Dr, Locust Grove, GA 30248ActiveMLS ID #10836617, Megan S Cox, The Legacy Real Estate Group. GAMLS
- $285,0004 bd2 ba1.8k sqft398 Clydes Way, Jackson, GA 30233ActiveMLS ID #10734657, Ana Garza, Maximum One Realtor Partners. GAMLS
- $261,1003 bd2 ba1.3k sqft797 S Laney Rd, Locust Grove, GA 30248ActiveMLS ID #10827834, Kelli Coppock, Georgia Dream Investments, LLC. GAMLS
- $275,0004 bd2 ba1.9k sqft10 Goldeneye Ct, Monticello, GA 31064ActiveMLS ID #10789096, Adrianne Grant, Chapman Hall Realtors. GAMLS
- $260,0003 bd2 ba1.2k sqft372 McCart Rd, McDonough, GA 30252ActiveMLS ID #10790702, Cynthia Smith, Keller Williams Premier. GAMLS
- $294,0003 bd2 ba1.5k sqft130 Morningside Dr, Jackson, GA 30233ActiveMLS ID #10822337, Janet Cherney, Coldwell Banker Bullard Realty. GAMLS
- $245,0003 bd2 ba1.3k sqft755 Peeksville Rd, Locust Grove, GA 30248ActiveMLS ID #10833312, Anna McDougal, SouthSide, REALTORS. GAMLS
- $299,9003 bd2 ba1.4k sqft1887 Green Valley Rd, Griffin, GA 30224ActiveMLS ID #10791953, Valerie English, GALISTED2SOLD. GAMLS
