Welcome to 9892 McCreary Road in Shippensburg! This beautifully remodeled 3-bedroom, 3-full-bath home offers a spacious open layout, finished lower level, screened porch, and fenced backyard in a quiet neighborhood convenient to town. The main level features a bright great room with a vaulted ceiling that flows into the kitchen and dining area. Just off the kitchen are the laundry room and screened porch overlooking the fenced backyard. Hardwood flooring runs throughout much of the main level. The spacious primary suite is filled with natural light and includes a separate sitting area, walk-in closet, and private bath with a custom tiled walk-in shower. A second bedroom and full bath with a soaking tub complete the main level. Downstairs, the surprisingly spacious finished lower level includes a third bedroom with an egress window and fireplace, a mini-bar area, custom cabinetry, library, open recreation space, and additional storage. Enjoy mature landscaping, a private fenced backyard, and a peaceful setting away from main-road noise while still being close to Shippensburg. With flexible living spaces inside and out, this home is ready to welcome its next owner. Schedule your showing today!
Pending
$369,000
9892 McCreary Rd, Shippensburg, PA 17257
3beds
2,791sqft
Single Family Residence
Built in 1972
0.39 Acres Lot
$-- Zestimate®
$132/sqft
$-- HOA
What's special
Finished lower levelCustom cabinetryPrivate fenced backyardFenced backyardSpacious open layoutMature landscapingAdditional storage
- 37 days
- 89
- 3
Likely to sell faster than
Zillow last checked:
Listing updated:
Listed by:
Matthew Renninger 717-440-0840,
Lawyers Realty, LLC 7173643000
Source: Bright MLS,MLS#: PAFL2037796
Facts & features
Interior
Bedrooms & bathrooms
- Bedrooms: 3
- Bathrooms: 3
- Full bathrooms: 3
- Main level bathrooms: 2
- Main level bedrooms: 2
Rooms
- Room types: Living Room, Primary Bedroom, Sitting Room, Bedroom 2, Bedroom 3, Kitchen, Basement, Library, Laundry, Bathroom 2, Bathroom 3, Primary Bathroom
Primary bedroom
- Features: Flooring - HardWood, Walk-In Closet(s), Ceiling Fan(s)
- Level: Main
Bedroom 2
- Features: Flooring - HardWood
- Level: Main
Bedroom 3
- Features: Built-in Features, Fireplace - Wood Burning, Flooring - Carpet
- Level: Lower
Primary bathroom
- Features: Bathroom - Walk-In Shower, Walk-In Closet(s), Flooring - Ceramic Tile
- Level: Main
Bathroom 2
- Features: Soaking Tub, Flooring - Tile/Brick
- Level: Main
Bathroom 3
- Features: Bathroom - Stall Shower, Flooring - Ceramic Tile
- Level: Lower
Basement
- Features: Flooring - Luxury Vinyl Tile, Wet Bar
- Level: Lower
Kitchen
- Features: Breakfast Bar, Built-in Features, Flooring - HardWood, Kitchen - Electric Cooking, Lighting - Ceiling, Dining Area
- Level: Main
Laundry
- Features: Flooring - Ceramic Tile
- Level: Main
Library
- Level: Lower
Living room
- Features: Cathedral/Vaulted Ceiling, Ceiling Fan(s), Fireplace - Wood Burning, Flooring - HardWood, Lighting - LED, Window Treatments
- Level: Main
Screened porch
- Features: Flooring - Tile/Brick, Ceiling Fan(s)
- Level: Main
Sitting room
- Features: Flooring - Luxury Vinyl Tile
- Level: Lower
Heating
- Heat Pump, Electric
Cooling
- Central Air, Electric
Appliances
- Included: Central Vacuum, Water Heater, Washer, Cooktop, Refrigerator, Microwave, Electric Water Heater
- Laundry: Main Level, Laundry Room
Features
- Attic, Bar, Soaking Tub, Bathroom - Walk-In Shower, Bathroom - Stall Shower, Built-in Features, Ceiling Fan(s), Central Vacuum, Combination Kitchen/Dining, Entry Level Bedroom, Primary Bath(s), Cathedral Ceiling(s)
- Flooring: Hardwood, Luxury Vinyl, Carpet, Ceramic Tile, Wood
- Doors: Insulated
- Windows: Double Hung, Casement, Low Emissivity Windows, Screens, Transom
- Basement: Partial,Interior Entry,Exterior Entry,Windows,Shelving,Heated
- Number of fireplaces: 2
- Fireplace features: Brick
Interior area
- Total structure area: 3,048
- Total interior livable area: 2,791 sqft
- Finished area above ground: 1,748
- Finished area below ground: 1,043
Property
Parking
- Total spaces: 4
- Parking features: Garage Faces Side, Garage Door Opener, Inside Entrance, Oversized, Private, Driveway, Attached
- Attached garage spaces: 1
- Uncovered spaces: 3
Accessibility
- Accessibility features: None
Features
- Levels: Two
- Stories: 2
- Patio & porch: Screened Porch
- Pool features: None
- Fencing: Wood
- Frontage length: Road Frontage: 215
Lot
- Size: 0.39 Acres
- Features: Wooded, SideYard(s), Rear Yard, Landscaped, Front Yard
Details
- Additional structures: Above Grade, Below Grade
- Parcel number: 210N10.120.000000
- Zoning: RESIDENTIAL
- Special conditions: Standard
Construction
Type & style
- Home type: SingleFamily
- Architectural style: Raised Ranch/Rambler
- Property subtype: Single Family Residence
Materials
- Copper Plumbing, Stick Built, Brick
- Foundation: Block
- Roof: Architectural Shingle
Condition
- Very Good
- New construction: No
- Year built: 1972
- Major remodel year: 2013
Utilities & green energy
- Sewer: Public Sewer
- Water: Public
Community & HOA
Community
- Subdivision: None Available
HOA
- Has HOA: No
Location
- Region: Shippensburg
- Municipality: SOUTHAMPTON TWP
Financial & listing details
- Price per square foot: $132/sqft
- Tax assessed value: $28,340
- Annual tax amount: $4,372
- Date on market: 9/24/2026
- Listing agreement: Exclusive Right To Sell
- Listing terms: Cash,Conventional
- Ownership: Fee Simple
- Road surface type: Paved
Estimated market value
Not available
Estimated sales range
Not available
Not available
Price history
| Date | Event | Price |
|---|---|---|
| 9/28/2026 | Pending sale | $369,000$132/sqft |
Source:  Bright MLS #PAFL2037796 Report a problem | ||
| 9/24/2026 | Listed for sale | $369,000$132/sqft |
Source: Bright MLS #PAFL2037796 Report a problem | ||
Public tax history
| Year | Property taxes | Tax assessment |
|---|---|---|
| 2026 | $4,335 +3.3% | $28,340 |
| 2025 | $4,195 +0% | $28,340 |
| 2024 | $4,195 +16.6% | $28,340 |
| 2023 | $3,597 +0.7% | $28,340 |
| 2022 | $3,572 +3% | $28,340 |
| 2021 | $3,467 -4.8% | $28,340 |
| 2020 | $3,642 +2.1% | $28,340 |
| 2018 | $3,566 +349.4% | $28,340 |
| 2017 | $794 | $28,340 |
| 2016 | $794 +7.5% | $28,340 |
| 2015 | $738 | $28,340 |
| 2014 | $738 | $28,340 |
| 2013 | $738 +2% | $28,340 |
| 2012 | $724 +18.8% | $28,340 +18.8% |
| 2011 | $609 | $23,850 |
| 2010 | $609 +2% | $23,850 |
| 2009 | $597 +16.2% | $23,850 |
| 2008 | $514 | $23,850 |
| 2007 | $514 | $23,850 |
| 2006 | $514 -72.9% | $23,850 |
| 2005 | $1,900 +381.3% | $23,850 |
| 2004 | $395 +13.7% | $23,850 |
| 2003 | $347 +36% | $23,850 |
| 2000 | $255 | $23,850 |
Find assessor info on the county website
Monthly payment
Est. payment
Payment breakdown
Explore the cost of this home by adjusting the details. Changes won't be saved.Climate risks
Neighborhood: 17257
Nearby schools
Schools provided by the listing agent
- Elementary: Nancy Grayson
- Middle: Shippensburg Area
- High: Shippensburg Area Senior
- District: Shippensburg Area
Source: Bright MLS. This data may not be complete. We recommend contacting the local school district to confirm school assignments for this home.


Similar homes
- $375,0004 bd3 ba2.3k sqft203 Grayson Cir, Shippensburg, PA 17257For Sale
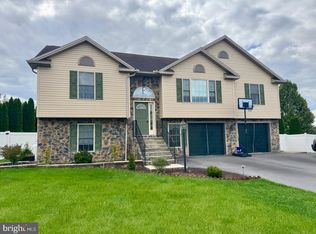
 MLS ID #PAFL2038524, Matthew Kessler, Lehigh Valley Just Listed, LLC. Bright MLS
- $--3 bd2 ba1.6k sqft317 E Orange St, Shippensburg, PA 17257Auction
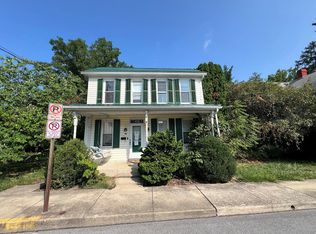 ServiceLink Auction
- $449,0004 bd3 ba2.7k sqft130 Park Pl W, Shippensburg, PA 17257For Sale
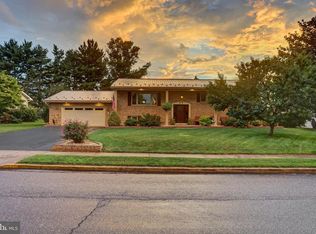 MLS ID #PAFL2038352, Krista Carroll, Berkshire Hathaway HomeServices Homesale Realty. Bright MLS
- $--4 bd3 ba3.4k sqft11077 Thornwood Rd, Shippensburg, PA 17257Auction
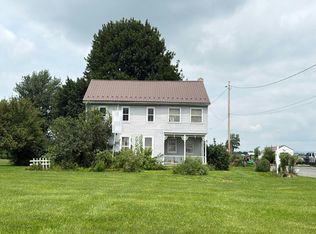 Auction.com 2
- $325,0003 bd3 ba2.3k sqft517 N Morris St, Shippensburg, PA 17257For SaleMLS ID #PAFL2036660, Carrie Gardner, Realty One Group Golden Key. Bright MLS
- $319,9004 bd3 ba1.7k sqft272 Pattison Dr, Shippensburg, PA 17257For SaleMLS ID #PAFL2037966, Megan Hand, Realty One Group Landmark. Bright MLS
- $300,0003 bd2 ba1.7k sqft505 Glenn St, Shippensburg, PA 17257For SaleMLS ID #PACB2059478, Sameh Iskander, Keller Williams Realty. Bright MLS
- $395,0003 bd2 ba1.8k sqft321 Chestnut Cir, Shippensburg, PA 17257For SaleMLS ID #PACB2059542, Josh Ragno, Berkshire Hathaway HomeServices Homesale Realty. Bright MLS
- $400,0004 bd3 ba2k sqft407 E Clarissa Dr, Shippensburg, PA 17257New ConstructionMLS ID #PACB2057672, Ron Clever, Cedar Spring Realty. Bright MLS
- $424,9904 bd3 ba2.1k sqft10216 Thornwood Rd, Shippensburg, PA 17257New ConstructionBright MLS
- $375,0004 bd3 ba1.8k sqft702 Southwood Dr, Shippensburg, PA 17257For SaleMLS ID #PACB2054724, Krista Carroll, Berkshire Hathaway HomeServices Homesale Realty. Bright MLS
- $445,9005 bd3 ba2.6k sqft612 E Orange St, Shippensburg, PA 17257For SaleMLS ID #PACB2058378, Holly Shughart, Iron Valley Real Estate of Central PA. Bright MLS
- $400,0004 bd3 ba2k sqft413 E Clarissa Dr, Shippensburg, PA 17257New ConstructionMLS ID #PACB2056418, Ron Clever, Cedar Spring Realty. Bright MLS
- $415,9004 bd4 ba2.4k sqft322 Elmont Cir, Shippensburg, PA 17257For SaleMLS ID #PAFL2034502, Carrie Gardner, Realty One Group Golden Key. Bright MLS
- $440,0004 bd3 ba2.8k sqft631 Eric Dr, Shippensburg, PA 17257For SaleMLS ID #PAFL2036958, Krista Carroll, Berkshire Hathaway HomeServices Homesale Realty. Bright MLS
- $420,0004 bd3 ba2.3k sqft1015 Heritage Ave, Shippensburg, PA 17257For SaleMLS ID #PAFL2034896, Lacy Grove, LUX+. Bright MLS
- $435,0004 bd3 ba2.5k sqft411 E Clarissa Dr, Shippensburg, PA 17257New ConstructionMLS ID #PACB2056416, Ron Clever, Cedar Spring Realty. Bright MLS
- $425,0004 bd3 ba2.1k sqft2020 Jelena Rd, Shippensburg, PA 17257For SaleMLS ID #PACB2058278, Krista Carroll, Berkshire Hathaway HomeServices Homesale Realty. Bright MLS
- $329,9903 bd3 ba1.9k sqft228 Central Way, Shippensburg, PA 17257New ConstructionBright MLS
