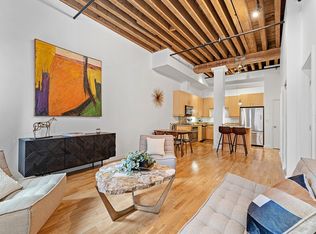
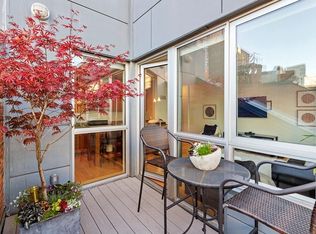
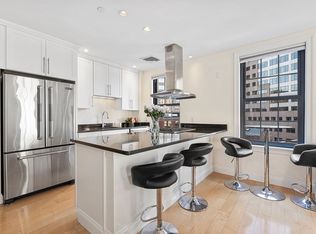

Luxury 2-Bedroom 2-Bathroom Penthouse with Private Balcony. Upper front-facing unit w/direct balcony access & stunning views of Rose Kennedy Greenway & Boston Harbor. The open floor plan seamlessly connects kitchen, living & dining areas, creating an airy, light-filled home w/water views. Chef’s Kitchen is recently updated w/quartz counters, new cabinets, center island w/counter seating& high-end appliances. Primary Suite: Spacious & bright w/large closets and and NEW RENOVATED en-suite bath. Second Bedroom: Large w/ample closet space and floor to ceiling windows overlooking the balcony & Greenway views. Renovated second bath w/Carrera tile floors, tile bath/shower. Completely refurbished with new paint for walls and ceilings, new lighting throughout the unit, new HVAC unit and washer/dryer. Additional custom storage closets built in, in-unit laundry ¢ral AC. Broadluxe is a boutique elevator building on the Greenway w/a superintendent, bike room, mailroom &basement storage. Prime location near Boston Harbor, Faneuil Hall, FiDi, N. End, and Seaport. Easy access to highways& Logan Airport. Move in ready!
For sale
$1,595,000
99-105 Broad St #8C, Boston, MA 02110
2beds
1,354sqft
Condominium
Built in 1910
-- sqft lot
$-- Zestimate®
$1,178/sqft
$1,085/mo HOA
What's special
Central acNew hvac unitPrivate balcony
- 2 days
- 98
- 11
Zillow last checked:
Listing updated:
Listed by:
Kelly Roche 781-630-0471,
Atlantic Homes 781-630-0471,
Jessica Paulson 617-605-7766
Source: MLS PIN,MLS#: 73572970
Facts & features
Interior
Bedrooms & bathrooms
- Bedrooms: 2
- Bathrooms: 2
- Full bathrooms: 2
Heating
- Heat Pump
Cooling
- Central Air, Heat Pump
Appliances
- Included: Range, Oven, Dishwasher, Disposal, Microwave, Refrigerator, Freezer, Washer, Dryer
- Laundry: In Unit
Features
- Flooring: Tile
- Has basement: Yes
- Has fireplace: No
- Common walls with other units/homes: Corner
Interior area
- Total structure area: 1,354
- Total interior livable area: 1,354 sqft
- Finished area above ground: 1,354
Property
Parking
- Parking features: Off Street, Rented
Features
- Entry location: Unit Placement(Upper,Front)
- Patio & porch: Deck
- Exterior features: Deck
- Has view: Yes
- View description: Water, Harbor, Ocean
- Has water view: Yes
- Water view: Harbor,Ocean,Water
Lot
- Size: 1,354 Square Feet
Details
- Parcel number: W:03 P:04033 S:096,4720884
- Zoning: CD
Construction
Type & style
- Home type: Condo
- Property subtype: Condominium
- Attached to another structure: Yes
Materials
- Roof: Rubber
Condition
- Year built: 1910
- Major remodel year: 2008
Utilities & green energy
- Sewer: Public Sewer
- Water: Public
Community & HOA
Community
- Features: Public Transportation, Shopping, Park, Walk/Jog Trails, Medical Facility, Bike Path, Highway Access, Marina, T-Station, Other
- Security: Intercom, Other
HOA
- Amenities included: Hot Water, Elevator(s), Storage
- Services included: Heat, Gas, Water, Sewer, Insurance, Maintenance Structure, Trash, Air Conditioning, Reserve Funds
- HOA fee: $1,085 monthly
Location
- Region: Boston
Financial & listing details
- Price per square foot: $1,178/sqft
- Tax assessed value: $1,166,500
- Annual tax amount: $13,508
- Date on market: 9/8/2026
Estimated market value
Not available
Estimated sales range
Not available
Not available
Price history
| Date | Event | Price |
|---|---|---|
| 9/8/2026 | Listed for sale | $1,595,000$1,178/sqft |
Source: MLS PIN #73572970 Report a problem | ||
Public tax history
Tax history is unavailable.
Monthly payment
Est. payment
Payment breakdown
Explore the cost of this home by adjusting the details. Changes won't be saved.Climate risks
Neighborhood: Downtown
Similar homes
- $1,585,0002 bd2 ba1.3k sqftMillennium Place, Boston, MA 02111For Sale
 MLS ID #73573573, Craig Lake Team, Compass. MLS PIN
 - $1,750,0002 bd3 ba1.4k sqft500 Atlantic Ave Unit 17J, Boston, MA 02210For Sale
 MLS ID #73572957, Derek Greene, The Greene Realty Group. MLS PIN
 - $1,499,0002 bd2 ba1k sqftThe Grandview, Boston, MA 02111For Sale
 MLS ID #73573327, Brett DeRocker, First Boston Realty International. MLS PIN
 - $1,549,0002 bd2 ba1.3k sqft99-105 Broad St #8B, Boston, MA 02110For Sale
 MLS ID #73493752, Kelly Roche, Atlantic Homes. MLS PIN
