One-of-a-kind custom Craftsman home with 4 bedrooms, 3.5 baths, and approximately 3,876 sq. ft. of total living space on nearly half an acre. The open-concept main home features high ceilings, a red wood beam in the living room, a stone fireplace, and red oak floors upstairs. The spacious kitchen has granite countertops, a large island, farmhouse sink, walk-in pantry, gas cooktop, pot filler, and commercial-style appliances. The primary suite offers a soaking tub, double vanities, a walk-in closet, and a digital shower. A guest suite with its own entrance, living area, bedroom, and full bath is ideal for visitors, extended family, or a home office. The oversized insulated garage has epoxy floors and space for a workshop or home gym. Outside, multiple covered areas overlook the spacious private yard. An adjacent 0.37-acre lot is available for an additional price and is not included in this listing. Ask the listing agent for details. Come see what 99 Almeda St. is all about!
For sale
$519,000
99 Almeda St, Cleveland, TX 77327
4beds
3,876sqft
Single Family Residence
Built in 2018
0.43 Acres Lot
$513,700 Zestimate®
$134/sqft
$-- HOA
What's special
Stone fireplaceOversized insulated garageHigh ceilingsCommercial-style appliancesNearly half an acreGranite countertopsRed oak floors upstairs
- 10 days
- 142
- 9
Likely to sell faster than
Zillow last checked:
Listing updated:
Listed by:
Jhonna Coogler TREC #0852055 832-857-2105,
Premier Property Group
Source: HAR,MLS#: 76529491
Facts & features
Interior
Bedrooms & bathrooms
- Bedrooms: 4
- Bathrooms: 4
- Full bathrooms: 3
- 1/2 bathrooms: 1
Primary bedroom
- Level: First
- Area: 238
- Dimensions: 14x17
Bedroom
- Level: Fourth
- Area: 150
- Dimensions: 10x15
Bedroom
- Level: Second
- Area: 162
- Dimensions: 12x13.5
Bedroom
- Level: Third
- Area: 168
- Dimensions: 14x12
Heating
- Natural Gas, Zoned
Cooling
- Ceiling Fan(s), Electric, Zoned
Appliances
- Included: Disposal, Refrigerator, Gas Oven, Microwave, Gas Range, Dishwasher, Exhaust Fan
- Laundry: Gas Dryer Hookup, Washer Hookup
Features
- High Ceilings, Prewired for Alarm System, Vaulted Ceiling, Wired for Sound, All Bedrooms Down, Primary Bed - 2nd Floor
- Flooring: Carpet, Concrete, Tile, Vinyl, Wood
- Number of fireplaces: 1
- Fireplace features: Gas Log
Interior area
- Total structure area: 3,876
- Total interior livable area: 3,876 sqft
Property
Parking
- Total spaces: 5
- Parking features: Attached, Additional Parking, Attached Carport
- Attached garage spaces: 2
- Carport spaces: 3
- Covered spaces: 5
Features
- Stories: 2
- Patio & porch: Covered
- Exterior features: Balcony
Lot
- Size: 0.43 Acres
- Features: Back Yard, Cleared, Cul-De-Sac, Subdivided, 1/4 Up to 1/2 Acre
Details
- Additional structures: Shed(s)
- Parcel number: 000394000064000
Construction
Type & style
- Home type: SingleFamily
- Property subtype: Single Family Residence
Materials
- Cement Siding, Stone
- Foundation: Slab
- Roof: Composition
Condition
- New construction: No
- Year built: 2018
Utilities & green energy
- Sewer: Public Sewer
- Water: Public
Green energy
- Energy efficient items: Thermostat, HVAC
Community & HOA
Community
- Security: Prewired for Alarm System
- Subdivision: T J Williams
Location
- Region: Cleveland
Financial & listing details
- Price per square foot: $134/sqft
- Tax assessed value: $528,400
- Annual tax amount: $11,529
- Date on market: 9/23/2026
- Road surface type: Concrete
Estimated market value
$513,700
$488,000 - $539,000
$1,970/mo
Price history
| Date | Event | Price |
|---|---|---|
| 9/23/2026 | Listed for sale | $519,000+30.1%$134/sqft |
Source:  HAR #76529491 Report a problem HAR #76529491 Report a problem | ||
| 3/20/2021 | Listing removed | -- |
Source:  Keller Williams Report a problem Keller Williams Report a problem | ||
| 2/2/2021 | Pending sale | $399,000$103/sqft |
Source: Keller Williams #32538353 Report a problem | ||
| 2/2/2021 | Listed for sale | $399,000$103/sqft |
Source: Keller Williams #32538353 Report a problem | ||
| 2/2/2021 | Pending sale | $399,000$103/sqft |
Source: Keller Williams Advantage Realty #32538353 Report a problem | ||
| 1/15/2021 | Price change | $399,000-9.3%$103/sqft |
Source: Keller Williams Advantage Realty #32538353 Report a problem | ||
| 11/18/2020 | Listed for sale | $440,000$114/sqft |
Source: Keller Williams Advtge Realty #59465522 Report a problem | ||
Public tax history
| Year | Property taxes | Tax assessment |
|---|---|---|
| 2025 | $9,810 -8.7% | $528,400 +1.3% |
| 2024 | $10,745 +4.7% | $521,600 +4.3% |
| 2023 | $10,266 -2.1% | $499,960 +9.3% |
| 2022 | $10,484 +8.7% | $457,250 +17% |
| 2021 | $9,643 +0.8% | $390,880 +1.1% |
| 2020 | $9,566 -2.8% | $386,740 +2% |
| 2019 | $9,843 | $379,310 +34.2% |
| 2018 | -- | $282,680 +1801% |
| 2017 | -- | $14,870 +6.7% |
| 2016 | -- | $13,930 |
| 2015 | -- | $13,930 |
Find assessor info on the county website
Monthly payment
Est. payment
Payment breakdown
Explore the cost of this home by adjusting the details. Changes won't be saved.Climate risks
Neighborhood: 77327
Nearby schools
Schools provided by the listing agent
- Elementary: Southside Elementary School (Cleveland)
- Middle: Cleveland Middle School
- High: Cleveland High School
Source: HAR. This data may not be complete. We recommend contacting the local school district to confirm school assignments for this home.
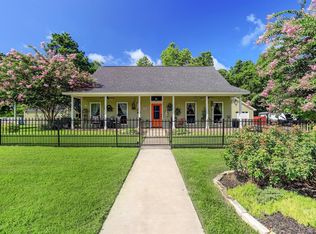
Similar homes
- $472,0003 bd3 ba2.1k sqft167 County Road 3185, Cleveland, TX 77327For Sale
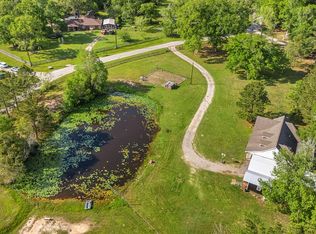 MLS ID #30870817, Nikki Thibeaux, RE/MAX Pearland. HAR
 - $385,0003 bd3 ba3.1k sqft403 Dudley St, Cleveland, TX 77327For Sale
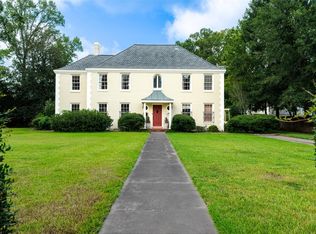 MLS ID #54699609, Kirby Kneale, Styled Real Estate. HAR
 - $475,0004 bd3 ba2k sqft811 County Road 2267, Cleveland, TX 77327For Sale
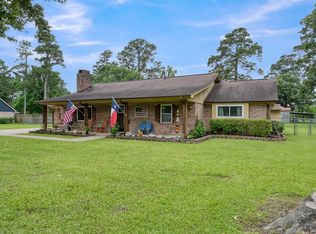 MLS ID #55755429, Eliesa Wright, Lawrence Realty. HAR
 - $395,0004 bd2 ba2.6k sqft83 Road 3189c, Cleveland, TX 77327For Sale
 MLS ID #97214786, Stacie Fontenot, RE/MAX The Woodlands & Spring. HAR
