
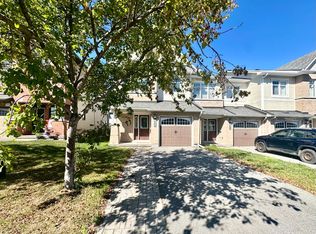
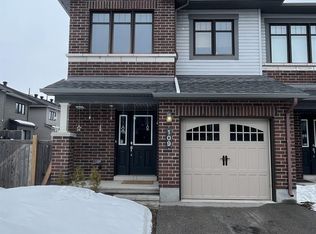
Nestled in the highly desirable Arcadia community of Kanata, this exceptional end-unit townhome offers the perfect blend of style, comfort, and convenience. Featuring 3 bedrooms and 3 bathrooms, this beautifully maintained home showcases timeless curb appeal with its full brick façade and premium end-unit setting. Professionally painted throughout in June 2026 and featuring brand-new carpet on the second level and in the finished basement, this home is truly move-in ready. Step inside to discover a bright, open-concept main floor highlighted by hardwood flooring, a graceful curved staircase, and an inviting layout designed for modern living. The spacious kitchen is both functional and elegant, featuring quartz countertops, abundant cabinetry, under-cabinet lighting, a pantry, breakfast bar, and a sun-filled eating area overlooking the backyard.Upstairs, large windows fill the home with natural light, while three generously sized bedrooms provide comfortable accommodations for families and professionals alike. The primary suite offers a walk-in closet and a private ensuite, creating a peaceful retreat at the end of the day. The finished lower level extends the living space with a cozy gas fireplace, oversized window, ample storage, and a bathroom rough-in for future customization. Whether you need a family room, home office, gym, or play area, this versatile space offers endless possibilities. Outside, enjoy a fully fenced backyard complete with a deck-ideal for summer entertaining, family gatherings, or quiet evenings outdoors. Ideally located just minutes from parks, schools, shopping, dining, public transit, major commuter routes, Tanger Outlets, the Canadian Tire Centre, and scenic walking trails along the Carp River, this home offers exceptional convenience in one of Kanata's most sought-after neighbourhoods. A rare opportunity to own a beautifully updated end-unit townhome in a thriving community.
For sale
C$649,900
99 Calvington Ave, Ottawa, ON K2T 0H7
3beds
3baths
Townhouse
Built in ----
2,595 Square Feet Lot
$-- Zestimate®
C$--/sqft
C$-- HOA
What's special
End-unit townhomePremium end-unit settingProfessionally painted throughoutBright open-concept main floorHardwood flooringGraceful curved staircaseSpacious kitchen
- 12 days |
- 23 |
- 0 |
Zillow last checked:
Listing updated:
Listed by:
RED MOOSE REALTY INC.
Source: TRREB,MLS®#: X13497654 Originating MLS®#: Ottawa Real Estate Board
Originating MLS®#: Ottawa Real Estate BoardFacts & features
Interior
Bedrooms & bathrooms
- Bedrooms: 3
- Bathrooms: 3
Primary bedroom
- Level: Second
- Dimensions: 4.03 x 4.77
Bedroom 2
- Level: Second
- Dimensions: 2.85 x 3.23
Bedroom 3
- Level: Second
- Dimensions: 2.96 x 3.54
Dining room
- Level: Main
- Dimensions: 2.68 x 3.11
Kitchen
- Level: Main
- Dimensions: 3.27 x 5.48
Living room
- Level: Main
- Dimensions: 4.85 x 4.67
Recreation
- Level: Lower
- Dimensions: 4.72 x 6.92
Heating
- Forced Air, Gas
Cooling
- Central Air
Features
- Storage
- Basement: Finished,Full
- Has fireplace: Yes
- Fireplace features: Recreation Room
Interior area
- Living area range: 1100-1500 null
Video & virtual tour
Property
Parking
- Total spaces: 3
- Parking features: Garage
- Has garage: Yes
Features
- Stories: 2
- Patio & porch: Deck
- Pool features: None
Lot
- Size: 2,595 Square Feet
- Features: Fenced Yard, Public Transit, Irregular Lot
Details
- Parcel number: 045100593
Construction
Type & style
- Home type: Townhouse
- Property subtype: Townhouse
Materials
- Brick, Vinyl Siding
- Foundation: Poured Concrete
- Roof: Shingle
Utilities & green energy
- Sewer: Sewer
Community & HOA
Location
- Region: Ottawa
Financial & listing details
- Annual tax amount: C$4,622
- Date on market: 6/27/2026
RED MOOSE REALTY INC.
RED MOOSE REALTY INC.
By pressing Contact Agent, you agree that the real estate professional identified above may call/text you about your search, which may involve use of automated means and pre-recorded/artificial voices. You don't need to consent as a condition of buying any property, goods, or services. Message/data rates may apply. You also agree to our Terms of Use. Zillow does not endorse any real estate professionals. We may share information about your recent and future site activity with your agent to help them understand what you're looking for in a home.
Price history
Price history is unavailable.
Public tax history
Tax history is unavailable.
Climate risks
Neighborhood: K2T
Nearby schools
GreatSchools rating
No schools nearby
We couldn't find any schools near this home.




- Ontario
- Ottawa Division
- Ottawa
- K2T 0H7
- 99 Calvington Ave
Nearby cities
Nearby neighborhoods
Nearby zip codes
Other Ottawa Topics
