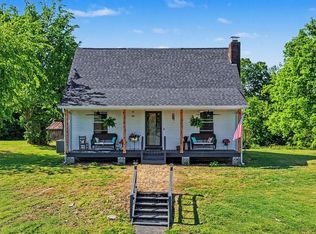
Welcome to the Lake Barkley lifestyle! This beautiful Lake Area home is nestled right outside of Cadiz city limits. This spacious 4 Bedroom, 3 Bath home offers the perfect blend of comfort, convenience, and room to grow. With over 2,500 square feet of thoughtfully designed living space, this inviting home sits on nearly one acre, providing plenty of room to relax, entertain, and enjoy the outdoors. Step inside to discover a warm and welcoming home! The living room features beautiful built-in cabinetry, creating the perfect cozy gathering space for family and friends. The well-designed floor plan offers generously sized bedrooms, a cozy breakfast nook for casual mornings, and a separate formal dining room ideal for holiday meals and special occasions. One of the home's standout features is the light-filled glassed in patio room, offering the perfect place to enjoy your morning coffee, unwind with a good book, or take in the peaceful outdoor views with the comfort indoors. Just outside the patio is a back deck that creates even more room for entertaining, grilling, or simply enjoying quiet Kentucky evenings. Need space for hobbies, projects, or extra storage? In addition to the attached garage, you'll love the detached garage and workshop offering endless possibilities for vehicles, boating gear, or recreational equipment. Located just minutes from the water, this home places you approximately 13 minutes from Moon River Marina & Resort, where you'll find boat rentals, covered slips, and popular dockside restaurant. Nearby Lake Barkley Marina and Lake Barkley State Park offer additional boat launching facilities, marina services, scenic hiking trails, golf, and countless opportunities to enjoy Lake Barkley. Conveniently located with quick access to Interstate 24, this home offers an easy commute to Clarksville, TN and Fort Campbell, making it an excellent choice for military personnel commuters, or anyone looking to enjoy peaceful living without sacrificing conve
Active
$339,099
99 Dogwood Dr, Cadiz, KY 42211
4beds
2,562sqft
Single Family Residence, Residential
Built in 1978
0.39 Acres Lot
$-- Zestimate®
$132/sqft
$-- HOA
What's special
Cozy breakfast nookAttached garageSeparate formal dining room
- 25 days |
- 1,275 |
- 103 |
Likely to sell faster than
Zillow last checked:
Listing updated:
Listed by:
Glenda Ritchie 270-562-1201,
1st Realty Group,
Traci Markum,
1st Realty Group
Source: RealTracs MLS as distributed by MLS GRID,MLS#: 3312730
Facts & features
Interior
Bedrooms & bathrooms
- Bedrooms: 4
- Bathrooms: 3
- Full bathrooms: 3
- Main level bedrooms: 4
Bedroom 1
- Features: Full Bath
- Level: Full Bath
- Area: 208 Square Feet
- Dimensions: 16x13
Bedroom 2
- Area: 132 Square Feet
- Dimensions: 12x11
Bedroom 3
- Area: 156 Square Feet
- Dimensions: 12x13
Bedroom 4
- Area: 120 Square Feet
- Dimensions: 12x10
Primary bathroom
- Features: Primary Bedroom
- Level: Primary Bedroom
Den
- Area: 340 Square Feet
- Dimensions: 20x17
Dining room
- Features: Formal
- Level: Formal
- Area: 144 Square Feet
- Dimensions: 12x12
Kitchen
- Features: Eat-in Kitchen
- Level: Eat-in Kitchen
- Area: 240 Square Feet
- Dimensions: 20x12
Living room
- Features: Formal
- Level: Formal
- Area: 221 Square Feet
- Dimensions: 17x13
Recreation room
- Area: 345 Square Feet
- Dimensions: 23x15
Heating
- Natural Gas
Cooling
- Ceiling Fan(s), Central Air
Appliances
- Included: Gas Range, Dishwasher, Microwave, Refrigerator, Stainless Steel Appliance(s)
- Laundry: Gas Dryer Hookup, Washer Hookup
Features
- Built-in Features, Ceiling Fan(s)
- Flooring: Laminate, Tile, Vinyl
- Basement: Crawl Space
- Number of fireplaces: 1
- Fireplace features: Family Room, Gas
Interior area
- Total structure area: 2,562
- Total interior livable area: 2,562 sqft
- Finished area above ground: 2,562
Property
Parking
- Total spaces: 3
- Parking features: Garage Door Opener, Garage Faces Side, Driveway, Paved
- Garage spaces: 3
- Has uncovered spaces: Yes
Features
- Levels: One
- Stories: 1
- Patio & porch: Deck, Patio
Lot
- Size: 0.39 Acres
Details
- Additional structures: Storage
- Parcel number: S6513A42
- Special conditions: Standard
Construction
Type & style
- Home type: SingleFamily
- Architectural style: Craftsman
- Property subtype: Single Family Residence, Residential
Materials
- Brick, Vinyl Siding
- Roof: Metal
Condition
- New construction: No
- Year built: 1978
Utilities & green energy
- Sewer: Septic Tank
- Water: Public
- Utilities for property: Natural Gas Available, Water Available
Community & HOA
Community
- Subdivision: Kings Chapel Est
HOA
- Has HOA: No
Location
- Region: Cadiz
Financial & listing details
- Price per square foot: $132/sqft
- Tax assessed value: $274,900
- Annual tax amount: $2,208
- Date on market: 7/30/2026
Estimated market value
Not available
Estimated sales range
Not available
Not available
Price history
| Date | Event | Price |
|---|---|---|
| 7/30/2026 | Listed for sale | $339,099+22.2%$132/sqft |
Source:  RealTracs MLS as distributed by MLS GRID #3312730 Report a problem RealTracs MLS as distributed by MLS GRID #3312730 Report a problem | ||
| 9/21/2022 | Sold | $277,400-4.3%$108/sqft |
Source:  Imagine MLS #W118641 Report a problem Imagine MLS #W118641 Report a problem | ||
| 8/15/2022 | Price change | $289,900-3.3%$113/sqft |
Source: WKRMLS #118641 Report a problem | ||
| 8/6/2022 | Listed for sale | $299,900+53.8%$117/sqft |
Source: WKRMLS #118641 Report a problem | ||
| 9/1/2016 | Sold | $195,000$76/sqft |
Source: WKRMLS #85770 Report a problem | ||
Public tax history
| Year | Property taxes | Tax assessment |
|---|---|---|
| 2024 | -- | $274,900 |
| 2023 | $2,208 +49.7% | $274,900 +85.1% |
| 2022 | $1,475 -24.3% | $148,500 -22.9% |
| 2021 | $1,947 -0.6% | $192,500 |
| 2020 | $1,959 +0.1% | $192,500 |
| 2019 | $1,957 +2.4% | $192,500 |
| 2018 | $1,911 +14.1% | $192,500 |
| 2017 | $1,674 +47.7% | $192,500 |
| 2016 | $1,133 +0.4% | -- |
| 2015 | $1,129 +4.6% | -- |
| 2010 | $1,080 | -- |
Find assessor info on the county website
Monthly payment
Est. payment
Payment breakdown
Explore the cost of this home by adjusting the details. Changes won't be saved.Climate risks
Neighborhood: 42211
Nearby schools
GreatSchools rating
- NATrigg County Primary SchoolGrades: PK-2Distance: 3.1 mi
- 7/10Trigg County Middle SchoolGrades: 6-8Distance: 3.1 mi
- 3/10Trigg County High SchoolGrades: 9-12Distance: 3.2 mi
Schools provided by the listing agent
- Elementary: Trigg County Primary School
- Middle: Trigg County Middle School
- High: Trigg County High School
Source: RealTracs MLS as distributed by MLS GRID. This data may not be complete. We recommend contacting the local school district to confirm school assignments for this home.
- $244,6003 bd2 ba1.6k sqft78 Maple Rd, Cadiz, KY 42211Off Market
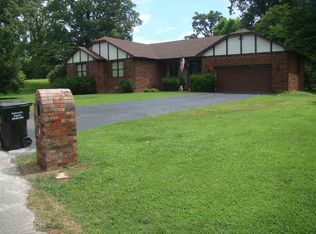
- $207,900-- bd-- ba-- sqft99 Dogwood Dr, Cadiz, KY 42211Off Market
- $303,200-- bd-- ba-- sqft3911 Hopkinsville Rd, Cadiz, KY 42211Off Market
- $190,0003 bd2 ba1.4k sqft83 Maple Rd, Cadiz, KY 42211Sold
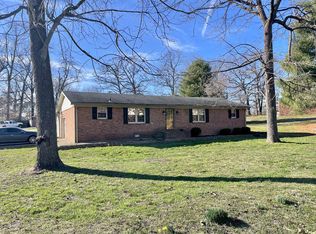
- $242,5003 bd2 ba1.8k sqft33 Maple Rd, Cadiz, KY 42211Off Market
- $244,6004 bd2 ba2.1k sqft153 Dogwood Dr, Cadiz, KY 42211Off Market
- $293,300-- bd-- ba-- sqft120 Maple Rd, Cadiz, KY 42211Off Market
- $253,300-- bd-- ba-- sqft17 Maple Rd, Cadiz, KY 42211Off Market
A local agent can set up tours, give advice and negotiate with sellers.
Similar homes
- $360,0004 bd3 ba2.8k sqft252 Edgewood Dr, Cadiz, KY 42211For Sale
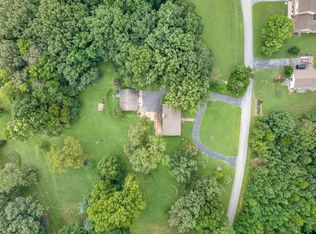
 MLS ID #3500849, Desiree Murphy. RealTracs MLS as distributed by MLS GRID
 - $349,5004 bd3 ba2.4k sqft2152 Main St, Cadiz, KY 42211For Sale
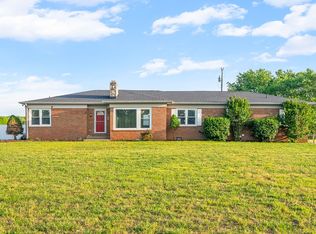 MLS ID #3190435, Tonja West. RealTracs MLS as distributed by MLS GRID
 - $340,0004 bd3 ba3.3k sqft157 Bay Colony Rd, Cadiz, KY 42211For Sale

 MLS ID #26021146, Eunice Stone, Lakeland Realty. Imagine MLS
 - $339,9004 bd2 ba1.7k sqft175 Gentry Gray Rd, Cadiz, KY 42211For Sale
 MLS ID #3191785, Scott Sanders. RealTracs MLS as distributed by MLS GRID
 - $375,0004 bd4 ba2.6k sqft1378 Cunningham Ln, Cadiz, KY 42211For Sale
 MLS ID #1724205, Elliott Young, Signal One Realty. Metro Search Inc. LLC DBA Apex MLS
 - $299,9003 bd2 ba1.9k sqft646 Rockcastle Rd, Cadiz, KY 42211For SaleMLS ID #26020305, Samantha McKay, The Jeter Group. Imagine MLS
- $295,0003 bd1 ba1.8k sqft274 Brayboy Handley Ln, Cadiz, KY 42211For SaleMLS ID #26022876, Robin McCormick, Home Front Real Estate. Imagine MLS
- $--3 bd3 ba2.6k sqft7 Valley Dr, Cadiz, KY 42211AuctionMLS ID #3312306, Ben Bolinger. RealTracs MLS as distributed by MLS GRID
- $409,9004 bd3 ba2.1k sqft133 Cherokee Ct, Cadiz, KY 42211For SaleMLS ID #26022157, Charles G Thomas, Atlas Real Estate & Auction Services. Imagine MLS
- $434,9004 bd3 ba3k sqft97 Camelot Dr, Cadiz, KY 42211For SaleMLS ID #26017564, Makayla Pablo, Arnold Realty Group. Imagine MLS
- $320,0004 bd2 ba2k sqft785 Rockcastle Lakeshore Dr, Cadiz, KY 42211For SaleMLS ID #26020852, Crystal McCoy, Keller Williams Experience - Paducah. Imagine MLS
- $409,0004 bd3 ba3k sqft130 Crosscreek Rd, Cadiz, KY 42211For SaleMLS ID #26017195, Kartik Patel, Keller Williams Experience - Paducah. Imagine MLS
- $390,0003 bd3 ba2k sqft134 Marcal Dr, Cadiz, KY 42211For SaleMLS ID #3183462, Karen Randels. RealTracs MLS as distributed by MLS GRID
- $280,0003 bd2 ba1.5k sqft54 Victoria Dr, Cadiz, KY 42211For SaleMLS ID #3248069, Wendy Meyers. RealTracs MLS as distributed by MLS GRID
- $389,9004 bd3 ba2.6k sqft588 Bay Ln, Cadiz, KY 42211For SaleMLS ID #26016019, Daniel Wade, eXp Realty, LLC. Imagine MLS
- $449,9003 bd4 ba3k sqft2235 Rockcastle Rd, Cadiz, KY 42211For SaleMLS ID #26020690, Eunice Stone, Lakeland Realty. Imagine MLS
- $480,0004 bd3 ba3.7k sqft310 Chasity Dr, Cadiz, KY 42211For SaleMLS ID #3261088, Rachel Diuguid Smith. RealTracs MLS as distributed by MLS GRID
- $379,0003 bd3 ba2.4k sqft97 Bay Ln, Cadiz, KY 42211For SaleMLS ID #3304553, Shakirah Carpenter. RealTracs MLS as distributed by MLS GRID
- $250,0003 bd3 ba2.8k sqft112 Lakeview Ter, Cadiz, KY 42211AuctionMLS ID #11941705, Josh Abner, ATLAS Real Estate & Auction Services. My State MLS
- $375,0003 bd2 ba2.6k sqft751 Ridge Dr, Cadiz, KY 42211For SaleMLS ID #3248289, Karen Randels. RealTracs MLS as distributed by MLS GRID
