Thoughtfully updated & backing to true natural greenbelt, this home in central Woodlands location offers privacy & peaceful wooded views beyond the wrought iron fencing. Enjoy a pool/spa & covered porch with its vaulted ceiling, ideal for relaxing w/a cup of coffee or a glass of wine while you watch the shows that nature provides. Wood floors, crown molding, & custom window trim & treatments add character. The owners opened up the kitchen to the living room, enhancing the original design to better accomodate everyday living & entertaining. Fireplace w/gas logs too. Custom white cabinetry, granite counters, stainless appliances, & a center island highlight the kitchen. Refrigerator included! The owner's suite overlooks the landscaped back yard/pool area & features an updated bath w/a freestanding tub, frameless shower, & double sinks. Upstairs offers a game room & 3 spacious bedrooms plus an updated bathroom w/double sinks. Carpet replaced October 2026. Washer/Dryer incld. Easy to I-45.
For sale
$514,900
99 E Sterling Pond Cir, Spring, TX 77382
4beds
2,485sqft
Single Family Residence
Built in 1994
8,742 Square Feet Lot
$505,600 Zestimate®
$207/sqft
$-- HOA
What's special
Wood floorsGranite countersStainless appliancesGame roomCrown moldingRefrigerator includedDouble sinks
- 12 hours
- 148
- 19
Zillow last checked:
Listing updated:
Listed by:
Rebecca Drake TREC #0355972 713-203-3209,
RE/MAX The Woodlands & Spring
Source: HAR,MLS#: 46941438
Facts & features
Interior
Bedrooms & bathrooms
- Bedrooms: 4
- Bathrooms: 3
- Full bathrooms: 2
- 1/2 bathrooms: 1
Primary bedroom
- Level: First
- Area: 224.25
- Dimensions: 17'3" X 13
Bedroom
- Level: Second
- Area: 121.92
- Dimensions: 11'1" X 11
Bedroom
- Level: Second
- Area: 175
- Dimensions: 14 X 12'6"
Bedroom
- Level: Second
- Area: 135.81
- Dimensions: 13'3" X 10'3"
Breakfast
- Level: First
- Area: 79.67
- Dimensions: 12'5" X 6'5"
Dining room
- Level: First
- Area: 151.67
- Dimensions: 15'2" X 10
Game room
- Level: Second
- Area: 171.17
- Dimensions: 13'2" X 13
Kitchen
- Level: First
- Area: 143.83
- Dimensions: 12'5" X 11'7"
Living room
- Level: First
- Area: 238.77
- Dimensions: 18'3" X 13'1"
Primary bath
- Level: First
- Area: 111
- Dimensions: 12 X 9'3"
Utility room
- Level: First
- Area: 39.06
- Dimensions: 6'3" X 6'3"
Heating
- Natural Gas, Zoned
Cooling
- Ceiling Fan(s), Electric, Zoned
Appliances
- Included: Disposal, Dryer, Refrigerator, Washer, Electric Oven, Oven, Microwave, Gas Cooktop, Dishwasher
- Laundry: Electric Dryer Hookup, Gas Dryer Hookup, Washer Hookup
Features
- Crown Molding, Prewired for Alarm System, 3 Bedrooms Up, Primary Bed - 1st Floor, Walk-In Closet(s)
- Flooring: Carpet, Engineered Hardwood, Tile
- Windows: Window Coverings
- Number of fireplaces: 1
- Fireplace features: Gas, Gas Log, Wood Burning
Interior area
- Total structure area: 2,485
- Total interior livable area: 2,485 sqft
Property
Parking
- Total spaces: 2
- Parking features: Attached, Garage Door Opener, Double-Wide Driveway
- Attached garage spaces: 2
Features
- Stories: 2
- Patio & porch: Covered, Patio/Deck
- Exterior features: Back Green Space, Side Yard, Sprinkler System
- Has private pool: Yes
- Pool features: Gunite, In Ground, Pool/Spa Combo
- Has spa: Yes
- Spa features: Spa/Hot Tub
- Fencing: Back Yard,Full
Lot
- Size: 8,742 Square Feet
- Features: Back Yard, Greenbelt, Near Golf Course, Subdivided, Wooded, 0 Up To 1/4 Acre
Details
- Parcel number: 227227
Construction
Type & style
- Home type: SingleFamily
- Architectural style: Traditional
- Property subtype: Single Family Residence
Materials
- Brick, Cement Siding
- Foundation: Slab
- Roof: Composition
Condition
- New construction: No
- Year built: 1994
Details
- Builder name: Pulte
Utilities & green energy
- Sewer: Public Sewer
- Water: Public, Water District
Green energy
- Energy efficient items: Attic Vents, Exposure/Shade
Community & HOA
Community
- Features: Subdivision Tennis Court
- Security: Prewired for Alarm System
- Subdivision: Woodlands Village Of Alden Bridge
HOA
- Amenities included: Basketball Court, Dog Park, Jogging Path, Park, Picnic Area, Playground, Pond, Pool, Splash Pad, Sport Court, Stocked Pond, Tennis Court(s), Trail(s)
Location
- Region: Spring
Financial & listing details
- Price per square foot: $207/sqft
- Tax assessed value: $499,351
- Annual tax amount: $8,719
- Date on market: 10/29/2026
- Listing terms: Cash,Conventional,FHA,VA Loan
- Exclusions: None
- Ownership: Full Ownership
- Road surface type: Concrete, Curbs, Gutters
Estimated market value
$505,600
$460,000 - $551,000
$3,164/mo
Price history
| Date | Event | Price |
|---|---|---|
| 10/29/2026 | Listed for sale | $514,900$207/sqft |
Source:  HAR #46941438 Report a problem | ||
Public tax history
| Year | Property taxes | Tax assessment |
|---|---|---|
| 2025 | $5,561 +4.2% | $443,755 +10% |
| 2024 | $5,335 +11.9% | $403,414 +10% |
| 2023 | $4,770 | $366,740 +0.8% |
| 2022 | -- | $363,710 +20% |
| 2021 | $5,395 -3.5% | $303,090 -0.6% |
| 2020 | $5,590 -1.3% | $304,770 +0.3% |
| 2019 | $5,665 -3.5% | $303,930 +6.2% |
| 2018 | $5,868 -4.3% | $286,150 |
| 2017 | $6,134 -11.6% | $286,150 -6.1% |
| 2016 | $6,936 +5.6% | $304,620 +5.4% |
| 2015 | $6,567 | $288,990 +5.4% |
| 2014 | $6,567 | $274,180 +18.7% |
| 2013 | -- | $231,070 +6.8% |
| 2012 | -- | $216,290 -6.4% |
| 2011 | -- | $231,070 |
| 2010 | -- | $231,070 +10% |
| 2009 | -- | $210,150 +6.9% |
| 2008 | -- | $196,600 +8.1% |
| 2007 | -- | $181,830 +4.2% |
| 2006 | -- | $174,440 +5.9% |
| 2005 | -- | $164,690 |
| 2004 | -- | $164,690 |
| 2003 | -- | $164,690 |
| 2002 | -- | $164,690 |
| 2001 | -- | $164,690 |
Find assessor info on the county website
Monthly payment
Est. payment
Payment breakdown
Explore the cost of this home by adjusting the details. Changes won't be saved.Climate risks
Neighborhood: Alden Bridge
Nearby schools
Schools provided by the listing agent
- Elementary: David Elementary School
- Middle: Knox Junior High School
- High: The Woodlands College Park High School
Source: HAR. This data may not be complete. We recommend contacting the local school district to confirm school assignments for this home.
- $535,300-- bd3 ba2.7k sqft103 E Sterling Pond Cir, The Woodlands, TX 77382Off Market
- $514,3004 bd2 ba2.7k sqft95 E Sterling Pond Cir, Spring, TX 77382Off Market
- $431,1004 bd3 ba2.7k sqft95 E Sterling Pond Cir, The Woodlands, TX 77382Off Market

- $411,8004 bd3 ba2.5k sqft91 E Sterling Pond Cir, The Woodlands, TX 77382Off Market

Similar homes
- $500,0004 bd3 ba2.4k sqft34 Firethorn Pl, Spring, TX 77382For Sale
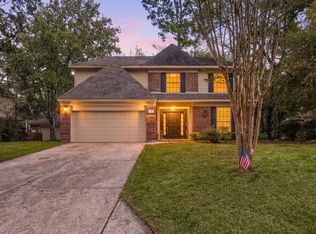 MLS ID #98435134, Ashley Reaves, Corcoran Genesis. HAR
- $595,0004 bd4 ba2.8k sqft26 Cinnamon Teal Pl, Spring, TX 77382For Sale
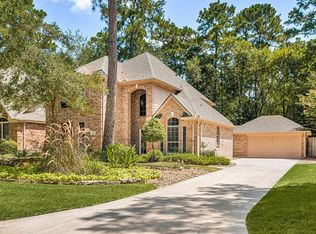 MLS ID #67674954, Kelly Kim, HomePlus Realty Group. HAR
- $504,9994 bd3 ba2.6k sqft11 Ginger Bay Pl, Spring, TX 77382For Sale
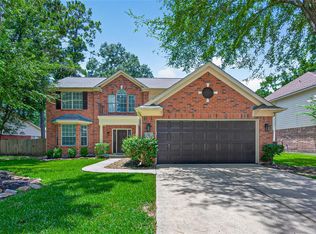 MLS ID #25914141, Oscar Morales Velandia, Keller Williams Realty Metropolitan. HAR
- $519,9004 bd3 ba2.8k sqft10 Larksberry Pl, Spring, TX 77382For Sale
 MLS ID #94292345, Stephen Metarelis, Offerpad Brokerage, LLC. HAR
