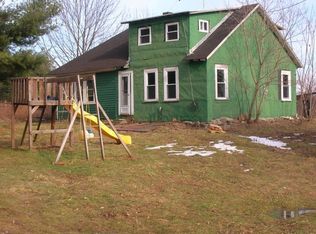
A rare opportunity to own a truly one-of-a-kind piece of history, this 104-acre listing offers privacy, natural beauty, recreation, and a story unlike any other. For generations, this land was a place where people gathered, connected, and created memories. Music lovers may remember it as the former home of Stone Soup, a gathering place for music and community, followed by folk and bluegrass festivals, including the Second Sunrise Festival, and later Camp Bisco, featuring The Disco Biscuits. While nature has reclaimed much of the former festival grounds, the spirit of that era lives on through remnants of the original stage area and barn that once served as the backdrop for music and celebration. Today, the property includes three separate parcels. The main parcel features a secluded 3-bedroom, 1-bath home perched atop the hill, offering privacy, peaceful surroundings, and beautiful views. The home includes a pellet stove for added comfort and has previously been used as a rental, providing income potential. The land is a nature lover's paradise with one pond, established fruit trees, berry bushes, and mature maple trees once tapped for syrup production. Whether you're seeking a private retreat, homestead, hunting property, gardens, or a recreational getaway, the possibilities are endless. An existing natural gas well previously produced gas and generated royalty income, and gas rights convey with the sale. The private road to the hilltop is maintained year-round, including snow plowing, providing access in every season. Whether you're searching for a property rich in history, a private escape surrounded by nature, or a place to create something entirely your own, this remarkable offering is ready for its next chapter. Appointments are required. No trespassing. The property is monitored with trail cameras, and all buyers must be accompanied by their licensed real estate agent for all showings.
Active
$570,000
99 Nobles Hill Rd, Van Etten, NY 14889
3beds
827sqft
Single Family Residence
Built in 1960
104.2 Acres Lot
$-- Zestimate®
$689/sqft
$-- HOA
What's special
One pondBeautiful viewsEstablished fruit treesBerry bushesMature maple trees
- 55 days
- 250
- 9
Zillow last checked:
Listing updated:
Listed by:
Warren Real Estate of Ithaca Inc. 607-257-0666,
Emily Russell 607-280-7359
Source: NYSAMLSs,MLS#: R1702978 Originating MLS: Ithaca Board of Realtors
Originating MLS: Ithaca Board of RealtorsFacts & features
Interior
Bedrooms & bathrooms
- Bedrooms: 3
- Bathrooms: 1
- Full bathrooms: 1
- Main level bathrooms: 1
- Main level bedrooms: 1
Bedroom 1
- Level: First
- Dimensions: 11.80 x 11.40
Bedroom 2
- Level: Second
- Dimensions: 13.70 x 10.10
Bedroom 3
- Level: Second
- Dimensions: 9.50 x 10.10
Dining room
- Level: First
- Dimensions: 11.80 x 7.90
Kitchen
- Level: First
- Dimensions: 15.10 x 7.70
Living room
- Level: First
- Dimensions: 11.90 x 15.40
Heating
- Propane, Forced Air
Appliances
- Included: Built-In Range, Built-In Oven, Dryer, Dishwasher, Freezer, Gas Cooktop, Gas Oven, Gas Range, Microwave, Propane Water Heater, Refrigerator, Washer
- Laundry: In Basement
Features
- Ceiling Fan(s), Separate/Formal Living Room, Kitchen/Family Room Combo, Pull Down Attic Stairs, Sliding Glass Door(s), Solid Surface Counters, Skylights, Natural Woodwork, Bedroom on Main Level, Programmable Thermostat
- Flooring: Carpet, Varies, Vinyl
- Doors: Sliding Doors
- Windows: Skylight(s), Storm Window(s), Wood Frames
- Basement: Exterior Entry,Full,Walk-Up Access,Sump Pump
- Attic: Pull Down Stairs
- Number of fireplaces: 1
Interior area
- Total structure area: 827
- Total interior livable area: 827 sqft
Video & virtual tour
Property
Parking
- Parking features: No Garage
Accessibility
- Accessibility features: Accessible Doors
Features
- Levels: Two
- Stories: 2
- Exterior features: Gravel Driveway
Lot
- Size: 104.2 Acres
- Dimensions: 1685 x 1185
- Features: Irregular Lot, Rural Lot, Secluded, Wooded
Details
- Additional structures: Barn(s), Outbuilding, Other
- Additional parcels included: 24.00132 and 24.00132
- Parcel number: 07380002400000010300010000
- Special conditions: Standard
- Horses can be raised: Yes
- Horse amenities: Horses Allowed
Construction
Type & style
- Home type: SingleFamily
- Architectural style: Two Story,Traditional
- Property subtype: Single Family Residence
Materials
- Blown-In Insulation, Frame, Wood Siding, Copper Plumbing
- Foundation: Poured, Stone, Slab
- Roof: Asphalt,Shingle
Condition
- Resale
- Year built: 1960
Utilities & green energy
- Electric: Circuit Breakers
- Sewer: Septic Tank
- Water: Well
- Utilities for property: Cable Available, Electricity Available, Electricity Connected, High Speed Internet Available
Green energy
- Energy efficient items: Appliances
Community & HOA
Location
- Region: Van Etten
Financial & listing details
- Price per square foot: $689/sqft
- Tax assessed value: $373,700
- Annual tax amount: $14,317
- Date on market: 8/5/2026
- Cumulative days on market: 17 days
- Listing terms: Cash,Conventional
Estimated market value
Not available
Estimated sales range
Not available
Not available
Price history
| Date | Event | Price |
|---|---|---|
| 8/6/2026 | Listed for sale | $570,000+1935.7%$689/sqft |
Source:  NYSAMLSs #R1702978 Report a problem NYSAMLSs #R1702978 Report a problem | ||
| 12/17/1990 | Sold | $28,000$34/sqft |
Source: Public Record Report a problem | ||
Public tax history
| Year | Property taxes | Tax assessment |
|---|---|---|
| 2025 | -- | $172,800 +62.9% |
| 2024 | -- | $106,080 |
| 2023 | -- | $106,080 |
| 2022 | -- | $106,080 |
| 2021 | -- | $106,080 |
| 2020 | -- | $106,080 |
| 2019 | -- | $106,080 |
| 2018 | -- | $106,080 +2% |
| 2017 | $1,458 | $104,000 |
| 2016 | -- | $104,000 |
| 2015 | -- | $104,000 +5.6% |
| 2014 | -- | $98,500 |
| 2013 | -- | $98,500 +58.4% |
| 2012 | -- | $62,200 |
| 2011 | -- | $62,200 |
| 2010 | -- | $62,200 |
| 2009 | -- | $62,200 |
| 2008 | -- | $62,200 +85.7% |
| 2007 | -- | $33,500 |
| 2006 | -- | $33,500 |
| 2005 | -- | $33,500 |
| 2004 | -- | $33,500 |
| 2003 | -- | $33,500 +4.4% |
| 2002 | -- | $32,100 +26.1% |
| 2001 | -- | $25,450 |
Find assessor info on the county website
Monthly payment
Climate risks
Neighborhood: 14889
Nearby schools
Schools provided by the listing agent
- Elementary: Spencer-Van Etten Elementary
- Middle: Spencer-Van Etten Middle
- High: Spencer-Van Etten High
- District: Spencer-Van Etten
Source: NYSAMLSs. This data may not be complete. We recommend contacting the local school district to confirm school assignments for this home.
Similar homes
- $590,0003 bd2 ba1k sqft123 Linden Ave, Ithaca, NY 14850For Sale
 MLS ID #S1704387, Adele Wood, Listing by: Berkshire Hathaway HomeServices Heritage Realty. NYSAMLSs
 - $290,0003 bd1 ba960 sqft110 Ridgecrest Rd, Ithaca, NY 14850For Sale
 MLS ID #R1713388, Heather Gowe, Listing by: Keller Williams Realty. NYSAMLSs
 - $340,0003 bd1 ba1.1k sqft104 Joanne Dr, Ithaca, NY 14850For Sale
 MLS ID #R1690923, Havana Jorrin, Listing by: Warren Real Estate of Ithaca Inc.. NYSAMLSs
 - $359,5002 bd1 ba1.1k sqft411 Warren Rd, Ithaca, NY 14850For Sale
 MLS ID #R1706123, Laurel Guy, Listing by: Warren Real Estate of Ithaca Inc. (Downtown). NYSAMLSs
 - $289,0002 bd1 ba1k sqft415 2nd St, Ithaca, NY 14850For SaleMLS ID #R1662662, Hilda Moleski, Listing by: Warren Real Estate of Ithaca Inc. (Downtown). NYSAMLSs
- $400,0002 bd2 ba1.1k sqft801 W Buffalo St #E, Ithaca, NY 14850For SaleMLS ID #R1709506, Karen Hollands, Listing by: Howard Hanna S Tier Inc. NYSAMLSs
- $330,0002 bd3 ba1.2k sqft117 Prospect St, Ithaca, NY 14850For SaleMLS ID #R1689624, Brian DeYoung, Listing by: Berkshire Hathaway HomeServices Heritage Realty. NYSAMLSs
