Stately 2-story brick Georgian on 6.56 private acres with creek and irrigation pond, located in the city limits on a quiet dead-end street. Professionally landscaped with in-ground irrigation, fenced backyard, raised garden beds, and a cobbled "secret garden." Outdoor living includes a Trex deck, screened porch, and a heated/cooled finished shed (2019). Walk-out basement ideal for storage or pets. Main level features oak hardwood floors, study/home office, formal dining room with fireplace and gas logs, vaulted great room with masonry fireplace, and a keeping room with fireplace and gas starter. Updated kitchen (circa 2015) with custom cabinetry, granite countertops, stainless steel appliances, heated tile floors, tiled backsplash, walk-in pantry, and breakfast area. Large utility/mud room with sink. Main level also includes 2 half baths. Upstairs offers 3 large bedrooms with spacious closets, 2 full baths with newly tiled floors (Dec. 2025), 3 storage closets, and a large walk-in storage area over the garage. Owner's suite features walk-in closet and bath with double vanities, walk-in tiled shower, and heated tile floors. Two sets of French doors open to the deck and screened porch. Additional highlights include detailed trim, 2-car garage, front guest parking, city water and gas, septic system, gutter guards, and custom front porch railing (2025). Trane dual fuel HVAC system with one unit per level. Roof replaced 2014/2015. Well-maintained neighborhood where pride of ownership shows throughout!
Active
Price cut: $15.5K (7/16)
$649,500
99 Oakland Ct, Tallapoosa, GA 30176
4beds
3,700sqft
:
Get pre-qualified$4,255/mo
Single Family Residence
Built in 1992
6.56 Acres Lot
$625,900 Zestimate®
$176/sqft
$-- HOA
What's special
Fenced backyardTrex deckOak hardwood floorsRaised garden bedsFront guest parkingStainless steel appliancesWalk-in pantry
- 23 days |
- 751 |
- 63 |
Zillow last checked:
Listing updated:
Listed by:
Jennifer Able 6786219858,
Real South Realty,
Steven H Adams 770-301-5381,
Real South Realty
Source: GAMLS,MLS#: 10799727
Facts & features
Interior
Bedrooms & bathrooms
- Bedrooms: 4
- Bathrooms: 5
- Full bathrooms: 3
- 1/2 bathrooms: 2
- Main level bathrooms: 1
- Main level bedrooms: 1
Rooms
- Room types: Foyer, Keeping Room, Laundry
Dining room
- Features: Separate Room
Kitchen
- Features: Breakfast Area, Breakfast Bar, Pantry, Second Kitchen, Solid Surface Counters, Walk-in Pantry
Heating
- Central
Cooling
- Central Air
Appliances
- Included: Dishwasher, Gas Water Heater, Oven/Range (Combo), Refrigerator, Stainless Steel Appliance(s)
- Laundry: Mud Room
Features
- Bookcases, Double Vanity, High Ceilings, Master On Main Level, Separate Shower, Split Foyer, Tile Bath, Entrance Foyer, Walk-In Closet(s)
- Flooring: Hardwood
- Windows: Window Treatments
- Basement: Unfinished
- Number of fireplaces: 3
- Fireplace features: Family Room, Gas Starter, Masonry, Other
- Common walls with other units/homes: No Common Walls
Interior area
- Total structure area: 3,700
- Total interior livable area: 3,700 sqft
- Finished area above ground: 3,700
- Finished area below ground: 0
Property
Parking
- Total spaces: 2
- Parking features: Garage
- Has garage: Yes
Features
- Levels: Two
- Stories: 2
- Patio & porch: Deck, Porch
- Exterior features: Garden, Water Feature
- Fencing: Back Yard
- Has view: Yes
- View description: City
- Body of water: None
Lot
- Size: 6.56 Acres
- Features: City Lot, Private
- Residential vegetation: Grassed, Partially Wooded
Details
- Additional structures: Garage(s), Outbuilding, Shed(s), Workshop
- Parcel number: 00330096
Construction
Type & style
- Home type: SingleFamily
- Architectural style: Brick 4 Side,Traditional
- Property subtype: Single Family Residence
Materials
- Brick
- Roof: Composition
Condition
- Resale
- New construction: No
- Year built: 1992
Utilities & green energy
- Electric: 220 Volts
- Sewer: Septic Tank
- Water: Public
- Utilities for property: Electricity Available, High Speed Internet, Natural Gas Available, Phone Available
Community & HOA
Community
- Features: None
- Security: Security System, Smoke Detector(s)
- Subdivision: TALLAPOOSA OAKLAND COURT
HOA
- Has HOA: No
- Services included: None
Location
- Region: Tallapoosa
Financial & listing details
- Price per square foot: $176/sqft
- Tax assessed value: $620,399
- Annual tax amount: $4,552
- Date on market: 7/6/2026
- Cumulative days on market: 23 days
- Listing agreement: Exclusive Right To Sell
- Listing terms: Cash,Conventional,FHA,USDA Loan,VA Loan
- Electric utility on property: Yes
Estimated market value
$625,900
$595,000 - $657,000
$3,244/mo
Price history
| Date | Event | Price |
|---|---|---|
| 7/16/2026 | Price change | $649,500-2.3%$176/sqft |
Source:  GAMLS #10799727 Report a problem GAMLS #10799727 Report a problem | ||
| 7/6/2026 | Price change | $665,000-1.5%$180/sqft |
Source: GAMLS #10799727 Report a problem | ||
| 6/20/2026 | Price change | $675,000-2.9%$182/sqft |
Source: GAMLS #10737169 Report a problem | ||
| 4/20/2026 | Listed for sale | $695,000$188/sqft |
Source: GAMLS #10737169 Report a problem | ||
Public tax history
| Year | Property taxes | Tax assessment |
|---|---|---|
| 2025 | $3,868 -42.6% | $248,160 +16.8% |
| 2024 | $6,742 -3.1% | $212,496 -4.5% |
| 2023 | $6,957 +7.7% | $222,429 +20.2% |
| 2022 | $6,458 +8.1% | $185,021 +4.4% |
| 2021 | $5,971 -6.6% | $177,295 -2.3% |
| 2020 | $6,394 +2.4% | $181,403 +3.5% |
| 2019 | $6,245 -5.9% | $175,235 +2.1% |
| 2018 | $6,635 +36.2% | $171,600 +16.5% |
| 2017 | $4,871 +28% | $147,340 +12.8% |
| 2016 | $3,807 | $130,639 +1.9% |
| 2015 | $3,807 -2.8% | $128,221 -1.2% |
| 2014 | $3,915 | $129,737 |
| 2013 | -- | -- |
| 2012 | -- | -- |
| 2011 | -- | -- |
| 2010 | -- | -- |
| 2009 | -- | $133,496 |
| 2008 | -- | $133,496 |
| 2007 | -- | $133,496 +5.9% |
| 2006 | -- | $126,005 |
| 2005 | -- | $126,005 -3.1% |
| 2004 | -- | $130,055 +9.1% |
| 2003 | -- | $119,230 |
| 2002 | -- | $119,230 -0.1% |
| 2001 | -- | $119,333 |
Find assessor info on the county website
Monthly payment
Est. payment
Payment breakdown
Explore the cost of this home by adjusting the details. Changes won't be saved.Climate risks
Neighborhood: 30176
Getting around
0 / 100
Car-DependentNearby schools
GreatSchools rating
- 6/10West Haralson Elementary SchoolGrades: 3-5Distance: 1 mi
- 8/10Haralson County Middle SchoolGrades: 6-8Distance: 5.3 mi
- 7/10Haralson County High SchoolGrades: 9-12Distance: 3.8 mi
Schools provided by the listing agent
- Elementary: Tallapoosa
- Middle: Haralson
- High: Haralson
Source: GAMLS. This data may not be complete. We recommend contacting the local school district to confirm school assignments for this home.
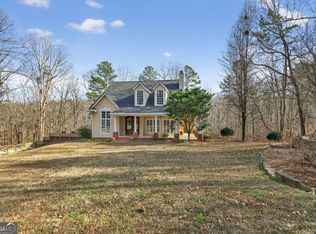
- $450,0004 bd3 ba-- sqft135 Oakland Ct, Tallapoosa, GA 30176For Sale
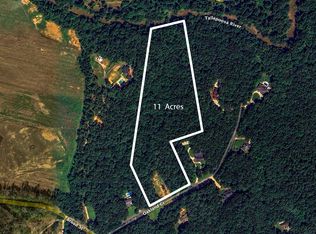
- $100,00011 Acres0 Oakland Ct, Tallapoosa, GA 30176Sold
- $336,7003 bd2 ba1.7k sqft65 Oakland Ct, Tallapoosa, GA 30176Off Market
- $482,3003 bd2 ba2.1k sqft701 Broad St, Tallapoosa, GA 30176Off Market
- $628,5004 bd3 ba1.5k sqft539 Broad St, Tallapoosa, GA 30176Off Market
- $409,0444 bd3 ba4.7k sqft539 Broad St, Tallapoosa, GA 30176Off Market
- $523,9004 bd4 ba4.5k sqft26 Oakland Ct, Tallapoosa, GA 30176Off Market
- $100,0005 bd4 ba4.9k sqft80 Oakland Ct, Tallapoosa, GA 30176Sold
A local agent can set up tours, give advice and negotiate with sellers.
Similar homes
- $569,9004 bd3 ba2.7k sqft4515 Jacksonville Rd, Tallapoosa, GA 30176Active Under Contract
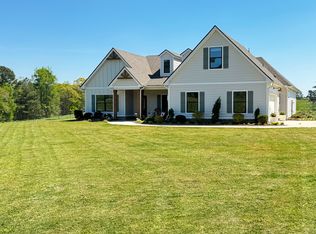
 MLS ID #10731435, Brittany Biggs, Heritage Oaks Realty Westside. GAMLS
 - $645,0003 bd4 ba3k sqft1509 Highpoint Rd, Bowdon, GA 30108Active
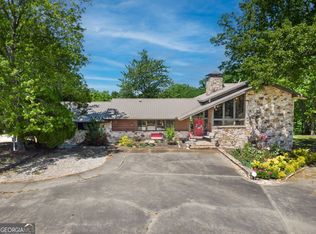 MLS ID #10739118, Tim Stout Group, eXp Realty. GAMLS
 - $625,0005 bd3 ba3.2k sqft342 Miller Path, Temple, GA 30179Active
 MLS ID #10777766, Taylor Porter, BHHS Georgia Properties. GAMLS
 - $395,0004 bd4 ba2.5k sqft262 Bowdon St, Tallapoosa, GA 30176Active
 MLS ID #10711748, Stacey Wylie, Century 21 Novus Realty. GAMLS
 - $689,9004 bd4 ba3.2k sqft220 McKenzie Bridge Rd, Carrollton, GA 30116For Sale
 MLS ID #7770363, Heather Edwards, Keller Williams Realty Atl Partners. FMLS GA
 - $650,0003 bd3 ba2.3k sqft112 Brannon Rd, Buchanan, GA 30113ActiveMLS ID #10729096, Cheryl Gibson, Maximum One Realtor Partners. GAMLS
- $749,9905 bd5 ba4.7k sqft115 Wildwood Dr, Temple, GA 30179ActiveMLS ID #10796747, Anthony Ocampo, Century 21 Novus Realty. GAMLS
- $799,0004 bd6 ba4.6k sqft2404 Corinth Poseyville Rd, Bremen, GA 30110For SaleMLS ID #7795498, Sharon Thornton, Heritage Oaks Realty Westside, LLC. FMLS GA
- $569,0004 bd3 ba2.5k sqft2887 Morgan Valley Rd, Rockmart, GA 30153For SaleMLS ID #7798850, Heather McLaurin, Berkshire Hathaway HomeServices Georgia Properties. FMLS GA
- $354,0004 bd2 ba2.3k sqft215 Almon Ave, Tallapoosa, GA 30176ActiveMLS ID #10697176, Shelby Rawlings, Self Property Advisors. GAMLS
- $699,9004 bd2 ba2.2k sqft1172 Alabama St, Carrollton, GA 30117For SaleMLS ID #7768391, Dylan Wylie, Century 21 Novus Realty. FMLS GA
- $749,9006 bd3 ba5.4k sqft994 Rainey Rd, Temple, GA 30179ActiveMLS ID #10794536, Deanne Cochran, Flagstone Realty Group LLC. GAMLS
- $575,0005 bd3 ba3k sqft625 County Road 454, Heflin, AL 36264For Sale
 MLS ID #21441516, Lesia Waldrep, Dogwood Real Estate LLC. GALMLS
 - $650,0003 bd3 ba2.3k sqft1416 Morgan Rd, Bremen, GA 30110ActiveMLS ID #10798055, Danny Plunkett, Century 21 Novus Realty. GAMLS
- $724,9004 bd5 ba4.3k sqft102 S Ole Hickory Trl, Carrollton, GA 30117ActiveMLS ID #10774423, Julie Parrish, Metro West Realty Group LLC. GAMLS
- $479,8996 bd4 ba3k sqft(Undisclosed Address), Temple, GA 30179For SaleMLS ID #7795685, Jessie Nelms, Your Home Sold Guaranteed Realty Heritage Oaks. FMLS GA
- $499,9004 bd3 ba2.9k sqft45 Buell Jones Rd, Carrollton, GA 30117ActiveMLS ID #10798155, Lisa Edison, Keller Williams Realty Atl. Partners. GAMLS
- $479,9994 bd4 ba3.2k sqft323 Schoolhouse Rd, Rockmart, GA 30153ActiveMLS ID #10784242, Bridgette Larkin, Atlanta Communities. GAMLS
- $499,9004 bd3 ba2.4k sqft177 Norton Cir, Carrollton, GA 30117ActiveMLS ID #10798405, Jon D Waldorf, Waldorf Real Estate Co.. GAMLS
- $675,0004 bd4 ba3k sqft980 Bowdon Junction Rd, Carrollton, GA 30117ActiveMLS ID #10790697, Mary Ann Shelton, Southern Real Estate Properties. GAMLS
