Group Showings at the Open House, Saturday, 12:30–2:00 PM Hard to Find Four-family investment opportunity. Off-street parking, a three-car garage, and a private backyard in Nashua! This well-positioned property offers a unique configuration with two spacious duplex-style units, each offering two levels of living with 3 bedrooms and 1 bathroom, plus two additional lower-level units, each offering 1 bedroom and 1 bathroom. The property provides flexibility for investors or an owner occupant looking to live in one unit while generating rental income from the others. Each unit features a private entrance, separate utilities, and washer/dryer hookups, providing desirable independence for tenants and ease of management for the owner. The main units offer attic storage, vinyl windows, and other practical features add to the property's appeal. Outside, the property truly stands out with 11 off-street parking spaces, a three-car garage, and a fenced backyard with a grassy area, valuable amenities in a multi-family property. All four units are currently leased month-to-month, offering flexibility for a new owner. Whether you're looking to expand your investment portfolio or purchase a multi-family property with owner-occupant potential, 99 Palm Street offers four units, strong parking, garage space, and outdoor space in a convenient Nashua location.
Pending
Listed by: Keller Williams Realty-Metropolitan • Jennifer Delisle • 603-232-8282
$875,000
99 Palm Street, Nashua, NH 03060
8beds
4,302sqft
Multi Family
Built in 1920
-- sqft lot
$878,300 Zestimate®
$203/sqft
$-- HOA
What's special
- 60 days
- 29
- 0
Zillow last checked:
Listing updated:
Listed by:
Jennifer Delisle,
Keller Williams Realty-Metropolitan 603-232-8282
Source: PrimeMLS,MLS#: 5105726
Facts & features
Interior
Bedrooms & bathrooms
- Bedrooms: 8
- Bathrooms: 4
- Full bathrooms: 2
Heating
- Natural Gas
Cooling
- None
Features
- Flooring: Hardwood, Tile, Vinyl Plank
- Basement: Finished,Walk-Out Access
Interior area
- Total structure area: 4,302
- Total interior livable area: 4,302 sqft
- Finished area above ground: 2,896
- Finished area below ground: 1,406
Property
Parking
- Total spaces: 3
- Parking features: Paved
- Garage spaces: 3
Features
- Levels: Two
- Frontage length: Road frontage: 0
Lot
- Size: 0.26 Acres
- Features: City Lot
Details
- Zoning description: RC
Construction
Type & style
- Home type: MultiFamily
- Property subtype: Multi Family
Materials
- Vinyl Siding
- Foundation: Stone
- Roof: Asphalt Shingle
Condition
- New construction: No
- Year built: 1920
Utilities & green energy
- Electric: Circuit Breakers
- Sewer: Public Sewer
- Water: Public
- Utilities for property: Cable
Community & HOA
Location
- Region: Nashua
Financial & listing details
- Price per square foot: $203/sqft
- Tax assessed value: $679,700
- Annual tax amount: $11,439
- Date on market: 8/19/2026
- Exclusions: Anything excluded? Anyone's washer or dryer?
Estimated market value
$878,300
$834,000 - $922,000
$1,993/mo
Price history
| Date | Event | Price |
|---|---|---|
| 8/25/2026 | Pending sale | $875,000$203/sqft |
Source:  PrimeMLS #5105726 Report a problem PrimeMLS #5105726 Report a problem | ||
| 8/22/2026 | Listed for sale | $875,000+12.2%$203/sqft |
Source: PrimeMLS #5105726 Report a problem | ||
| 11/25/2022 | Listing removed | -- |
Source: PrimeMLS #4932702 Report a problem | ||
| 11/3/2022 | Price change | $780,000-2.5%$181/sqft |
Source: PrimeMLS #4932702 Report a problem | ||
| 10/6/2022 | Listed for sale | $800,000$186/sqft |
Source: PrimeMLS #4932702 Report a problem | ||
Public tax history
Tax history is unavailable.
Monthly payment
Est. payment
Payment breakdown
Explore the cost of this home by adjusting the details. Changes won't be saved.Climate risks
Neighborhood: 03060
Nearby schools
Schools provided by the listing agent
- District: Nashua School District
Source: PrimeMLS. This data may not be complete. We recommend contacting the local school district to confirm school assignments for this home.
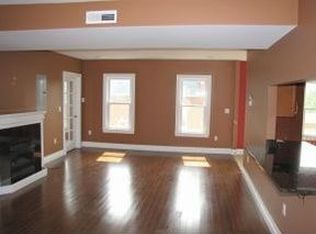
Similar homes
- $890,0006 bd4 ba2.9k sqft41 Stark Street, Nashua, NH 03064Active
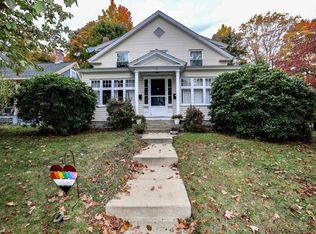 MLS ID #5114009, Carol A Griffin. PrimeMLS
 - $725,0007 bd5 ba4.1k sqft6 Copp Street, Nashua, NH 03060Active
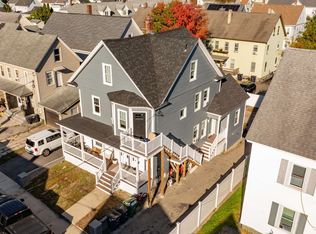 MLS ID #5113421, The Adams Home Team. PrimeMLS
 - $590,0006 bd4 ba3k sqft68-70 Kinsley Street, Nashua, NH 03060Active
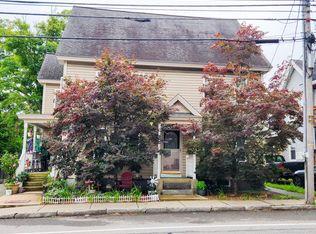 MLS ID #5108693, Bobbi Sinyard. PrimeMLS
 - $529,9005 bd2 ba2.8k sqft22 Kinsley Street, Nashua, NH 03060Active
 MLS ID #5110271, Cheryle West. PrimeMLS
