Welcome to this well-maintained two-family home offering an ideal blend of space, flexibility, and opportunity in a convenient Chelmsford location. Whether you're looking to owner-occupy while generating rental income, accommodate extended family, or expand your investment portfolio, this property offers plenty of possibilities. Both units feature spacious layouts with dedicated living and dining rooms, hardwood flooring, and abundant natural light. The first-floor unit offers a flexible floor plan, The second-floor unit features three bedrooms along with an inviting living room, dining room, and kitchen with granite countertops. Separate utilities add convenience for both occupants and ownership. A full basement with interior and exterior access provides additional functionality, while the porch and outdoor space offer even more room to enjoy. Conveniently located near Varney Playground, Freeman Lake, shopping, public transportation, highway access, walking and biking trails, and everyday amenities. Additional seller-provided details: Unit 1 (141, downstairs) is heated and cooled by high efficiency ductless mini-splits and features wall-to-wall carpet in bedrooms, granite countertops, tile backsplash, and stainless steel appliances; Unit 2 (139, upstairs) has a dedicated washer/dryer in the basement and features granite countertops, tile backsplash, and stainless steel appliances.
For sale
$799,000
139-141 Middlesex St, North Chelmsford, MA 01863
5beds
2,318sqft
Multi Family
Built in 1925
-- sqft lot
$-- Zestimate®
$345/sqft
$-- HOA
What's special
- 3 days
- 37
- 7
Zillow last checked:
Listing updated:
Listed by:
Christian Doherty 978-857-9580,
Doherty Properties 978-746-0124
Source: MLS PIN,MLS#: 73590480
Facts & features
Interior
Bedrooms & bathrooms
- Bedrooms: 5
- Bathrooms: 2
- Full bathrooms: 2
Heating
- Ductless, Steam, Natural Gas, Unit Control
Cooling
- Ductless, None
Appliances
- Included: Range, Dishwasher, Microwave, Refrigerator, Washer, Dryer, Other
- Laundry: Washer Hookup
Features
- Ceiling Fan(s), Stone/Granite/Solid Counters, Bathroom With Tub & Shower, Other, Living Room, Dining Room, Kitchen
- Flooring: Wood, Vinyl, Carpet, Hardwood
- Windows: Insulated Windows, Storm Window(s)
- Basement: Full,Interior Entry,Concrete
- Has fireplace: No
Interior area
- Total structure area: 2,318
- Total interior livable area: 2,318 sqft
- Finished area above ground: 2,318
Property
Parking
- Total spaces: 6
- Parking features: Paved Drive, Off Street, Assigned
- Garage spaces: 2
- Uncovered spaces: 4
Features
- Patio & porch: Porch
- Exterior features: Balcony/Deck, Rain Gutters
Lot
- Size: 7,316 Square Feet
Details
- Parcel number: M:0014 B:0050 L:0003
- Zoning: RC
Construction
Type & style
- Home type: MultiFamily
- Property subtype: Multi Family
Materials
- Foundation: Stone
- Roof: Shingle
Condition
- Year built: 1925
Utilities & green energy
- Electric: Circuit Breakers
- Sewer: Public Sewer
- Water: Public
- Utilities for property: for Gas Range, for Electric Range, Washer Hookup
Community & HOA
Community
- Features: Public Transportation, Shopping, Park, Walk/Jog Trails, Golf, Medical Facility, Laundromat, Bike Path, Conservation Area, Highway Access, House of Worship, Marina, Private School, Public School
Location
- Region: North Chelmsford
Financial & listing details
- Price per square foot: $345/sqft
- Tax assessed value: $600,300
- Annual tax amount: $7,966
- Date on market: 10/14/2026
- Total actual rent: 5275
- Road surface type: Paved
Estimated market value
Not available
Estimated sales range
Not available
Not available
Price history
| Date | Event | Price |
|---|---|---|
| 10/14/2026 | Listed for sale | $799,000$345/sqft |
Source: MLS PIN #73590480 Report a problem | ||
Public tax history
Tax history is unavailable.
Monthly payment
Est. payment
Payment breakdown
Explore the cost of this home by adjusting the details. Changes won't be saved.Climate risks
Neighborhood: North Chelmsford
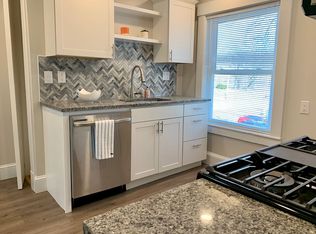
- $665,3003 bd1 ba1.1k sqft139 Middlesex St, North Chelmsford, MA 01863Off Market
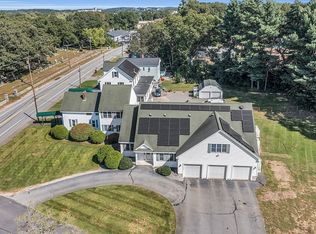
- $577,7003 bd2 ba1.9k sqft143 Middlesex St, North Chelmsford, MA 01863Off Market

- $1,200,0009 bd5 ba5.9k sqft133 Middlesex St, North Chelmsford, MA 01863Sold
- $572,4003 bd2 ba1k sqft36 Beech St, North Chelmsford, MA 01863Off Market
Similar homes
- $739,0004 bd2 ba1.7k sqft22 Doral Dr, North Chelmsford, MA 01863For Sale
 MLS ID #73590817, Jamie Elmore, Coldwell Banker Realty - Andovers/Readings Regional. MLS PIN
 - $825,0004 bd2 ba2.5k sqft5 Grant St, North Chelmsford, MA 01863For Sale
 MLS ID #73574828, Joshua Naughton, RE/MAX Innovative Properties. MLS PIN
 - $699,0004 bd2 ba1.8k sqft24 Brouilette St #24, North Chelmsford, MA 01863For Sale
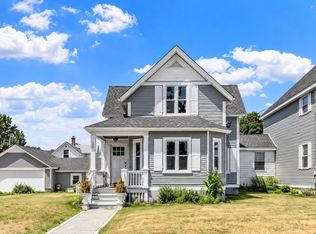 MLS ID #73583188, Brian McMahon, RE/MAX Innovative Properties. MLS PIN
 - $879,9005 bd2 ba3k sqft41 Amble Rd, Chelmsford, MA 01824For Sale
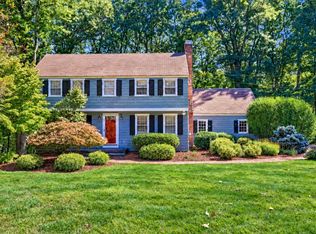 MLS ID #73590468, The Lucci Witte Team, William Raveis R.E. & Home Services. MLS PIN
