Nestled in the highly desirable Smithtown Pines, this one-of-a-kind home offers a unique layout that's perfect for multigenerational living or for those seeking a spacious, versatile design. With five bedrooms and 4.5 baths, including two primary ensuites, this home offers exceptional accommodations - it's like getting two houses in one! The main home features a large living room that leads to an open dining room and eat-in kitchen. The kitchen is equipped with a center island and Silestone countertops, offering both functionality and style. Just a few steps up, the oversized primary ensuite (15'1" x 30'11") awaits, complete with a full bathroom and the convenience of an in-suite washer and dryer. You will also find two additional bedrooms with a full hall bathroom. The secondary living space area boasts an open floor plan, which includes a cozy living room with a fireplace, dining room, summer kitchen, separate laundry area, and full bathroom. Upstairs, two bedrooms provide private retreats, one with its own ensuite bathroom and dual closets. Set on a private 0.53-acre lot, the backyard is perfect for entertaining. It features a paver patio, an expansive deck with a screened gazebo, and an inviting inground pool. Plus, the property backs the local Park, ensuring complete privacy in a serene setting. Enjoy proximity to Blydenburgh Park and the Town of Smithtown beaches, where outdoor recreation is just moments away. 99 Shirley Ct presents a rare opportunity in the Pines- a perfect blend of elegance, functionality, and tranquility. Whether you need two separate living areas or one large home, this house can accommodate. Don't miss this thoughtfully crafted, one-of-a-kind home!,
Pending
$1,200,000
99 Shirley Court, Smithtown, NY 11787
5beds
3,634sqft
Single Family Residence, Residential
Built in 1966
0.53 Acres Lot
$-- Zestimate®
$330/sqft
$-- HOA
What's special
- 91 days |
- 103 |
- 0 |
Zillow last checked:
Listing updated:
Listed by:
Howard Hanna Coach 631-360-1900,
Christine Daddio ABR CBR E-PRO PSA 516-810-4455
Source: OneKey® MLS as distributed by MLS GRID,MLS#: 977996
Facts & features
Interior
Bedrooms & bathrooms
- Bedrooms: 5
- Bathrooms: 5
- Full bathrooms: 4
- 1/2 bathrooms: 1
Other
- Description: Left Side: Entry Foyer, half bath, coat closet
- Level: Other
Other
- Description: Left Side: Living room, Dining room, Eat-in kitchen
- Level: First
Other
- Description: Left Side: Primary bedroom Ensuite includes: Large closet, bathroom w/laundry , two additional bedrooms and hall bathroom
- Level: Second
Other
- Description: Right Side: Dining room, Wet bar w/laundry closet, Living room, Full bathroom
- Level: First
Other
- Description: Right Side: Second Primary bedroom w/dual closets and bathroom, Additional bedroom
- Level: Second
Other
- Description: Partial basement Unfinished
- Level: Basement
Heating
- Oil
Cooling
- Ductless, Wall/Window Unit(s)
Appliances
- Included: Dishwasher, Dryer, Microwave, Oven, Refrigerator, Stainless Steel Appliance(s), Washer
- Laundry: Washer/Dryer Hookup
Features
- Breakfast Bar, Cathedral Ceiling(s), Ceiling Fan(s), Chandelier, Eat-in Kitchen, Entrance Foyer, Formal Dining, Granite Counters, In-Law Floorplan, Kitchen Island, Open Floorplan, Primary Bathroom, Wet Bar
- Flooring: Hardwood, Tile
- Windows: Double Pane Windows, Floor to Ceiling Windows, Skylight(s)
- Basement: Partial,Unfinished
- Attic: Pull Stairs,Scuttle
- Number of fireplaces: 1
- Fireplace features: Electric, Family Room
Interior area
- Total structure area: 3,634
- Total interior livable area: 3,634 sqft
Property
Parking
- Parking features: Driveway
- Has uncovered spaces: Yes
Features
- Levels: Three Or More
- Patio & porch: Deck, Patio
- Exterior features: Mailbox
- Has private pool: Yes
- Pool features: In Ground, Pool Cover, Vinyl
- Fencing: Back Yard,Fenced,Other
Lot
- Size: 0.53 Acres
- Features: Back Yard, Near Shops, Sprinklers In Front
- Residential vegetation: Partially Wooded
Details
- Additional structures: Shed(s)
- Parcel number: 0800123000200026000
- Special conditions: None
- Other equipment: Generator, Pool Equip/Cover
Construction
Type & style
- Home type: SingleFamily
- Architectural style: Colonial
- Property subtype: Single Family Residence, Residential
Materials
- Brick, Vinyl Siding
Condition
- Actual
- Year built: 1966
Utilities & green energy
- Sewer: Cesspool
- Water: Public
- Utilities for property: Electricity Connected, Propane, Trash Collection Public, Water Connected
Community & HOA
Location
- Region: Smithtown
Financial & listing details
- Price per square foot: $330/sqft
- Tax assessed value: $7,215
- Annual tax amount: $15,291
- Date on market: 4/7/2026
- Cumulative days on market: 83 days
- Listing agreement: Exclusive Right To Sell
- Exclusions: Den Ceiling Fan, Drapes
- Electric utility on property: Yes
Estimated market value
Not available
Estimated sales range
Not available
Not available
Price history
| Date | Event | Price |
|---|---|---|
| 5/5/2026 | Pending sale | $1,200,000$330/sqft |
Source:  OneKey® MLS as distributed by MLS GRID #977996 Report a problem OneKey® MLS as distributed by MLS GRID #977996 Report a problem | ||
| 4/7/2026 | Price change | $1,200,000+4.3%$330/sqft |
Source: OneKey® MLS as distributed by MLS GRID #977996 Report a problem | ||
| 1/28/2025 | Price change | $1,150,000-4.2%$316/sqft |
Source: OneKey® MLS as distributed by MLS GRID #L3588503 Report a problem | ||
| 11/5/2024 | Price change | $1,200,000-7.7%$330/sqft |
Source: OneKey® MLS as distributed by MLS GRID #3588503 Report a problem | ||
| 10/31/2024 | Listed for sale | $1,299,999+116.7%$358/sqft |
Source: OneKey® MLS as distributed by MLS GRID #3588503 Report a problem | ||
| 4/20/2005 | Sold | $600,000$165/sqft |
Source: Public Record Report a problem | ||
Public tax history
| Year | Property taxes | Tax assessment |
|---|---|---|
| 2025 | -- | $7,215 |
| 2024 | -- | $7,215 |
| 2023 | -- | $7,215 |
| 2022 | -- | $7,215 |
| 2021 | -- | $7,215 |
| 2020 | -- | $7,215 |
| 2019 | -- | $7,215 |
| 2018 | -- | $7,215 |
| 2017 | $4,333 | $7,215 -10.3% |
| 2016 | -- | $8,046 +1.3% |
| 2015 | -- | $7,946 |
| 2014 | -- | $7,946 -4.3% |
| 2013 | -- | $8,305 |
| 2012 | -- | $8,305 -6.2% |
| 2011 | -- | $8,850 |
| 2010 | -- | $8,850 -11.8% |
| 2009 | -- | $10,035 |
| 2008 | -- | $10,035 +26.8% |
| 2007 | $9,628 +15.4% | $7,915 |
| 2005 | $8,343 +6.5% | $7,915 |
| 2004 | $7,834 +10.8% | $7,915 |
| 2003 | $7,068 +5.9% | $7,915 |
| 2002 | $6,671 | $7,915 |
| 2001 | -- | $7,915 |
| 2000 | $6,313 | $7,915 |
Find assessor info on the county website
Monthly payment
Climate risks
Neighborhood: 11787
Nearby schools
GreatSchools rating
- 6/10Pines Elementary SchoolGrades: PK-5Distance: 0.9 mi
- 5/10Hauppauge Middle SchoolGrades: 6-8Distance: 3.3 mi
- 9/10Hauppauge High SchoolGrades: 9-12Distance: 3.2 mi
Schools provided by the listing agent
- Elementary: Pines Elementary School
- Middle: Hauppauge Middle School
- High: Hauppauge High School
Source: OneKey® MLS as distributed by MLS GRID. This data may not be complete. We recommend contacting the local school district to confirm school assignments for this home.
- $781,900-- bd-- ba-- sqft97 Shirley Ct, Smithtown, NY 11787Off Market
- $968,4004 bd2 ba2.3k sqft101 Shirley Ct, Smithtown, NY 11787Off Market
- $915,5003 bd2 ba2k sqft95 Shirley Ct, Smithtown, NY 11787Off Market
- $900,4003 bd2 ba2.4k sqft44 Laurel Dr, Smithtown, NY 11787Off Market
- $904,3003 bd2 ba1.9k sqft54 Laurel Dr, Smithtown, NY 11787Off Market
- $727,900-- bd-- ba-- sqft98 Shirley Ct, Smithtown, NY 11787Off Market
- $760,800-- bd-- ba-- sqft60 Laurel Dr, Smithtown, NY 11787Off Market
- $908,8003 bd2 ba1.8k sqft53 Wyandanch Blvd, Smithtown, NY 11787Off Market
A local agent can set up tours, give advice and negotiate with sellers.
Similar homes
- $1,299,0004 bd3 ba2.6k sqft35 Pine Ridge Drive, Smithtown, NY 11787For Sale
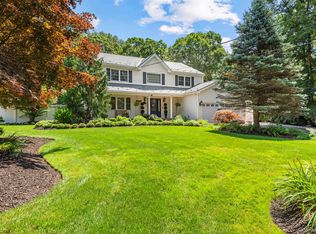
 MLS ID #1030904, April E. Hughes Kaufman, Listing by: Signature Premier Properties. OneKey® MLS as distributed by MLS GRID
 - $1,185,0005 bd3 ba2.4k sqft28 Cygnet Drive, Smithtown, NY 11787For Sale
 MLS ID #1010498, Peter S. Hirschhorn, Listing by: Coldwell Banker American Homes. OneKey® MLS as distributed by MLS GRID
 - $1,250,0005 bd4 ba2.7k sqft2 Three Pond Road, Smithtown, NY 11787For Sale
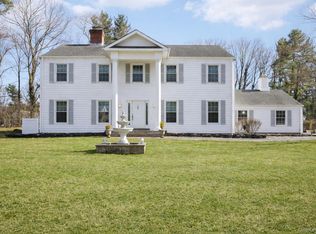 MLS ID #975603, Lyssa Gugliotta CBR E-PRO, Listing by: Howard Hanna Coach. OneKey® MLS as distributed by MLS GRID
 - $999,9994 bd3 ba2.5k sqft14 Sandpiper Court, Smithtown, NY 11787For Sale
 MLS ID #1017743, Nicholas Mazziotti, Listing by: Signature Premier Properties. OneKey® MLS as distributed by MLS GRID
 - $1,099,9994 bd3 ba2.2k sqft17 Lower Road, Smithtown, NY 11787For SaleMLS ID #1014077, Janet M. Foley, Listing by: Daniel Gale Sothebys Intl Rlty. OneKey® MLS as distributed by MLS GRID
- $849,9004 bd2 ba2.2k sqft118 Ledgewood Drive, Smithtown, NY 11787For SaleMLS ID #1006953, Ronni B. Tranes CRS, Listing by: Douglas Elliman Real Estate. OneKey® MLS as distributed by MLS GRID
- $950,0004 bd3 ba2.4k sqft19 Knoll Lane, Smithtown, NY 11787For SaleMLS ID #1009532, Marie Sottile ABR HFR, Listing by: Coldwell Banker M&D Good Life. OneKey® MLS as distributed by MLS GRID
- $1,199,0005 bd4 ba3k sqft236 Windsor Avenue, Brightwaters, NY 11718For SaleMLS ID #1024524, Tammy J. Ramsay, Listing by: Eric G Ramsay Jr Assoc LLC. OneKey® MLS as distributed by MLS GRID
- $1,375,0004 bd3 ba2.8k sqft14 Paddock Drive, Northport, NY 11768For SaleMLS ID #1031907, James Izzo E-PRO GRI SRS, Listing by: Cow Harbor Realty LLC. OneKey® MLS as distributed by MLS GRID
- $999,9995 bd4 ba3.1k sqft104 Lincoln Boulevard, Hauppauge, NY 11788For SaleMLS ID #1028463, Janet M. Foley, Listing by: Daniel Gale Sothebys Intl Rlty. OneKey® MLS as distributed by MLS GRID
- $1,299,0004 bd3 ba3.4k sqft19 Clearwater Lane, West Islip, NY 11795For SaleMLS ID #1034491, Alanna Buz, Listing by: Douglas Elliman Real Estate. OneKey® MLS as distributed by MLS GRID
- $1,169,0004 bd3 ba2.1k sqft14 Hillside Avenue, Saint James, NY 11780For SaleMLS ID #966893, Bonnie Glenn, Listing by: Daniel Gale Sothebys Intl Rlty. OneKey® MLS as distributed by MLS GRID
- $1,475,0007 bd5 ba3.8k sqft10 Springmeadow Drive, Kings Park, NY 11754For SaleMLS ID #1031241, Alexis Adams, Listing by: Realty Connect USA L I Inc. OneKey® MLS as distributed by MLS GRID
- $1,599,9995 bd4 ba3.1k sqft2 Sandpiper Lane, Northport, NY 11768For SaleMLS ID #1017135, Lisa Pincus, Listing by: Douglas Elliman Real Estate. OneKey® MLS as distributed by MLS GRID
- $999,9994 bd3 ba2.2k sqft149 Cuba Hill Road, Huntington, NY 11743For SaleMLS ID #1019603, Heather Milheiser, Listing by: Signature Premier Properties. OneKey® MLS as distributed by MLS GRID
- $849,0004 bd3 ba2k sqft43 Hallock Avenue, Smithtown, NY 11787For SaleMLS ID #977202, Ronni B. Tranes CRS, Listing by: Douglas Elliman Real Estate. OneKey® MLS as distributed by MLS GRID
- $825,0004 bd2 ba2.8k sqft117 Hallock Road, Lake Grove, NY 11755For SaleMLS ID #1033876, Maria Caifa, Listing by: Coldwell Banker American Homes. OneKey® MLS as distributed by MLS GRID
- $1,099,0004 bd4 ba2.3k sqft3 Otsego Avenue, Dix Hills, NY 11746For SaleMLS ID #1001012, Agustin F. Barreiro, Listing by: Elite Realty International Inc. OneKey® MLS as distributed by MLS GRID
- $850,0004 bd3 ba2.2k sqft18 Kathy Court, Northport, NY 11768For SaleMLS ID #1030902, Nordeen Accardi CBR WCR, Listing by: Coldwell Banker American Homes. OneKey® MLS as distributed by MLS GRID
- $1,259,0005 bd5 ba3.4k sqft4 Penn Court, East Setauket, NY 11733For SaleMLS ID #1007197, Kiki Liu, Listing by: Signature Premier Properties. OneKey® MLS as distributed by MLS GRID
